Welcome to this stunning two-story home, offering approximately 2,509 square feet of thoughtfully designed living space. Featuring four spacious bedrooms, two full bathrooms, and a powder room, this residence combines timeless charm with impressive modern upgrades. From the moment you step inside, you are greeted by warm ceramic plank flooring spanning the main level and an abundance of natural light. The expansive main living area boasts soaring ceilings, built-in shelving and storage, and a cozy gas fireplace complete with a stylish tile surround, hearth, and convenient remote start feature. The heart of the home is the chef-inspired kitchen, fully equipped with sparkling quartz countertops, sleek tile backsplash, crisp white cabinetry with pull-out drawers, and an adjoining dining space highlighted by a custom built-in storage bench. Convenience meets luxury with the main-level primary suite, providing a peaceful retreat complete with a spacious walk-in closet. Modernized touches extend throughout the main level, including an updated powder room vanity. Head upstairs to discover new plush carpeting, three additional well-sized bedrooms, and a versatile second living area or game room that overlooks the lower level. The outdoor living area is equally impressive, offering an automatic sprinkler system, a manicured lawn, an included storage shed, and space to relax or entertain. Additional high-value enhancements include a new roof, added gutters, a 50-gallon water heater, insulated garage doors with new motors, and a dedicated mini-split system in the garage to keep your workspace comfortable year-round. Ideally situated within top-rated Round Rock ISD schools, including Brushy Creek Elementary, Cedar Valley Middle, and McNeil High School, this home offers unbeatable access to the Brushy Creek MUD facilities, local parks, pools, and major commuter routes including Toll 45, MoPac, US-183, and I-35.
Active
Price cut: $20K (10/17)
$469,000
608 Spanish Oak Ter, Round Rock, TX 78681
4beds
2,509sqft
Single Family Residence
Built in 2005
5,144 Square Feet Lot
$-- Zestimate®
$187/sqft
$25/mo HOA
What's special
Abundance of natural lightFour spacious bedroomsSparkling quartz countertopsUpdated powder room vanitySpacious walk-in closetSleek tile backsplashSoaring ceilings
- 80 days
- 713
- 50
Zillow last checked:
Listing updated:
Listed by:
Sean LeGrant (512) 270-1091,
Goodrich Realty LLC (512) 270-1091
Source: Unlock MLS,MLS#: 1185117
Facts & features
Interior
Bedrooms & bathrooms
- Bedrooms: 4
- Bathrooms: 3
- Full bathrooms: 2
- 1/2 bathrooms: 1
- Main level bedrooms: 1
Heating
- Central
Cooling
- Ceiling Fan(s), Central Air
Appliances
- Included: Built-In Oven(s), Cooktop, Dishwasher, Disposal, Gas Cooktop, Microwave, RNGHD, Stainless Steel Appliance(s), Gas Water Heater
Features
- Bookcases, Built-in Features, Ceiling Fan(s), High Ceilings, Vaulted Ceiling(s), Quartz Counters, Double Vanity, Interior Steps, Multiple Dining Areas, Multiple Living Areas, Open Floorplan, Pantry, Primary Bedroom on Main, Soaking Tub, Walk-In Closet(s)
- Flooring: Carpet, Tile
- Windows: Blinds
- Number of fireplaces: 1
- Fireplace features: Living Room
Interior area
- Total interior livable area: 2,509 sqft
Video & virtual tour
Property
Parking
- Total spaces: 2
- Parking features: Attached, Garage, Garage Faces Front
- Attached garage spaces: 2
Accessibility
- Accessibility features: None
Features
- Levels: Two
- Stories: 2
- Patio & porch: Rear Porch
- Exterior features: Gutters Full, Lighting, Private Yard
- Pool features: None
- Fencing: Back Yard, Privacy, Wood
- Has view: Yes
- View description: Neighborhood
- Waterfront features: None
Lot
- Size: 5,144 Square Feet
- Features: Back Yard, Curbs, Front Yard, Level, Sprinkler - Automatic, Sprinkler - Back Yard, Sprinklers In Front, Sprinkler - In-ground, Trees-Medium (20 Ft - 40 Ft)
Details
- Additional structures: Shed(s)
- Parcel number: 163470000D0008
- Special conditions: Standard
Construction
Type & style
- Home type: SingleFamily
- Property subtype: Single Family Residence
Materials
- Foundation: Slab
- Roof: Composition, Shingle
Condition
- Resale
- New construction: No
- Year built: 2005
Utilities & green energy
- Sewer: Public Sewer
- Water: Municipal Utility District (MUD)
- Utilities for property: Electricity Connected, Sewer Connected, Water Connected
Community & HOA
Community
- Features: Park, Picnic Area, Playground
- Subdivision: Brushy Creek Sec 04
HOA
- Has HOA: Yes
- Services included: Common Area Maintenance
- HOA fee: $300 annually
- HOA name: Liberty Village HOA
Location
- Region: Round Rock
Financial & listing details
- Price per square foot: $187/sqft
- Tax assessed value: $477,302
- Annual tax amount: $9,248
- Date on market: 7/31/2026
- Listing terms: Cash,Conventional,FHA,VA Loan
- Electric utility on property: Yes
Estimated market value
Not available
Estimated sales range
Not available
Not available
Price history
| Date | Event | Price |
|---|---|---|
| 10/17/2026 | Price change | $469,000-4.1%$187/sqft |
Source:  Unlock MLS #1185117 Report a problem Unlock MLS #1185117 Report a problem | ||
| 10/3/2026 | Price change | $489,000-2%$195/sqft |
Source: Unlock MLS #1185117 Report a problem | ||
| 8/20/2026 | Price change | $499,000-5%$199/sqft |
Source: Unlock MLS #1185117 Report a problem | ||
| 7/31/2026 | Listed for sale | $525,000$209/sqft |
Source: Unlock MLS #1185117 Report a problem | ||
Public tax history
| Year | Property taxes | Tax assessment |
|---|---|---|
| 2025 | $7,606 -4.3% | $477,302 0% |
| 2024 | $7,946 +6.7% | $477,308 +6.4% |
| 2023 | $7,449 -5.1% | $448,542 +10% |
| 2022 | $7,853 -1.2% | $407,765 +10% |
| 2021 | $7,949 +3.4% | $370,695 +9.6% |
| 2020 | $7,687 +4.9% | $338,142 +5.2% |
| 2019 | $7,328 +8.4% | $321,384 +3.6% |
| 2018 | $6,758 | $310,117 +7.2% |
| 2017 | $6,758 +8.6% | $289,249 +10% |
| 2016 | $6,224 +18.2% | $262,954 +10% |
| 2015 | $5,266 | $239,049 +10% |
| 2014 | $5,266 | $217,317 +10% |
| 2013 | -- | $197,561 -3.3% |
| 2012 | -- | $204,306 +4% |
| 2011 | -- | $196,506 +6.7% |
| 2010 | -- | $184,125 -6.6% |
| 2009 | -- | $197,100 -8.4% |
| 2007 | -- | $215,284 +34.1% |
| 2006 | -- | $160,562 |
Find assessor info on the county website
Monthly payment
Est. payment
Payment breakdown
Explore the cost of this home by adjusting the details. Changes won't be saved.Climate risks
Neighborhood: 78681
Nearby schools
Schools provided by the listing agent
- Elementary: Brushy Creek
- Middle: Cedar Valley
- High: McNeil
- District: Round Rock ISD
Source: Unlock MLS. This data may not be complete. We recommend contacting the local school district to confirm school assignments for this home.
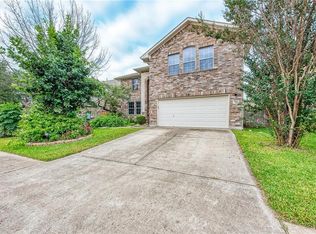
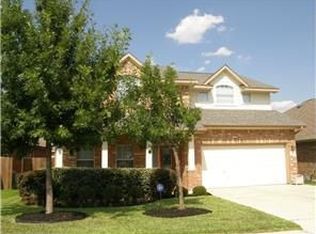
Similar homes
- $515,0004 bd3 ba2.4k sqft1123 Oaklands Dr, Round Rock, TX 78681Active
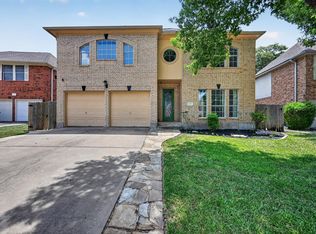
 MLS ID #3602122, Mark Pierce, Keller Williams Realty. Unlock MLS
 - $429,9004 bd3 ba2.3k sqft903 Creekmont Dr, Round Rock, TX 78681Active
 MLS ID #5860879, Linda Farish, Pure Realty. Unlock MLS
 - $474,9003 bd3 ba2.4k sqft4109 Moss Hollow Dr, Round Rock, TX 78681Active
 MLS ID #9483174, Tanya Kerr, KWLS - T. Kerr Property Group. Unlock MLS
 - $549,9994 bd3 ba2.7k sqft1245 Lacey Oak Loop, Round Rock, TX 78681Active
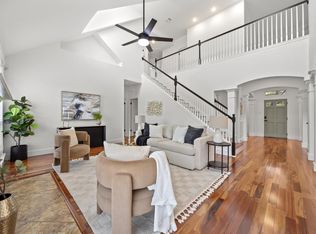 MLS ID #3834214, Pamela Jones, Austin Prime Realty. Unlock MLS
 - $565,0004 bd3 ba2.7k sqft2021 Wood Glen Dr, Round Rock, TX 78681ActiveMLS ID #9199258, Robert Fischer, Keller Williams Realty Lone Star. Unlock MLS
- $430,0004 bd2 ba1.9k sqft4017 Darryl St, Round Rock, TX 78681ActiveMLS ID #3485555, Ryan Dowell, Pure Realty. Unlock MLS
- $419,0003 bd3 ba1.8k sqft3760 Top Rock Ln, Round Rock, TX 78681ActiveMLS ID #3927789, Dillon Meek, Keller Williams Realty. Unlock MLS
- $435,0004 bd2 ba1.9k sqft3704 Kissman Dr, Austin, TX 78728ActiveMLS ID #6684614, Wendy Papasan, Keller Williams Realty. Unlock MLS
- $399,0003 bd2 ba1.8k sqft3697 Spring Canyon Trl, Round Rock, TX 78681ActiveMLS ID #5221296, Lily Lynn, Compass RE Texas, LLC. Unlock MLS
- $499,0004 bd3 ba2.2k sqft11304 Staked Plains Dr, Austin, TX 78717ActiveMLS ID #8403801, Jenai Hales, Coldwell Banker Realty. Unlock MLS
- $385,0003 bd2 ba1.8k sqft4009 Mayfield Cave Trl, Round Rock, TX 78681ActiveMLS ID #7023641, Max Son, Real Broker, LLC. Unlock MLS
- $599,0005 bd4 ba3.2k sqft3057 Agave Loop, Round Rock, TX 78681ActiveMLS ID #7681287, Lee Ye, Agent Realty. Unlock MLS
- $499,0004 bd3 ba2.2k sqft14225 Canyon Trl, Austin, TX 78717ActiveMLS ID #7662011, Kirstin Cooney, Keller Williams Realty C. P.. Unlock MLS
- $395,0004 bd2 ba2.3k sqft2502 Vernell Way, Round Rock, TX 78664ActiveMLS ID #9282960, Kiersty Lombar, Kersh Real Estate. Unlock MLS
- $494,9004 bd3 ba2.9k sqft3804 Spyglass Cv, Round Rock, TX 78664ActiveMLS ID #6562870, Tammy Moon, Pure Realty. Unlock MLS
- $475,0004 bd3 ba2.6k sqft1409 Deer Horn Dr, Cedar Park, TX 78613ActiveMLS ID #5046435, Matt Holm, Compass RE Texas, LLC. Unlock MLS
- $384,0004 bd3 ba2.4k sqft17807 Deren Cv, Pflugerville, TX 78660ActiveMLS ID #6303342, Joni Castillo, LPT Realty, LLC. Unlock MLS
- $375,0004 bd3 ba2.1k sqft2204 Sedgewick Ln, Round Rock, TX 78664ActiveMLS ID #8978986, Stacy Mansoor, Keller Williams Realty Lone St. Unlock MLS
- $499,0004 bd3 ba2.2k sqft13425 Equestrian Cv, Austin, TX 78727ActiveMLS ID #4964164, Ray Mungia, Mungia Real Estate. Unlock MLS
- $600,0004 bd3 ba3.4k sqft1108 Dalea Blf, Round Rock, TX 78665Active
 MLS ID #627876, Kim J. Moore, Christie's Intl. Central Texas MLS
