Welcome to 13425 Equestrian Cove, a beautifully updated 4-bedroom, 2.5-bath home offering 2,250 square feet of comfortable living space. Tucked away on a quiet cul-de-sac and surrounded by mature trees, this home offers privacy, convenience, and low-maintenance living. Recent updates include a fully remodeled primary bathroom completed in July 2026 with a new shower, tile, fixtures, quartz countertops, and fresh paint. The interior was also repainted throughout in July 2026. The updated kitchen features granite countertops and under-cabinet lighting, while the remodeled gas fireplace creates an inviting focal point in the living area. Outside, enjoy an artificial-turf backyard and spacious deck, perfect for relaxing, grilling, or entertaining beneath the trees. Additional improvements include a roof and full gutters with leaf protectors installed in 2023, a water heater installed in 2020, a chimney rebuilt with Hardie board in 2026, and front and backyard sprinklers with a new rain sensor. Ideally located approximately three minutes from MoPac and 10 minutes from I-35, with convenient access to The Domain, Whole Foods Market, Downtown Austin, shopping, dining, and entertainment.
Active
Price cut: $26K (10/2)
$499,000
13425 Equestrian Cv, Austin, TX 78727
4beds
2,250sqft
Single Family Residence
Built in 1996
5,662 Square Feet Lot
$-- Zestimate®
$222/sqft
$38/mo HOA
What's special
Artificial-turf backyardQuiet cul-de-sacSurrounded by mature trees
- 61 days
- 240
- 15
Zillow last checked:
Listing updated:
Listed by:
Ray Mungia (512) 922-4267,
Mungia Real Estate (512) 922-4267
Source: Unlock MLS,MLS#: 4964164
Facts & features
Interior
Bedrooms & bathrooms
- Bedrooms: 4
- Bathrooms: 3
- Full bathrooms: 2
- 1/2 bathrooms: 1
Heating
- Central, Floor Furnace
Cooling
- Central Air
Appliances
- Included: Dishwasher, Disposal, Microwave, Oven, Self Cleaning Oven
Features
- Breakfast Bar, Cathedral Ceiling(s), High Ceilings, Multiple Dining Areas, Multiple Living Areas, Pantry, Walk-In Closet(s)
- Flooring: Carpet, Tile, Wood
- Windows: Shutters, Window Treatments
- Number of fireplaces: 1
- Fireplace features: Family Room, Gas Log
Interior area
- Total interior livable area: 2,250 sqft
Property
Parking
- Total spaces: 2
- Parking features: Attached, Garage Door Opener, Garage Faces Front
- Attached garage spaces: 2
Accessibility
- Accessibility features: None
Features
- Levels: Two
- Stories: 2
- Patio & porch: Patio, Porch
- Exterior features: None
- Pool features: None
- Spa features: None
- Fencing: Privacy, Wood
- View description: None
- Waterfront features: None
Lot
- Size: 5,662 Square Feet
- Features: Cul-De-Sac, Trees-Medium (20 Ft - 40 Ft)
Details
- Additional structures: None
- Parcel number: 02661808060000
- Special conditions: Standard
Construction
Type & style
- Home type: SingleFamily
- Property subtype: Single Family Residence
Materials
- Foundation: Slab
- Roof: Composition
Condition
- Resale
- New construction: No
- Year built: 1996
Utilities & green energy
- Sewer: Public Sewer
- Water: Public
- Utilities for property: Electricity Available, Natural Gas Available
Community & HOA
Community
- Features: Curbs, Pool, Sidewalks
- Subdivision: Scofield Farms Phs 8 Sec 1
HOA
- Has HOA: No
- Services included: Common Area Maintenance
- HOA fee: $38 monthly
- HOA name: Scofield
Location
- Region: Austin
Financial & listing details
- Price per square foot: $222/sqft
- Tax assessed value: $488,554
- Annual tax amount: $8,086
- Date on market: 8/6/2026
- Listing terms: Cash,Conventional,FHA,FMHA (Fannie Mae),VA Loan
- Electric utility on property: Yes
Estimated market value
Not available
Estimated sales range
Not available
Not available
Price history
| Date | Event | Price |
|---|---|---|
| 10/2/2026 | Price change | $499,000-5%$222/sqft |
Source:  Unlock MLS #4964164 Report a problem Unlock MLS #4964164 Report a problem | ||
| 8/31/2026 | Price change | $525,000-2.8%$233/sqft |
Source: Unlock MLS #4964164 Report a problem | ||
| 8/6/2026 | Listed for sale | $540,000$240/sqft |
Source: Unlock MLS #4964164 Report a problem | ||
Public tax history
| Year | Property taxes | Tax assessment |
|---|---|---|
| 2025 | $8,086 +10.2% | $476,167 +10% |
| 2024 | $7,339 +16.1% | $432,879 +10% |
| 2023 | $6,318 -8.2% | $393,526 +10% |
| 2022 | $6,884 | $357,751 +10% |
| 2021 | -- | $325,228 +10% |
| 2020 | $6,723 +2.9% | $295,662 |
| 2019 | $6,532 +8.7% | $295,662 +3% |
| 2018 | $6,009 | $287,041 +9% |
| 2017 | $6,009 +23.4% | $263,226 +10% |
| 2016 | $4,869 | $239,296 +10% |
| 2015 | $4,869 | $217,542 +10% |
| 2014 | $4,869 | $197,765 -2.3% |
| 2013 | -- | $202,371 +2.1% |
| 2012 | -- | $198,133 -5.2% |
| 2011 | -- | $209,059 -0.8% |
| 2010 | -- | $210,800 -4.7% |
| 2009 | -- | $221,223 +3.3% |
| 2008 | -- | $214,186 +10% |
| 2007 | -- | $194,651 +8.2% |
| 2006 | -- | $179,847 +7.3% |
| 2005 | -- | $167,583 -14.9% |
| 2002 | $4,284 | $196,986 |
Find assessor info on the county website
Monthly payment
Est. payment
Payment breakdown
Explore the cost of this home by adjusting the details. Changes won't be saved.Climate risks
Neighborhood: Gracy Woods
Nearby schools
Schools provided by the listing agent
- Elementary: Parmer Lane
- Middle: Westview
- High: John B Connally
- District: Pflugerville ISD
Source: Unlock MLS. This data may not be complete. We recommend contacting the local school district to confirm school assignments for this home.
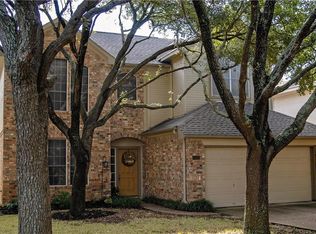
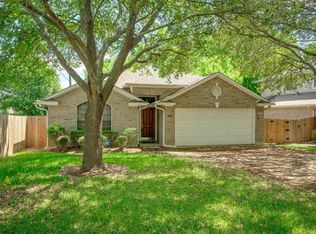
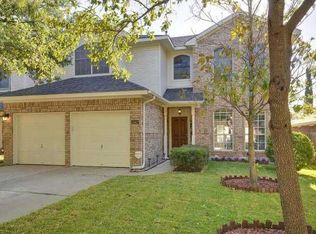
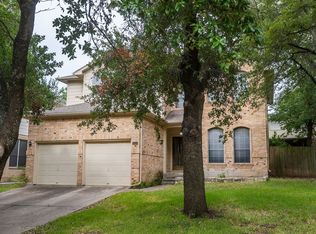
Similar homes
- $470,0004 bd2 ba2.2k sqft12922 Staton Dr, Austin, TX 78727Active
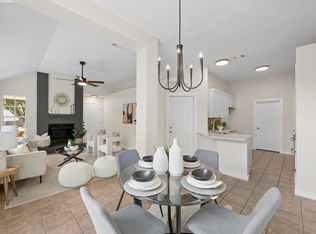
 MLS ID #4324042, Natalie Kifer, Kifer Sparks Agency, LLC. Unlock MLS
 - $465,0004 bd3 ba2.1k sqft15207 Natural Spring Way, Austin, TX 78728Active
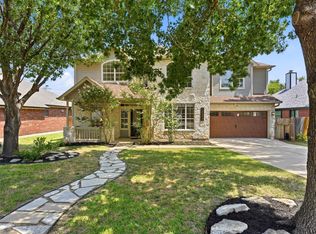 MLS ID #2053994, Sherry Hendrickson, Compass RE Texas, LLC. Unlock MLS
 - $499,0004 bd2 ba2.4k sqft12901 Partridge Bend Dr, Austin, TX 78729Active
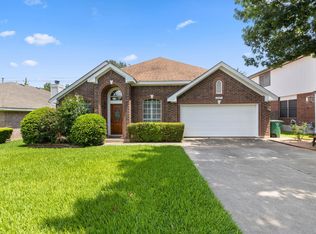 MLS ID #5521780, Kendall Campbell, Kendall Campbell, REALTORS. Unlock MLS
 - $549,0004 bd3 ba2.3k sqft1411 Gorham St, Austin, TX 78758Active
 MLS ID #8469358, Laura Olesen, Compass RE Texas, LLC. Unlock MLS
 - $495,0004 bd3 ba2.5k sqft2605 Oakwood Glen Dr, Cedar Park, TX 78613ActiveMLS ID #4639227, Carissa Washbourne, Own Texas Property. Unlock MLS
- $489,0004 bd3 ba2.5k sqft608 Spanish Oak Ter, Round Rock, TX 78681ActiveMLS ID #1185117, Sean LeGrant, Goodrich Realty LLC. Unlock MLS
- $429,0004 bd3 ba2.2k sqft2013 Shaker Trl, Austin, TX 78754ActiveMLS ID #9198849, Vanessa Stroud, Redfin Corporation. Unlock MLS
- $375,0004 bd2 ba1.8k sqft1501 Bedouin Ct, Round Rock, TX 78664ActiveMLS ID #3828924, Devan Dorsett, Dorsett Dye & Associates Real Estate. Unlock MLS
- $490,0003 bd3 ba2.1k sqft11117 Wyola Bnd, Austin, TX 78717ActiveMLS ID #6560996, Jordan Brown, eXp Realty, LLC. Unlock MLS
- $499,9904 bd3 ba2.8k sqft101 Lee Trevino Cv, Round Rock, TX 78664ActiveMLS ID #7042187, Julie Burton, Willow Real Estate, LLC. Unlock MLS
- $475,0004 bd3 ba2.7k sqft2315 Arnie Ln, Round Rock, TX 78664ActiveMLS ID #4242066, Erin Brotherman, Epique Realty LLC. Unlock MLS
- $549,9004 bd2 ba2.3k sqft3604 Carla Dr, Austin, TX 78754ActiveMLS ID #8765074, Roman Lopez, Keller Williams Realty. Unlock MLS
- $419,9003 bd2 ba1.6k sqft7017 Tesoro Trl, Austin, TX 78729ActiveMLS ID #8603522, Laurie Flood, Keller Williams Realty. Unlock MLS
- $428,0004 bd3 ba2.1k sqft8601 Rock Pigeon Dr, Austin, TX 78729ActiveMLS ID #8233087, George Kiefer, The Kiefer Group. Unlock MLS
- $450,0004 bd3 ba2.4k sqft8617 Columbia Falls Dr, Round Rock, TX 78681ActiveMLS ID #8664130, Nicholas Garza, Keller Williams Realty. Unlock MLS
- $429,9004 bd3 ba2.3k sqft903 Creekmont Dr, Round Rock, TX 78681ActiveMLS ID #5860879, Linda Farish, Pure Realty. Unlock MLS
- $550,0004 bd4 ba2.6k sqft4034 Geary St, Round Rock, TX 78681ActiveMLS ID #6397968, Julie Burton, Willow Real Estate, LLC. Unlock MLS
- $539,0004 bd3 ba2.2k sqft3704 Caney Creek Rd, Austin, TX 78732ActiveMLS ID #7044705, Lila Hardegree, Real Broker, LLC. Unlock MLS
- $494,9004 bd3 ba2.9k sqft3804 Spyglass Cv, Round Rock, TX 78664ActiveMLS ID #6562870, Tammy Moon, Pure Realty. Unlock MLS
