Solar panels deliver notable utility savings to this two-story Austin home, situated on a low traffic cul-de-sac street near the Domain, Great Hills, IH 35, Mopac and Toll Road. There is no required toll since this is the last free exit coming from Austin. Designed for flexible living, the accommodating floor plan includes recent updates and a flex room off the entry, suitable for a second office, dining area, living space, media room, home schooling area, craft room, or an extra bedroom. The first floor hosts the primary bedroom and bathroom suite, along with the two flex areas. The updated kitchen is open to a great room, which features tall ceilings that invite natural light into the space. The second floor contains three bedrooms, two full bathrooms, and a game room. For storage needs, this level also features a walk-in Texas Basement. This four to five bedroom property features three and a half bathrooms across 2,865 square feet of living space. The roof was recently replaced in September 2023. Epoxy floors were added to the garage. The kitchen was updated with swiss coffee designer paint, Carrara Extra Quartz Counters, an undermounted sink, new faucet and hardwood flooring. A lower tax rate (no MUD) and phenomenal Round Rock ISD schools are also a plus. Experience this versatile property firsthand by scheduling a private showing today.
Active
$525,000
2225 Lou John St, Austin, TX 78727
4beds
2,865sqft
Single Family Residence
Built in 2003
6,638 Square Feet Lot
$-- Zestimate®
$183/sqft
$13/mo HOA
What's special
- 7 days
- 225
- 21
Likely to sell faster than
Zillow last checked:
Listing updated:
Listed by:
Chris Tinnell (512) 626-8811,
Compass RE Texas, LLC (512) 575-3644
Source: Unlock MLS,MLS#: 5942642
Facts & features
Interior
Bedrooms & bathrooms
- Bedrooms: 4
- Bathrooms: 4
- Full bathrooms: 3
- 1/2 bathrooms: 1
- Main level bedrooms: 1
Heating
- Central, Solar
Cooling
- Ceiling Fan(s), Central Air
Appliances
- Included: Cooktop, Dishwasher, Disposal, Microwave, Oven, Washer/Dryer
Features
- Built-in Features, Ceiling Fan(s), High Ceilings, French Doors, High Speed Internet, Open Floorplan, Pantry, Primary Bedroom on Main, Recessed Lighting, Storage
- Flooring: Carpet, Tile, Wood
- Windows: Blinds, Screens
- Number of fireplaces: 1
- Fireplace features: Family Room
Interior area
- Total interior livable area: 2,865 sqft
Video & virtual tour
Property
Parking
- Total spaces: 2
- Parking features: Garage, Garage Door Opener
- Garage spaces: 2
Accessibility
- Accessibility features: Accessible Closets, Common Area, Accessible Full Bath, Accessible Kitchen, Accessible Kitchen Appliances, Accessible Washer/Dryer
Features
- Levels: Two
- Stories: 2
- Patio & porch: Front Porch
- Exterior features: Gutters Full, Private Yard
- Pool features: None
- Spa features: None
- Fencing: Back Yard, Fenced, Front Yard, Full, Gate
- View description: None
- Waterfront features: None
Lot
- Size: 6,638 Square Feet
- Features: Back Yard, Front Yard, Landscaped, Private, Sprinkler - Automatic, Trees-Medium (20 Ft - 40 Ft)
Details
- Additional structures: None
- Parcel number: 02661808460000
- Special conditions: Standard
Construction
Type & style
- Home type: SingleFamily
- Property subtype: Single Family Residence
Materials
- Foundation: Slab
- Roof: Shingle
Condition
- Resale
- New construction: No
- Year built: 2003
Utilities & green energy
- Sewer: Public Sewer
- Water: Public
- Utilities for property: Cable Available, Electricity Connected, Natural Gas Available, Phone Available, Solar, Water Available
Community & HOA
Community
- Features: Google Fiber, High Speed Internet, Sidewalks, Trash Pickup - Door to Door
- Subdivision: Century Park
HOA
- Has HOA: Yes
- Services included: Common Area Maintenance
- HOA fee: $150 annually
- HOA name: Woods of Century Park
Location
- Region: Austin
Financial & listing details
- Price per square foot: $183/sqft
- Tax assessed value: $544,187
- Annual tax amount: $10,898
- Date on market: 10/8/2026
- Listing terms: Cash,Conventional,FHA,VA Loan
- Electric utility on property: Yes
Estimated market value
Not available
Estimated sales range
Not available
Not available
Price history
| Date | Event | Price |
|---|---|---|
| 10/8/2026 | Listed for sale | $525,000-2.6%$183/sqft |
Source:  Unlock MLS #5942642 Report a problem Unlock MLS #5942642 Report a problem | ||
| 8/31/2026 | Listing removed | $539,000$188/sqft |
Source: Unlock MLS #4942013 Report a problem | ||
| 7/2/2026 | Price change | $539,000-1.8%$188/sqft |
Source: Unlock MLS #4942013 Report a problem | ||
| 5/20/2026 | Price change | $549,000-4.5%$192/sqft |
Source: Unlock MLS #4942013 Report a problem | ||
| 4/30/2026 | Price change | $575,000-3.8%$201/sqft |
Source: Unlock MLS #4942013 Report a problem | ||
| 2/28/2026 | Listed for sale | $598,000-4.6%$209/sqft |
Source: Unlock MLS #4942013 Report a problem | ||
| 11/10/2025 | Listing removed | $627,000$219/sqft |
Source: Unlock MLS #4942013 Report a problem | ||
| 6/22/2025 | Price change | $627,000-1.6%$219/sqft |
Source: Unlock MLS #4942013 Report a problem | ||
| 5/26/2025 | Listed for sale | $637,000+183.2%$222/sqft |
Source: Unlock MLS #4942013 Report a problem | ||
| 12/3/2009 | Listing removed | $224,900$78/sqft |
Source: Prestige Properties Realty #8099317 Report a problem | ||
| 11/10/2009 | Price change | $224,900-2.2%$78/sqft |
Source: Prestige Properties Realty #8099317 Report a problem | ||
| 8/7/2009 | Price change | $229,900-4.2%$80/sqft |
Source: Prestige Properties Realty #8099317 Report a problem | ||
| 7/30/2009 | Price change | $239,900-5.9%$84/sqft |
Source: Prestige Properties Realty #8099317 Report a problem | ||
| 7/18/2009 | Price change | $255,000-5.5%$89/sqft |
Source: Prestige Properties Realty #8099317 Report a problem | ||
| 6/28/2009 | Listed for sale | $269,900$94/sqft |
Source: Prestige Properties Realty #8099317 Report a problem | ||
Public tax history
| Year | Property taxes | Tax assessment |
|---|---|---|
| 2025 | $8,546 +0.2% | $544,187 -0.6% |
| 2024 | $8,528 +14.9% | $547,382 +10% |
| 2023 | $7,425 -5.6% | $497,620 +10% |
| 2022 | $7,868 | $452,382 +10% |
| 2021 | -- | $411,256 +10% |
| 2020 | $7,686 +3.8% | $373,869 |
| 2019 | $7,404 +10.7% | $373,869 +2.7% |
| 2018 | $6,687 | $364,056 +10% |
| 2017 | $6,687 +32.8% | $330,960 +10% |
| 2016 | $5,037 | $300,873 +10% |
| 2015 | $5,037 | $273,521 +10% |
| 2014 | $5,037 | $248,655 +10% |
| 2013 | -- | $226,050 +10% |
| 2012 | -- | $205,500 -13.2% |
| 2011 | -- | $236,625 +6.6% |
| 2010 | -- | $222,000 -13.7% |
| 2009 | -- | $257,143 +3.7% |
| 2008 | -- | $247,947 +5.7% |
| 2007 | -- | $234,668 +7.6% |
| 2006 | -- | $218,173 +6.3% |
| 2005 | -- | $205,190 |
Find assessor info on the county website
Monthly payment
Est. payment
Payment breakdown
Explore the cost of this home by adjusting the details. Changes won't be saved.Climate risks
Neighborhood: Gracy Woods
Nearby schools
Schools provided by the listing agent
- Elementary: Wells Branch
- Middle: Deerpark
- High: McNeil
- District: Round Rock ISD
Source: Unlock MLS. This data may not be complete. We recommend contacting the local school district to confirm school assignments for this home.

Similar homes
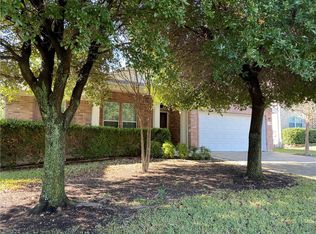
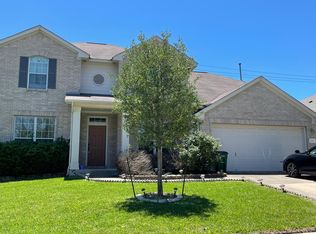
- $499,0004 bd3 ba2.2k sqft13425 Equestrian Cv, Austin, TX 78727Active
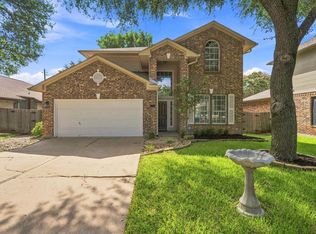
 MLS ID #4964164, Ray Mungia, Mungia Real Estate. Unlock MLS
 - $485,0004 bd3 ba2.5k sqft16000 Canberra Trl, Austin, TX 78728Active
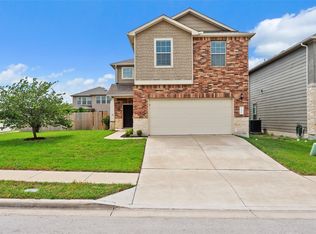 MLS ID #9924072, Michael Frost, Compass RE Texas, LLC. Unlock MLS
 - $435,0004 bd2 ba1.9k sqft3704 Kissman Dr, Austin, TX 78728Active
 MLS ID #6684614, Wendy Papasan, Keller Williams Realty. Unlock MLS
 - $499,0004 bd2 ba2.4k sqft12901 Partridge Bend Dr, Austin, TX 78729Active
 MLS ID #5521780, Kendall Campbell, Kendall Campbell, REALTORS. Unlock MLS
 - $474,9004 bd3 ba2.9k sqft17301 Guana Cay Dr, Round Rock, TX 78664ActiveMLS ID #9306357, Tanya Kerr, KWLS - T. Kerr Property Group. Unlock MLS
- $524,9994 bd4 ba3.6k sqft19520 Morgana Dr, Pflugerville, TX 78660ActiveMLS ID #3816435, Shannon Peterson, All City Real Estate Ltd. Co. Unlock MLS
- $525,0004 bd4 ba3.2k sqft608 Royal Burgess Dr, Round Rock, TX 78664ActiveMLS ID #8203373, Kacee Kana, Keller Williams - Lake Travis. Unlock MLS
- $434,0004 bd3 ba2.3k sqft10908 Defender Trl, Austin, TX 78754ActiveMLS ID #4015221, Lucy Yang, Legacy Realty LLC. Unlock MLS
- $499,0004 bd3 ba2.2k sqft11304 Staked Plains Dr, Austin, TX 78717ActiveMLS ID #8403801, Jenai Hales, Coldwell Banker Realty. Unlock MLS
- $519,4004 bd3 ba3.5k sqft2809 Linville Ridge Ln, Pflugerville, TX 78660Active
 MLS ID #623885, Mary C. Patterson, Keller Williams Realty Lone St. Central Texas MLS
 - $499,0004 bd3 ba2.2k sqft14225 Canyon Trl, Austin, TX 78717ActiveMLS ID #7662011, Kirstin Cooney, Keller Williams Realty C. P.. Unlock MLS
- $489,0004 bd3 ba2.5k sqft608 Spanish Oak Ter, Round Rock, TX 78681ActiveMLS ID #1185117, Sean LeGrant, Goodrich Realty LLC. Unlock MLS
- $435,0004 bd4 ba2.5k sqft1700 Fort Grant Dr, Round Rock, TX 78665ActiveMLS ID #1925009, David Leon Hernandez, Real Broker, LLC. Unlock MLS
- $305,0002 bd3 ba1.5k sqft1900 Scofield Ridge Pkwy APT 202, Austin, TX 78727ActiveMLS ID #5232680, Chad Proctor, Compass RE Texas, LLC. Unlock MLS
- $575,0004 bd2 ba1.9k sqft11625 Sweet Basil Ct, Austin, TX 78726ActiveMLS ID #3837352, Kinan Beck, eXp Realty, LLC. Unlock MLS
- $494,9004 bd3 ba2.9k sqft3804 Spyglass Cv, Round Rock, TX 78664ActiveMLS ID #6562870, Tammy Moon, Pure Realty. Unlock MLS
- $490,0003 bd3 ba2.1k sqft11117 Wyola Bnd, Austin, TX 78717ActiveMLS ID #6560996, Jordan Brown, eXp Realty, LLC. Unlock MLS
- $419,9003 bd2 ba1.6k sqft7017 Tesoro Trl, Austin, TX 78729ActiveMLS ID #8603522, Laurie Flood, Keller Williams Realty. Unlock MLS
- $450,0004 bd3 ba2.4k sqft8617 Columbia Falls Dr, Round Rock, TX 78681ActiveMLS ID #8664130, Nicholas Garza, Keller Williams Realty. Unlock MLS
- $375,0004 bd2 ba1.8k sqft1501 Bedouin Ct, Round Rock, TX 78664ActiveMLS ID #3828924, Devan Dorsett, Dorsett Dye & Associates Real Estate. Unlock MLS
