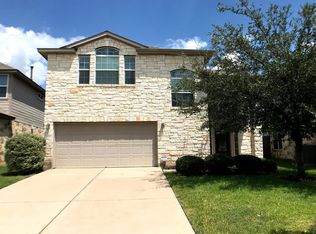
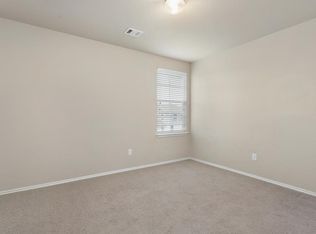
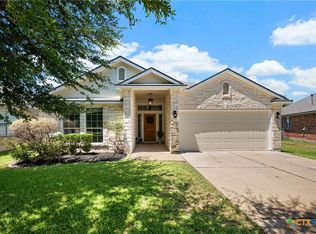
Welcome to 11117 Wyola Bend — where location, lifestyle, and pride of ownership come together in one of North Austin’s most sought-after communities. Beautifully maintained and lovingly cared for by its original owner, this 3-bedroom, 2.5-bath home offers 2,198 square feet of comfortable living space, plus a versatile upstairs loft that’s perfect for a home office, game room, media space, or second living area. Ideally positioned in Avery Ranch, this home puts you in the heart of North Austin while bordering Cedar Park and offering convenient access to shopping, dining, entertainment, and major roadways. And when it’s time to unwind, the amenities of Avery Ranch are right at your fingertips — including community pools, volleyball courts, tennis courts, and pickleball courts. Golf enthusiasts will appreciate being just minutes from the Avery Ranch Golf Club. Inside, you'll find a home that has been thoughtfully cared for from day one. The spacious layout provides room to spread out while maintaining a comfortable, welcoming feel. With three bedrooms, two-and-a-half bathrooms, and a flexible loft upstairs, there’s plenty of space to accommodate everyday living, working from home, entertaining, and everything in between. After years of memories made by its original owner, 11117 Wyola Bend is ready for its next chapter. If you’ve been looking for a well-cared-for home in a fantastic North Austin location with exceptional community amenities, this one deserves a look.
Active
$500,000
11117 Wyola Bnd, Austin, TX 78717
3beds
2,198sqft
Single Family Residence
Built in 2011
5,140 Square Feet Lot
$-- Zestimate®
$227/sqft
$69/mo HOA
What's special
Versatile upstairs loftTennis courtsVolleyball courtsPickleball courtsCommunity pools
- 7 days
- 420
- 5
Likely to sell faster than
Zillow last checked:
Listing updated:
Listed by:
Jordan Brown (512) 337-3947,
eXp Realty, LLC (888) 519-7431
Source: Unlock MLS,MLS#: 6560996
Facts & features
Interior
Bedrooms & bathrooms
- Bedrooms: 3
- Bathrooms: 3
- Full bathrooms: 2
- 1/2 bathrooms: 1
Primary bedroom
- Features: Ceiling Fan(s)
- Level: Second
Bedroom
- Features: Ceiling Fan(s)
- Level: Second
Bedroom
- Features: Ceiling Fan(s)
- Level: Second
Primary bathroom
- Features: Double Vanity, Full Bath, Separate Shower, Soaking Tub
- Level: Second
Bathroom
- Features: Half Bath
- Level: Main
Bathroom
- Features: Full Bath
- Level: Second
Heating
- Central
Cooling
- Central Air
Appliances
- Included: Dishwasher, Disposal, Dryer, Gas Range, Microwave, Refrigerator, Washer
Features
- Ceiling Fan(s), Granite Counters, Pantry, Recessed Lighting
- Flooring: Carpet, Tile, Wood
- Windows: Double Pane Windows, Screens
- Number of fireplaces: 1
- Fireplace features: Gas
Interior area
- Total interior livable area: 2,198 sqft
Video & virtual tour
Property
Parking
- Total spaces: 2
- Parking features: Attached, Garage, Garage Faces Front, Inside Entrance
- Attached garage spaces: 2
Accessibility
- Accessibility features: None
Features
- Levels: Two
- Stories: 2
- Patio & porch: Covered, Rear Porch
- Exterior features: Gutters Partial
- Pool features: None
- Fencing: Wood
- Has view: Yes
- View description: Neighborhood
- Waterfront features: None
Lot
- Size: 5,140 Square Feet
- Features: Back Yard, Cul-De-Sac, Few Trees, Front Yard, Sprinkler - Automatic, Trees-Medium (20 Ft - 40 Ft)
Details
- Additional structures: None
- Parcel number: 17W308132B00130008
- Special conditions: Standard
Construction
Type & style
- Home type: SingleFamily
- Property subtype: Single Family Residence
Materials
- Foundation: Slab
- Roof: Composition, Shingle
Condition
- Resale
- New construction: No
- Year built: 2011
Utilities & green energy
- Sewer: Public Sewer
- Water: Municipal Utility District (MUD)
- Utilities for property: Cable Available, Electricity Connected, Sewer Connected, Water Connected
Community & HOA
Community
- Features: Golf, Playground, Pool, Tennis Court(s)
- Subdivision: Avery Ranch Far West Ph 03 Sec 02
HOA
- Has HOA: Yes
- Services included: See Remarks
- HOA fee: $206 quarterly
- HOA name: Avery Ranch HOA
Location
- Region: Austin
Financial & listing details
- Price per square foot: $227/sqft
- Tax assessed value: $548,079
- Annual tax amount: $11,058
- Date on market: 9/3/2026
- Listing terms: Cash,Conventional,FHA,VA Loan
- Electric utility on property: Yes
Estimated market value
Not available
Estimated sales range
Not available
Not available
Price history
| Date | Event | Price |
|---|---|---|
| 9/3/2026 | Listed for sale | $500,000$227/sqft |
Source:  Unlock MLS #6560996 Report a problem Unlock MLS #6560996 Report a problem | ||
| 8/13/2025 | Listing removed | $2,295$1/sqft |
Source: Zillow Rentals Report a problem | ||
| 8/1/2025 | Price change | $2,295-4.2%$1/sqft |
Source: Zillow Rentals Report a problem | ||
| 7/10/2025 | Price change | $2,395-4%$1/sqft |
Source: Zillow Rentals Report a problem | ||
| 6/18/2025 | Listed for rent | $2,495$1/sqft |
Source: Zillow Rentals Report a problem | ||
Public tax history
| Year | Property taxes | Tax assessment |
|---|---|---|
| 2025 | $9,771 +9% | $548,079 +8.8% |
| 2024 | $8,967 +9.4% | $503,964 +6.8% |
| 2023 | $8,194 -6.4% | $471,681 +10% |
| 2022 | $8,750 -2.7% | $428,801 +10% |
| 2021 | $8,988 +3.3% | $389,819 +10% |
| 2020 | $8,700 +8.5% | $354,381 +5.5% |
| 2019 | $8,017 +7.3% | $335,809 +3.1% |
| 2018 | $7,470 | $325,617 +7.5% |
| 2017 | $7,470 +1% | $302,913 +1.4% |
| 2016 | $7,395 0% | $298,679 -3.1% |
| 2015 | $7,398 | $308,202 +8.9% |
| 2014 | $7,398 | $282,906 +6.5% |
| 2013 | -- | $265,731 |
Find assessor info on the county website
Monthly payment
Est. payment
Payment breakdown
Explore the cost of this home by adjusting the details. Changes won't be saved.Climate risks
Neighborhood: Avery Ranch
Nearby schools
Schools provided by the listing agent
- Elementary: Rutledge
- Middle: Artie L Henry
- High: Vista Ridge
- District: Leander ISD
Source: Unlock MLS. This data may not be complete. We recommend contacting the local school district to confirm school assignments for this home.

Similar homes
- $484,0003 bd3 ba2.1k sqft14424 Lilley Brook Cv, Austin, TX 78717Active

 MLS ID #2736945, Gigi Grzanich, AustinVestors. Unlock MLS
 - $499,0003 bd3 ba2.3k sqft11205 Conchos River Trl, Austin, TX 78717Active
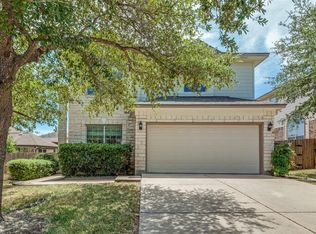 MLS ID #8939509, Genevieve Gladle, Keller Williams - Lake Travis. Unlock MLS
 - $499,9504 bd3 ba2.2k sqft14425 Mowsbury Dr, Austin, TX 78717Active
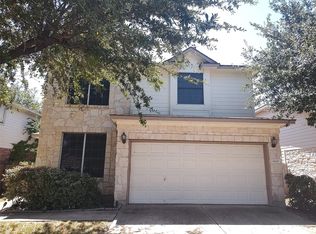 MLS ID #2895993, Karl Jennings, Smart Source Realty. Unlock MLS
 - $465,0003 bd2 ba1.8k sqft14316 Marathon Rd, Austin, TX 78717Active
 MLS ID #623216, Megan Parkovich, eXp Realty. Central Texas MLS
 - $525,0004 bd3 ba2.2k sqft11304 Staked Plains Dr, Austin, TX 78717ActiveMLS ID #8403801, Jenai Hales, Coldwell Banker Realty. Unlock MLS
- $485,0003 bd3 ba2.1k sqft14408 Ballycastle Trl, Austin, TX 78717ActiveMLS ID #1143391, Shane Allen, Austin Options Realty. Unlock MLS
- $559,0003 bd3 ba2.3k sqft14813 Slingshot Rd, Austin, TX 78717ActiveMLS ID #7609617, Patrick Jbeili, Agent Realty. Unlock MLS
- $450,0003 bd3 ba1.8k sqft11600 Sewickley Ct, Austin, TX 78717ActiveMLS ID #3209953, Natalia Roush, Compass RE Texas, LLC. Unlock MLS
- $439,9993 bd2 ba1.5k sqft11605 Faubian Ln, Austin, TX 78717ActiveMLS ID #7845699, Todd Ruggirello, Spyglass Realty. Unlock MLS
- $500,0003 bd2 ba2.2k sqft10020 Majorca Dr, Austin, TX 78717ActiveMLS ID #2301963, Richard Moore, ERA Experts. Unlock MLS
- $435,0003 bd3 ba2.2k sqft11900 Springs Head Loop, Austin, TX 78717ActiveMLS ID #9706050, Carlos Cruz, Real Broker, LLC. Unlock MLS
- $550,0004 bd3 ba2.5k sqft14312 Tyburn Trl, Austin, TX 78717ActiveMLS ID #3807628, Andrew Vallejo, Redfin Corporation. Unlock MLS
- $485,0003 bd3 ba2.2k sqft10412 Turnbull Loop, Austin, TX 78717ActiveMLS ID #2904164, Lily Clason, Compass RE Texas, LLC. Unlock MLS
- $568,9003 bd3 ba2.2k sqft11412 Reading Way, Austin, TX 78717ActiveMLS ID #7062546, Amanda Godwin, Let's Move Austin LLC. Unlock MLS
- $630,0004 bd3 ba2.4k sqft15512 Staked Plains Loop, Austin, TX 78717ActiveMLS ID #2789932, AJ Abrams, Abrams & Associates Realty LLC. Unlock MLS
- $524,0004 bd2 ba2.3k sqft10204 Andora Dr, Austin, TX 78717ActiveMLS ID #1979344, Jenny Wang, JNJ REAL ESTATE INVESTMENT LLC. Unlock MLS
- $425,0003 bd3 ba1.7k sqft10513 Larue Pass #42, Austin, TX 78717ActiveMLS ID #9504339, Clare Webb, Compass RE Texas, LLC. Unlock MLS
- $450,0004 bd3 ba2.1k sqft10411 Turnbull Loop, Austin, TX 78717ActiveMLS ID #5013986, Clay Byrne, Keller Williams Realty. Unlock MLS
- $600,0004 bd3 ba2k sqft11729 Springs Head Loop, Austin, TX 78717ActiveMLS ID #5648811, Kelsey Pal, Compass RE Texas, LLC. Unlock MLS
- $450,0003 bd3 ba1.8k sqft10905 Rock Island Dr #57, Austin, TX 78717ActiveMLS ID #8466152, Hillary Smith, HOMESMITH REALTY, LLC. Unlock MLS
