Tucked away on an oversized lot that backs to peaceful greenspace and mature trees, this 4 bedroom, 3 bathroom Avery Ranch home offers the kind of privacy and outdoor setting that rarely comes available. Whether you're enjoying your morning coffee on the patio or unwinding at the end of the day, the tranquil views create a true backyard retreat. Inside, you'll find a flexible floor plan designed for everyday living. The spacious upstairs loft offers endless possibilities as a media room, playroom, home office, fitness space, or second living area, allowing you to tailor the home to your lifestyle. Thoughtful updates provide both value and peace of mind, including a brand new roof, new refrigerator, and a Tesla charger already installed in the garage for convenient at home charging. Located in the highly sought after Avery Ranch community, you'll enjoy access to exceptional amenities, walking distance to Rutledge Elementary School, parks, trails, pools, and golf, all while coming home to one of the neighborhood's most desirable settings. If you've been searching for a home where the backyard truly sets it apart, this is one you won't want to miss.
Active
Price cut: $10K (10/6)
$590,000
11729 Springs Head Loop, Austin, TX 78717
4beds
2,066sqft
Single Family Residence
Built in 2006
0.34 Acres Lot
$581,500 Zestimate®
$286/sqft
$69/mo HOA
What's special
Privacy and outdoor settingSpacious upstairs loft
- 84 days
- 588
- 61
Zillow last checked:
Listing updated:
Listed by:
Kelsey Pal (970) 846-8646,
Compass RE Texas, LLC (512) 575-3644
Source: Unlock MLS,MLS#: 5648811
Facts & features
Interior
Bedrooms & bathrooms
- Bedrooms: 4
- Bathrooms: 3
- Full bathrooms: 3
- Main level bedrooms: 1
Heating
- Central
Cooling
- Ceiling Fan(s), Central Air
Appliances
- Included: Dishwasher, Disposal, Microwave, Free-Standing Gas Range, Refrigerator, Stainless Steel Appliance(s)
Features
- Ceiling Fan(s), Laminate Counters, Double Vanity, Kitchen Island, Open Floorplan, Walk-In Closet(s)
- Flooring: Carpet, Tile, Wood
- Windows: Blinds
- Number of fireplaces: 1
- Fireplace features: Living Room
Interior area
- Total interior livable area: 2,066 sqft
Property
Parking
- Total spaces: 2
- Parking features: Garage, Garage Door Opener, Garage Faces Front
- Garage spaces: 2
Accessibility
- Accessibility features: None
Features
- Levels: Two
- Stories: 2
- Patio & porch: Covered, Deck, Front Porch, Patio
- Exterior features: Gutters Partial
- Pool features: None
- Spa features: None
- Fencing: Wood, Wrought Iron
- Has view: Yes
- View description: Park/Greenbelt, Trees/Woods
- Waterfront features: None
Lot
- Size: 0.34 Acres
- Features: Back to Park/Greenbelt, Sprinkler - Automatic, Sprinkler - In-ground, Many Trees, Trees-Medium (20 Ft - 40 Ft)
Details
- Additional structures: None
- Parcel number: 17W308116C00250008
- Special conditions: Standard
Construction
Type & style
- Home type: SingleFamily
- Property subtype: Single Family Residence
Materials
- Foundation: Slab
- Roof: Composition, Shingle
Condition
- Resale
- New construction: No
- Year built: 2006
Utilities & green energy
- Sewer: Public Sewer
- Water: Public
- Utilities for property: Cable Available, Electricity Connected, Internet-Cable, Natural Gas Available, Sewer Connected, Water Connected
Community & HOA
Community
- Features: Clubhouse, Cluster Mailbox, Common Grounds, Golf, Park, Playground, Pool, Underground Utilities
- Subdivision: Avery Ranch Far West Ph 01 Sec 06
HOA
- Has HOA: Yes
- Services included: Common Area Maintenance, Maintenance Grounds
- HOA fee: $830 annually
- HOA name: Avery Ranch
Location
- Region: Austin
Financial & listing details
- Price per square foot: $286/sqft
- Tax assessed value: $533,170
- Annual tax amount: $10,942
- Date on market: 7/17/2026
- Listing terms: Cash,Conventional,FHA,VA Loan
- Electric utility on property: Yes
Estimated market value
$581,500
$552,000 - $611,000
$2,373/mo
Price history
| Date | Event | Price |
|---|---|---|
| 10/6/2026 | Price change | $590,000-1.7%$286/sqft |
Source:  Unlock MLS #5648811 Report a problem Unlock MLS #5648811 Report a problem | ||
| 8/19/2026 | Price change | $600,000-4%$290/sqft |
Source: Unlock MLS #5648811 Report a problem | ||
| 7/29/2026 | Price change | $625,000-3.8%$303/sqft |
Source: Unlock MLS #5648811 Report a problem | ||
| 7/17/2026 | Listed for sale | $650,000+8.3%$315/sqft |
Source: Unlock MLS #5648811 Report a problem | ||
| 8/31/2022 | Listing removed | -- |
Source: Zillow Rental Manager Report a problem | ||
| 8/9/2022 | Price change | $2,800-3.4%$1/sqft |
Source: Zillow Rental Manager Report a problem | ||
| 8/4/2022 | Listed for rent | $2,900+11.5%$1/sqft |
Source: Zillow Rental Manager Report a problem | ||
| 9/2/2021 | Listing removed | -- |
Source: Zillow Rental Manager Report a problem | ||
| 8/28/2021 | Listed for rent | $2,600$1/sqft |
Source: Zillow Rental Manager Report a problem | ||
| 8/16/2021 | Sold | -- |
Source: Agent Provided Report a problem | ||
| 7/26/2021 | Pending sale | $600,000$290/sqft |
Source: Unlock MLS #5378020 Report a problem | ||
| 7/15/2021 | Listed for sale | $600,000$290/sqft |
Source: Unlock MLS #5378020 Report a problem | ||
Public tax history
| Year | Property taxes | Tax assessment |
|---|---|---|
| 2025 | $11,704 +14.2% | $533,170 +9.8% |
| 2024 | $10,245 -7.6% | $485,602 -9% |
| 2023 | $11,092 -25.6% | $533,386 -18.8% |
| 2022 | $14,907 | $656,550 +64% |
| 2021 | -- | $400,403 +10% |
| 2020 | $8,946 +7.9% | $364,003 +4.9% |
| 2019 | $8,293 +14.6% | $346,871 +7.3% |
| 2018 | $7,238 | $323,379 +10% |
| 2017 | $7,238 +10.1% | $293,981 +10% |
| 2016 | $6,577 +14.9% | $267,255 +10% |
| 2015 | $5,725 | $242,959 +10% |
| 2014 | $5,725 | $220,872 +10% |
| 2013 | -- | $200,793 +1.5% |
| 2012 | -- | $197,849 -0.7% |
| 2011 | -- | $199,292 -2.2% |
| 2010 | -- | $203,730 +0.8% |
| 2009 | -- | $202,166 +1.3% |
| 2007 | -- | $199,664 +692.3% |
| 2006 | -- | $25,200 |
Find assessor info on the county website
Monthly payment
Est. payment
Payment breakdown
Explore the cost of this home by adjusting the details. Changes won't be saved.Climate risks
Neighborhood: Avery Ranch
Nearby schools
Schools provided by the listing agent
- Elementary: Rutledge
- Middle: Stiles
- High: Vista Ridge
- District: Leander ISD
Source: Unlock MLS. This data may not be complete. We recommend contacting the local school district to confirm school assignments for this home.
- $477,6004 bd2 ba2k sqft11725 Springs Head Loop, Austin, TX 78717Off Market
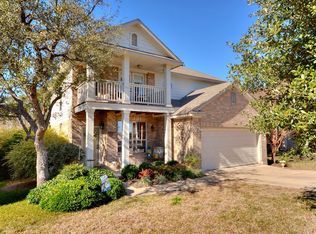
- $476,800-- bd2 ba2.1k sqft11733 Springs Head Loop, Austin, TX 78717Off Market
- $441,300-- bd2 ba1.8k sqft11721 Springs Head Loop, Austin, TX 78717Off Market
- $506,700-- bd2 ba2.3k sqft11801 Springs Head Loop, Austin, TX 78717Off Market
Similar homes
- $630,0004 bd3 ba2.4k sqft15512 Staked Plains Loop, Austin, TX 78717Active

 MLS ID #2789932, AJ Abrams, Abrams & Associates Realty LLC. Unlock MLS
 - $600,0004 bd3 ba2.7k sqft14504 Templemore Cv, Austin, TX 78717For Sale
 MLS ID #2736463, Judy Sweat, Inhabit Real Estate Group. HAR
 - $499,9003 bd3 ba1.9k sqft11301 Conchos River Trl, Austin, TX 78717Active
 MLS ID #6921436, Tanya Alvarez, Compass RE Texas, LLC. Unlock MLS
 - $549,0003 bd3 ba2.3k sqft14813 Slingshot Rd, Austin, TX 78717Active
 MLS ID #7609617, Patrick Jbeili, Agent Realty. Unlock MLS
 - $559,9904 bd2 ba2.2k sqft15708 Fisher Island Dr, Austin, TX 78717ActiveMLS ID #6733820, Shivraj Grewal, Compass RE Texas, LLC. Unlock MLS
- $619,0004 bd3 ba2.7k sqft9412 Castle Pines Dr, Austin, TX 78717ActiveMLS ID #5556980, Sue Teng, Elim Realty. Unlock MLS
- $499,0004 bd3 ba2.2k sqft11304 Staked Plains Dr, Austin, TX 78717ActiveMLS ID #8403801, Jenai Hales, Coldwell Banker Realty. Unlock MLS
- $499,9004 bd2 ba2.3k sqft10204 Andora Dr, Austin, TX 78717ActiveMLS ID #1979344, Jenny Wang, JNJ REAL ESTATE INVESTMENT LLC. Unlock MLS
- $519,0004 bd3 ba2.2k sqft14225 Canyon Trl, Austin, TX 78717ActiveMLS ID #7662011, Kirstin Cooney, Keller Williams Realty C. P.. Unlock MLS
- $534,9004 bd4 ba2.6k sqft9802 Acero Dr, Austin, TX 78717ActiveMLS ID #9898073, Srinivas Goduguluri, REKonnection, LLC. Unlock MLS
- $519,0003 bd3 ba2.1k sqft14525 Ballycastle Trl, Austin, TX 78717ActiveMLS ID #2142172, Oksana West, Realty Texas LLC. Unlock MLS
- $525,0004 bd3 ba2.5k sqft14312 Tyburn Trl, Austin, TX 78717ActiveMLS ID #3807628, Andrew Vallejo, Redfin Corporation. Unlock MLS
- $499,0003 bd3 ba2.3k sqft11205 Conchos River Trl, Austin, TX 78717ActiveMLS ID #8939509, Genevieve Gladle, Keller Williams - Lake Travis. Unlock MLS
- $489,9504 bd3 ba2.2k sqft14425 Mowsbury Dr, Austin, TX 78717ActiveMLS ID #2895993, Karl Jennings, Smart Source Realty. Unlock MLS
- $599,9903 bd3 ba2.7k sqft15633 Interlachen Dr, Austin, TX 78717ActiveMLS ID #1871660, Lily Chen, All City Real Estate Ltd. Co. Unlock MLS
- $484,0003 bd3 ba2.1k sqft14424 Lilley Brook Cv, Austin, TX 78717ActiveMLS ID #2736945, Gigi Grzanich, AustinVestors. Unlock MLS
- $590,0004 bd3 ba2.6k sqft906 Antelope Rdg, Cedar Park, TX 78613ActiveMLS ID #2231851, Weiting Yu, Texas Ally Real Estate Group. Unlock MLS
- $589,9004 bd3 ba3k sqft418 S Lynnwood Trl, Cedar Park, TX 78613ActiveMLS ID #5240389, Chrissy Caputo, Austin Summit Group. Unlock MLS
- $455,0003 bd2 ba1.8k sqft14316 Marathon Road, Austin, TX 78717For Sale
 MLS ID #179454, Megan Parkovich, eXp Realty, LLC. HLMLS as distributed by MLS GRID
 - $694,9004 bd3 ba2.5k sqft15232 Fernhill Dr, Austin, TX 78717ActiveMLS ID #3326167, Aymen Alobaidi, Keller Williams Realty. Unlock MLS
