Stunning 4-bedroom, 2.5-bath home with a dedicated study/office in highly sought-after Avery Ranch! A dramatic wall of windows fills the home with abundant natural light, creating a bright and inviting atmosphere throughout. Major updates include a roof replaced 4 years ago, HVAC system updated 3 years ago, and water heater less than 3 years old. Enjoy easy maintenance and timeless style with tile and hardwood flooring throughout — absolutely no carpet. The spacious backyard is an entertainer’s dream, featuring a large stone patio, oversized level yard, raised garden beds, and a tranquil waterfall feature. Inside, you’ll find contemporary light fixtures, elegant crown molding, and an open-concept layout designed for modern living. The kitchen seamlessly connects to the living area through an extended dining space and showcases granite countertops, white cabinetry, stainless steel appliances, recessed lighting. The garage is equipped with a 40-amp outlet for fast EV charging plus overhead storage for added convenience. Conveniently located near Dell Children’s Hospital, the new Apple campus, Lakeline Train Station, and The Domain. Zoned to acclaimed Round Rock ISD schools, including exemplary England Elementary and Pearson Ranch Middle School. Residents enjoy exceptional Avery Ranch amenities, including a covered pavilion with picnic seating, swimming pools, a full-size basketball court, 5 lighted tennis courts, sand volleyball court, playground, public golf course, and direct access to the scenic Brushy Creek Trail system and parks.
Active
$619,000
9412 Castle Pines Dr, Austin, TX 78717
4beds
2,713sqft
Single Family Residence
Built in 2006
9,008 Square Feet Lot
$-- Zestimate®
$228/sqft
$69/mo HOA
What's special
Contemporary light fixturesRecessed lightingStainless steel appliancesRaised garden bedsGranite countertopsLarge stone patioTranquil waterfall feature
- 15 days
- 266
- 17
Likely to sell faster than
Zillow last checked:
Listing updated:
Listed by:
Sue Teng (512) 203-4645,
Elim Realty (512) 203-4645
Source: Unlock MLS,MLS#: 5556980
Facts & features
Interior
Bedrooms & bathrooms
- Bedrooms: 4
- Bathrooms: 3
- Full bathrooms: 2
- 1/2 bathrooms: 1
Heating
- Central
Cooling
- Ceiling Fan(s), Central Air
Appliances
- Included: Dishwasher, Disposal, Gas Cooktop, Gas Range, Microwave, Oven, Free-Standing Range, Stainless Steel Appliance(s), Vented Exhaust Fan, Gas Water Heater
Features
- Vaulted Ceiling(s), Chandelier, Granite Counters, Crown Molding, Double Vanity, Entrance Foyer, French Doors, Interior Steps, Multiple Living Areas, Open Floorplan, Pantry, Recessed Lighting, Soaking Tub, Walk-In Closet(s)
- Flooring: Tile, Wood
- Windows: Blinds
- Number of fireplaces: 1
- Fireplace features: Living Room
Interior area
- Total interior livable area: 2,713 sqft
Property
Parking
- Total spaces: 2
- Parking features: Attached, Door-Single, Driveway, Garage Faces Front
- Attached garage spaces: 2
Accessibility
- Accessibility features: None
Features
- Levels: Two
- Stories: 2
- Patio & porch: Covered, Rear Porch
- Exterior features: Garden, Gutters Partial
- Pool features: None
- Spa features: None
- Fencing: Back Yard, Privacy, Wood
- View description: None
- Waterfront features: None
Lot
- Size: 9,008 Square Feet
- Features: Back Yard, Close to Clubhouse, Front Yard, Garden, Interior Lot, Landscaped, Level, Near Golf Course, Near Public Transit, Sprinkler - Automatic, Sprinkler - In-ground, Trees-Moderate, Waterfall
Details
- Additional structures: None
- Parcel number: R454109
- Special conditions: Standard
Construction
Type & style
- Home type: SingleFamily
- Property subtype: Single Family Residence
Materials
- Foundation: Slab
- Roof: Shingle
Condition
- Resale
- New construction: No
- Year built: 2006
Utilities & green energy
- Sewer: Public Sewer
- Water: Public
- Utilities for property: Above Ground, Electricity Available, Natural Gas Available, Underground Utilities
Community & HOA
Community
- Features: BBQ Pit/Grill, Clubhouse, Cluster Mailbox, Common Grounds, Golf, Planned Social Activities, Playground, Pool, Property Manager On-Site, Sidewalks
- Subdivision: Avery South Sec 02 Ph 01
HOA
- Has HOA: Yes
- Services included: Common Area Maintenance
- HOA fee: $207 quarterly
- HOA name: Avery Ranch HOA
Location
- Region: Austin
Financial & listing details
- Price per square foot: $228/sqft
- Tax assessed value: $661,938
- Annual tax amount: $12,718
- Date on market: 10/2/2026
- Listing terms: Cash,Conventional,FHA,VA Loan
- Electric utility on property: Yes
Estimated market value
Not available
Estimated sales range
Not available
Not available
Price history
| Date | Event | Price |
|---|---|---|
| 10/2/2026 | Listed for sale | $619,000$228/sqft |
Source:  Unlock MLS #5556980 Report a problem Unlock MLS #5556980 Report a problem | ||
| 10/1/2026 | Listing removed | $619,000$228/sqft |
Source: Unlock MLS #8067168 Report a problem | ||
| 9/17/2026 | Price change | $619,000-1.6%$228/sqft |
Source: Unlock MLS #8067168 Report a problem | ||
| 8/27/2026 | Price change | $629,000-1.3%$232/sqft |
Source: Unlock MLS #8067168 Report a problem | ||
| 8/4/2026 | Listed for sale | $637,000$235/sqft |
Source: Unlock MLS #8067168 Report a problem | ||
| 8/2/2026 | Listing removed | $637,000$235/sqft |
Source: Unlock MLS #3416328 Report a problem | ||
| 7/8/2026 | Price change | $637,000-1.8%$235/sqft |
Source: Unlock MLS #3416328 Report a problem | ||
| 5/29/2026 | Listed for sale | $649,000+4.8%$239/sqft |
Source: Unlock MLS #3416328 Report a problem | ||
| 7/14/2023 | Sold | -- |
Source: Agent Provided Report a problem | ||
| 6/15/2023 | Contingent | $619,000$228/sqft |
Source: Unlock MLS #5841069 Report a problem | ||
| 6/9/2023 | Listed for sale | $619,000$228/sqft |
Source: Unlock MLS #5841069 Report a problem | ||
Public tax history
| Year | Property taxes | Tax assessment |
|---|---|---|
| 2025 | $11,105 +9.1% | $661,938 +7.7% |
| 2024 | $10,182 +26.8% | $614,821 +22.5% |
| 2023 | $8,029 -5.1% | $501,973 +10% |
| 2022 | $8,462 -3.8% | $456,339 +10% |
| 2021 | $8,795 +2.2% | $414,854 +9.8% |
| 2020 | $8,605 +7.4% | $377,860 +4.1% |
| 2019 | $8,012 -0.1% | $363,083 +5.4% |
| 2018 | $8,018 | $344,625 -1.5% |
| 2017 | $8,018 +4.4% | $349,995 +5.8% |
| 2016 | $7,680 +14.8% | $330,666 +10% |
| 2015 | $6,688 | $300,605 +10% |
| 2014 | $6,688 | $273,277 +10% |
| 2013 | -- | $248,434 +3.9% |
| 2012 | -- | $239,216 +5.1% |
| 2011 | -- | $227,539 +1.4% |
| 2010 | -- | $224,293 -14.2% |
| 2009 | -- | $261,396 +4.3% |
| 2007 | -- | $250,639 |
Find assessor info on the county website
Monthly payment
Est. payment
Payment breakdown
Explore the cost of this home by adjusting the details. Changes won't be saved.Climate risks
Neighborhood: Avery Ranch
Nearby schools
Schools provided by the listing agent
- Elementary: Elsa England
- Middle: Pearson Ranch
- High: McNeil
- District: Round Rock ISD
Source: Unlock MLS. This data may not be complete. We recommend contacting the local school district to confirm school assignments for this home.


Similar homes
- $600,0004 bd3 ba2.7k sqft14504 Templemore Cv, Austin, TX 78717For Sale
 MLS ID #2736463, Judy Sweat, Inhabit Real Estate Group. HAR
 - $498,5004 bd3 ba2.4k sqft15918 Two Rivers Cv, Austin, TX 78717Active
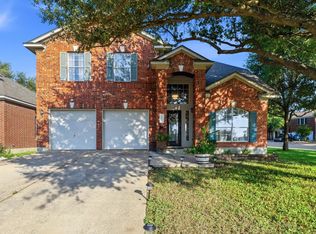
 MLS ID #8337220, George Kiefer, The Kiefer Group. Unlock MLS
 - $549,9004 bd2 ba2.4k sqft13212 Humphrey Dr, Austin, TX 78729Active
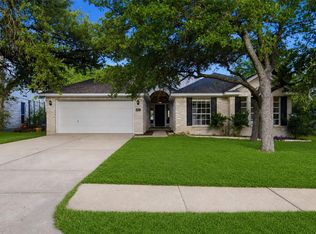 MLS ID #8128357, Molly Zurek, Pure Realty. Unlock MLS
 - $614,0005 bd4 ba3.1k sqft2404 Danciger Ln, Cedar Park, TX 78613Active
 MLS ID #9307458, Amber Broadway, Opendoor Brokerage, LLC. Unlock MLS
 - $675,0004 bd4 ba3.6k sqft2260 Fernspring Dr, Round Rock, TX 78665ActiveMLS ID #3007323, Kailesh Mesuria, Twelve Rivers Realty. Unlock MLS
- $595,0004 bd2 ba1.8k sqft3802 Hawkshead Dr, Austin, TX 78727ActiveMLS ID #6703538, Jacqui Washington, JBGoodwin REALTORS NW. Unlock MLS
- $569,0004 bd3 ba2.2k sqft11902 Rickem Cv, Austin, TX 78758ActiveMLS ID #1688820, Michael Henretty, Property Consultants of Austin. Unlock MLS
- $649,0005 bd4 ba3.3k sqft1564 Sawmill Xing, Round Rock, TX 78665ActiveMLS ID #1271111, Radha Vallabhajosyula, All City Real Estate Ltd. Co. Unlock MLS
- $375,0005 bd2 ba2.3k sqft3933 Rolling Canyon Trl, Round Rock, TX 78681ActiveMLS ID #3743465, Wendy Papasan, Keller Williams Realty. Unlock MLS
- $661,0005 bd6 ba3.6k sqft1724 Westend Pl, Round Rock, TX 78681ActiveMLS ID #1029603, Amber Broadway, Opendoor Brokerage, LLC. Unlock MLS
- $468,0004 bd3 ba2k sqft4040 Cargill Dr, Round Rock, TX 78681ActiveMLS ID #9987510, Jason Crouch, Austin Texas Homes, LLC. Unlock MLS
- $479,8883 bd2 ba2.3k sqft1022 Balanced Rock Pl, Round Rock, TX 78681ActiveMLS ID #4873619, Victor Aguilar, Real Broker, LLC. Unlock MLS
- $415,0003 bd3 ba1.9k sqft8116 Hawick Dr, Round Rock, TX 78681ActiveMLS ID #3039326, Natalie Felder, eXp Realty, LLC. Unlock MLS
- $595,0005 bd4 ba3.9k sqft107 Pheasant Rdg, Round Rock, TX 78664ActiveMLS ID #6689042, Sean Tipps, Spyglass Realty. Unlock MLS
- $815,0004 bd3 ba2.8k sqft6804 Rain Creek Pkwy, Austin, TX 78759ActiveMLS ID #4723742, Michael Cossette, RE/MAX GATEWAY. Unlock MLS
- $485,0004 bd3 ba2.2k sqft4376 Hannover Way, Round Rock, TX 78681ActiveMLS ID #7522559, Sam Lee, DLX Realty, LLC. Unlock MLS
- $395,0003 bd3 ba2.3k sqft1524 Emperor Ct, Round Rock, TX 78664ActiveMLS ID #3874523, Kelly Reed, Classic Realty. Unlock MLS
- $599,0005 bd3 ba2.2k sqft3000 Constitution Dr, Leander, TX 78645ActiveMLS ID #1567239, Barbara Shallue, Keller Williams Realty. Unlock MLS
- $435,0004 bd4 ba2.5k sqft1700 Fort Grant Dr, Round Rock, TX 78665ActiveMLS ID #1925009, David Leon Hernandez, Real Broker, LLC. Unlock MLS
- $447,0003 bd3 ba2.1k sqft13508 Albania Way, Austin, TX 78729ActiveMLS ID #1181823, Mandy Liu, Real-x Realty. Unlock MLS
