Beautifully upgraded, this inviting home blends modern organic style, timeless design, and abundant natural light. The thoughtfully designed floor plan features 3 spacious bedrooms, 2.5 baths, 2 welcoming living areas, a sun-filled breakfast area, and an elegant formal dining room. Recent improvements include a new roof, newer HVAC system, fresh interior and exterior paint, luxury vinyl plank flooring throughout the first floor and primary bedroom, quartz countertops, new appliances, updated light and plumbing fixtures, and new blinds. At the heart of the home, the beautifully remodeled kitchen showcases quartz countertops, a striking waterfall island, and brand-new appliances—creating the perfect setting for everyday living and entertaining. Step outside to enjoy the covered patio and a pleasant backyard framed by beautiful shrubs along the fence. Ideally located in one of Northwest Austin’s most convenient and desirable neighborhoods, this move-in-ready home offers easy access to major employers, award-winning Round Rock ISD schools, and The Domain—North Austin’s premier destination for shopping, dining, and entertainment. A rare opportunity to own a stylishly updated home in an exceptional location.
Active
Price cut: $19K (9/6)
$475,000
13508 Albania Way, Austin, TX 78729
3beds
2,168sqft
Single Family Residence
Built in 1996
-- sqft lot
$-- Zestimate®
$219/sqft
$-- HOA
What's special
Modern organic styleNew blindsNew appliancesElegant formal dining roomAbundant natural lightStriking waterfall islandQuartz countertops
- 52 days
- 322
- 46
Zillow last checked:
Listing updated:
Listed by:
Mandy Liu (512) 666-7603,
Real-x Realty (512) 666-7603
Source: Unlock MLS,MLS#: 1181823
Facts & features
Interior
Bedrooms & bathrooms
- Bedrooms: 3
- Bathrooms: 3
- Full bathrooms: 2
- 1/2 bathrooms: 1
Heating
- Central, Natural Gas
Cooling
- Central Air
Appliances
- Included: Cooktop, Dishwasher, Disposal, Exhaust Fan, Gas Cooktop, Gas Range, Oven, Range, Free-Standing Range, RNGHD, Refrigerator, Free-Standing Refrigerator, Stainless Steel Appliance(s)
Features
- Multiple Living Areas
- Flooring: Carpet, Tile, Vinyl
- Windows: Blinds, Screens
- Number of fireplaces: 1
- Fireplace features: Gas Starter, Living Room
Interior area
- Total interior livable area: 2,168 sqft
Property
Parking
- Total spaces: 2
- Parking features: None
- Garage spaces: 2
Accessibility
- Accessibility features: None
Features
- Levels: Two
- Stories: 2
- Patio & porch: None
- Exterior features: None
- Pool features: None
- Spa features: None
- Fencing: Back Yard, Fenced, Wood
- View description: None
- Waterfront features: None
Lot
- Features: None
Details
- Additional structures: None
- Parcel number: 164654000A0048
- Special conditions: See Remarks,Estate
Construction
Type & style
- Home type: SingleFamily
- Property subtype: Single Family Residence
Materials
- Foundation: Slab
- Roof: Composition
Condition
- Resale
- New construction: No
- Year built: 1996
Utilities & green energy
- Sewer: Municipal Utility District (MUD)
- Water: Municipal Utility District (MUD)
- Utilities for property: Electricity Available, Natural Gas Available
Community & HOA
Community
- Features: Pool
- Subdivision: MILWOOD SEC 36
HOA
- Has HOA: No
Location
- Region: Austin
Financial & listing details
- Price per square foot: $219/sqft
- Tax assessed value: $494,844
- Annual tax amount: $5,373
- Date on market: 8/21/2026
- Listing terms: Cash,Conventional
- Electric utility on property: Yes
Estimated market value
Not available
Estimated sales range
Not available
Not available
Price history
| Date | Event | Price |
|---|---|---|
| 9/6/2026 | Price change | $475,000-3.8%$219/sqft |
Source:  Unlock MLS #1181823 Report a problem Unlock MLS #1181823 Report a problem | ||
| 8/21/2026 | Listed for sale | $494,000$228/sqft |
Source: Unlock MLS #1181823 Report a problem | ||
Public tax history
| Year | Property taxes | Tax assessment |
|---|---|---|
| 2025 | $5,373 -12.1% | $494,844 +6.4% |
| 2024 | $6,114 -1% | $464,870 +3.3% |
| 2023 | $6,174 -14.6% | $449,842 +10% |
| 2022 | $7,228 -1.6% | $408,947 +10% |
| 2021 | $7,343 +3.7% | $371,770 +10% |
| 2020 | $7,080 +1.2% | $337,973 +1.7% |
| 2019 | $6,998 +8.9% | $332,247 +6.7% |
| 2018 | $6,425 | $311,348 +4.4% |
| 2017 | $6,425 +8.3% | $298,366 +10% |
| 2016 | $5,931 +15.7% | $271,242 +10% |
| 2015 | $5,124 | $246,584 +10% |
| 2014 | $5,124 | $224,167 +10% |
| 2013 | -- | $203,788 +3.3% |
| 2012 | -- | $197,361 -1.5% |
| 2011 | -- | $200,282 -0.1% |
| 2010 | -- | $200,576 -3.9% |
| 2009 | -- | $208,690 +6.3% |
| 2007 | -- | $196,308 +13.4% |
| 2006 | -- | $173,125 +4.6% |
| 2005 | -- | $165,520 -0.2% |
| 2004 | -- | $165,821 -1.2% |
| 2003 | -- | $167,753 -6.3% |
| 2002 | -- | $179,014 +4.7% |
| 2001 | -- | $171,032 |
Find assessor info on the county website
Monthly payment
Est. payment
Payment breakdown
Explore the cost of this home by adjusting the details. Changes won't be saved.Climate risks
Neighborhood: Jollyville
Nearby schools
Schools provided by the listing agent
- Elementary: Pond Springs
- Middle: Deerpark
- High: McNeil
- District: Round Rock ISD
Source: Unlock MLS. This data may not be complete. We recommend contacting the local school district to confirm school assignments for this home.

Similar homes
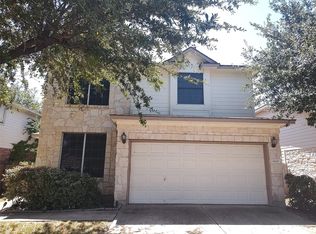
- $450,0004 bd6 ba1.9k sqft12307 Deer Falls Dr, Austin, TX 78729Active

 MLS ID #1078810, Jeremy Kunzinger, Jeremy Kunzinger, Broker. Unlock MLS
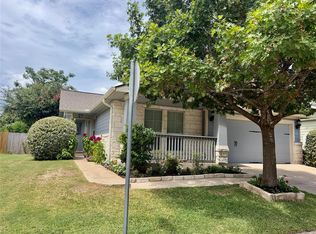
 - $489,9504 bd3 ba2.2k sqft14425 Mowsbury Dr, Austin, TX 78717Active
 MLS ID #2895993, Karl Jennings, Smart Source Realty. Unlock MLS
 - $355,0003 bd2 ba1.3k sqft8800 White Ibis Dr #130, Austin, TX 78729Active
 MLS ID #4832396, Ranee Reyes, JPAR Austin. Unlock MLS
 - $444,0003 bd2 ba1.5k sqft4601 Tamarack Trl, Austin, TX 78727Active
 MLS ID #4614053, Sean McNulty, Ready Real Estate. Unlock MLS
 - $489,9994 bd2 ba1.9k sqft2114 Conn Creek Rd, Cedar Park, TX 78613ActiveMLS ID #9917748, Robert Risher, Coldwell Banker Realty. Unlock MLS
- $619,0004 bd3 ba2.7k sqft9412 Castle Pines Dr, Austin, TX 78717ActiveMLS ID #5556980, Sue Teng, Elim Realty. Unlock MLS
- $459,0005 bd4 ba2.7k sqft16827 Tortoise St, Round Rock, TX 78664ActiveMLS ID #7364029, Dave Dacko, Dave Dacko. Unlock MLS
- $398,0004 bd3 ba2.4k sqft1722 Woods Blvd, Round Rock, TX 78681ActiveMLS ID #5350250, Amber Broadway, Opendoor Brokerage, LLC. Unlock MLS
- $430,0005 bd3 ba3k sqft1107 Fox Sparrow Cv, Pflugerville, TX 78660ActiveMLS ID #1157278, Jeff Kessler, Austin Homes, REALTORS. Unlock MLS
- $439,0004 bd3 ba2.3k sqft3501 Blazeby Dr, Austin, TX 78754ActiveMLS ID #2167149, Julia Duan, Texas Premier Realty. Unlock MLS
- $525,0003 bd2 ba2.7k sqft2305 Amen Corner Rd, Pflugerville, TX 78660ActiveMLS ID #5749135, Ayse Battal, Team Price Real Estate. Unlock MLS
- $363,0004 bd2 ba1.9k sqft8505 Chat Ln, Round Rock, TX 78681ActiveMLS ID #9344725, Insun Batiste, United Real Estate Austin. Unlock MLS
- $470,0004 bd3 ba2.5k sqft17220 Borromeo Ave, Pflugerville, TX 78660ActiveMLS ID #9120917, Sijo Vadakkan, Trinity Texas Realty INC. Unlock MLS
- $480,0004 bd3 ba2.6k sqft4437 Shady Hill Ln, Pflugerville, TX 78660ActiveMLS ID #5321600, Amber Broadway, Opendoor Brokerage, LLC. Unlock MLS
- $459,9004 bd3 ba2.7k sqft1749 Cactus Mound Dr, Leander, TX 78641ActiveMLS ID #7114785, L.C. Nino, Realty of America, LLC. Unlock MLS
- $525,0004 bd2 ba2.4k sqft601 E Covington Dr #A & B, Austin, TX 78753ActiveMLS ID #1420721, Chris Ricker, Landmark Properties. Unlock MLS
- $338,1003 bd2 ba1.7k sqft1829 Rachel Ln, Round Rock, TX 78664ActiveMLS ID #8562419, Jamshid Aziz, Realty Texas LLC. Unlock MLS
- $498,0003 bd3 ba2.7k sqft117 Brentwood Dr, Georgetown, TX 78628ActiveMLS ID #1031926, Amber Broadway, Opendoor Brokerage, LLC. Unlock MLS
- $399,9004 bd4 ba1.7k sqft2003 Leeann Dr, Austin, TX 78758ActiveMLS ID #8369367, Patrick Juve, Neighborhood Realty&Prop Mgmt. Unlock MLS
- $349,9004 bd3 ba2.3k sqft1111 Glendalough Dr, Pflugerville, TX 78660ActiveMLS ID #3297027, George Johnson, All City Real Estate Ltd. Co. Unlock MLS
