INCREDIBLE BUYER INCENTIVES: $8500 MORTGAGE CONCESSION. Seller will pay $8500 at closing towards your interest rate buydown if you finance with Opendoor Home Loans LLC. Welcome to 117 Brentwood Dr, a home that exudes elegance and comfort living space centered around a cozy fireplace. The kitchen is a chef's dream with an accent backsplash, stainless steel appliances, and a convenient kitchen island. The primary bathroom is a sanctuary with double sinks, a separate tub, and shower. Outside, a covered patio overlooks a in-ground pool, perfect for entertaining or relaxing. The fenced-in backyard. This property is a perfect blend of style and functionality. Don't miss out on this gem! Included 100-Day Home Warranty with buyer activation
Active
Price cut: $10K (7/16)
$520,000
117 Brentwood Dr, Georgetown, TX 78628
3beds
2,744sqft
:
Get pre-qualified$3,872/mo
Single Family Residence
Built in 1999
10,720 Square Feet Lot
$-- Zestimate®
$190/sqft
$192/mo HOA
What's special
Cozy fireplaceStainless steel appliancesCovered patioAccent backsplashFenced-in backyardIn-ground poolConvenient kitchen island
- 74 days |
- 673 |
- 37 |
Zillow last checked:
Listing updated:
Listed by:
Amber Broadway (480) 462-5392,
Opendoor Brokerage, LLC (480) 462-5392
Source: Unlock MLS,MLS#: 1031926
Facts & features
Interior
Bedrooms & bathrooms
- Bedrooms: 3
- Bathrooms: 3
- Full bathrooms: 2
- 1/2 bathrooms: 1
- Main level bedrooms: 3
Primary bedroom
- Level: Main
Heating
- Central, Electric
Cooling
- Central Air, Electric
Appliances
- Included: Dishwasher, Microwave, Range
Features
- Primary Bedroom on Main
- Flooring: Carpet, Laminate, Tile
- Windows: None
- Number of fireplaces: 1
- Fireplace features: Wood Burning
Interior area
- Total interior livable area: 2,744 sqft
Property
Parking
- Total spaces: 3
- Parking features: Attached
- Attached garage spaces: 3
Accessibility
- Accessibility features: None
Features
- Levels: One
- Stories: 1
- Patio & porch: Porch
- Exterior features: None
- Has private pool: Yes
- Pool features: In Ground
- Fencing: Back Yard, Wood
- Has view: Yes
- View description: None
- Waterfront features: None
Lot
- Size: 10,720 Square Feet
- Features: None
Details
- Additional structures: None
- Parcel number: 209985000D0019
- Special conditions: Standard
Construction
Type & style
- Home type: SingleFamily
- Property subtype: Single Family Residence
Materials
- Foundation: Slab
- Roof: Asphalt
Condition
- Resale
- New construction: No
- Year built: 1999
Utilities & green energy
- Sewer: Public Sewer
- Water: Public
- Utilities for property: Electricity Available
Community & HOA
Community
- Features: Clubhouse, Golf, Pool, Tennis Court(s)
- Subdivision: WOODS AT BERRY CREEK
HOA
- Has HOA: Yes
- Services included: Common Area Maintenance
- HOA fee: $192 monthly
- HOA name: The Club at Berry Creek
Location
- Region: Georgetown
Financial & listing details
- Price per square foot: $190/sqft
- Tax assessed value: $628,108
- Annual tax amount: $10,638
- Date on market: 5/26/2026
- Listing terms: Cash,Conventional,FHA,VA Loan
- Electric utility on property: Yes
Estimated market value
Not available
Estimated sales range
Not available
Not available
Price history
| Date | Event | Price |
|---|---|---|
| 7/16/2026 | Price change | $520,000-1.9%$190/sqft |
Source:  Unlock MLS #1031926 Report a problem Unlock MLS #1031926 Report a problem | ||
| 6/25/2026 | Price change | $530,000-0.7%$193/sqft |
Source: Unlock MLS #1031926 Report a problem | ||
| 6/11/2026 | Price change | $534,000-2.9%$195/sqft |
Source: Unlock MLS #1031926 Report a problem | ||
| 5/26/2026 | Listed for sale | $550,000+67.2%$200/sqft |
Source: Unlock MLS #1031926 Report a problem | ||
| 2/28/2018 | Sold | -- |
Source: Agent Provided Report a problem | ||
| 10/29/2014 | Sold | -- |
Source: Agent Provided Report a problem | ||
| 8/29/2014 | Listed for sale | $329,000$120/sqft |
Source: Solomon Group Real Estate #9694167 Report a problem | ||
Public tax history
| Year | Property taxes | Tax assessment |
|---|---|---|
| 2025 | $9,148 +6.3% | $596,219 +10% |
| 2024 | $8,609 +12.7% | $542,017 +10% |
| 2023 | $7,638 +3.6% | $492,743 +20.9% |
| 2022 | $7,370 +0.9% | $407,573 +10% |
| 2021 | $7,305 -3.9% | $370,521 +1.8% |
| 2020 | $7,597 +5.2% | $363,865 +6.5% |
| 2019 | $7,223 +28.7% | $341,807 -1.6% |
| 2018 | $5,612 | $347,498 +5% |
| 2017 | $5,612 | $330,906 +3.7% |
| 2016 | $5,612 +83.7% | $319,147 +3.6% |
| 2015 | $3,056 | $307,947 +8.8% |
| 2014 | $3,056 | $282,994 +10% |
| 2013 | -- | $257,267 +4.9% |
| 2012 | -- | $245,195 +4.9% |
| 2011 | -- | $233,691 -4.6% |
| 2010 | -- | $245,010 -1.2% |
| 2009 | -- | $247,886 -3% |
| 2007 | -- | $255,501 +4.5% |
| 2006 | -- | $244,540 +6% |
| 2005 | -- | $230,699 -1.5% |
| 2004 | -- | $234,264 -5% |
| 2003 | -- | $246,492 +9.7% |
| 2002 | -- | $224,617 +4% |
| 2001 | -- | $215,947 |
Find assessor info on the county website
Monthly payment
Est. payment
Payment breakdown
Explore the cost of this home by adjusting the details. Changes won't be saved.Climate risks
Neighborhood: 78628
Nearby schools
GreatSchools rating
- 6/10Raye McCoy Elementary SchoolGrades: PK-5Distance: 1.8 mi
- 5/10Charles A Forbes Middle SchoolGrades: 6-8Distance: 3.8 mi
- 7/10Georgetown High SchoolGrades: 9-12Distance: 3.4 mi
Schools provided by the listing agent
- Elementary: Pat Cooper
- Middle: Charles A Forbes
- High: Georgetown
- District: Georgetown ISD
Source: Unlock MLS. This data may not be complete. We recommend contacting the local school district to confirm school assignments for this home.
- $585,1004 bd4 ba2.9k sqft121 Brentwood Dr, Georgetown, TX 78628Off Market
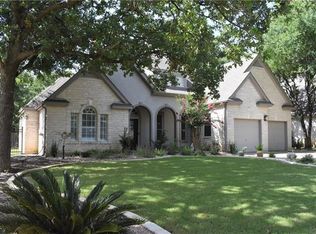
- $455,4003 bd2 ba2.3k sqft113 Brentwood Dr, Georgetown, TX 78628Off Market

- $425,9003 bd2 ba2.4k sqft29005 Oakland Hills Dr, Georgetown, TX 78628Off Market

- $535,9004 bd2 ba3k sqft29003 Oakland Hills Dr, Georgetown, TX 78628Off Market
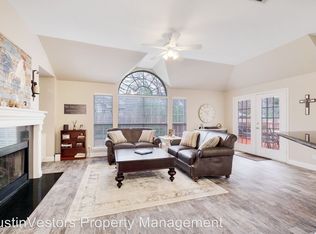
- $606,8005 bd4 ba4k sqft125 Brentwood Dr, Georgetown, TX 78628Off Market
- $521,4003 bd2 ba2.9k sqft118 Brentwood Dr, Georgetown, TX 78628Off Market
- $432,500-- bd2 ba2.5k sqft29007 Oakland Hills Dr, Georgetown, TX 78628Off Market
- $440,1004 bd2 ba2k sqft122 Brentwood Dr, Georgetown, TX 78628Off Market
A local agent can set up tours, give advice and negotiate with sellers.
A local lender can help you make sure your offer is ready when you are.
Similar homes
- $519,0003 bd2 ba2.5k sqft600 Rosedale Blvd, Georgetown, TX 78628Active

 MLS ID #4996510, Scott Smith, All City Real Estate Ltd. Co. Unlock MLS
 - $429,9904 bd4 ba2.7k sqft7813 Squirrel Hollow Dr, Georgetown, TX 78628Active
 MLS ID #7489693, JP Rodriguez, Qualle Investments. Unlock MLS
 - $439,9002 bd2 ba1.8k sqft30107 Hamlet Cir, Georgetown, TX 78628Active
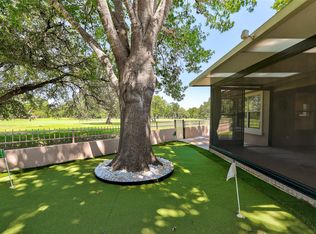 MLS ID #5597317, Kary McComb, Century 21 Stribling Properties. Unlock MLS
 - $500,0002 bd2 ba2k sqft107 Amberjack Ct, Georgetown, TX 78633Active
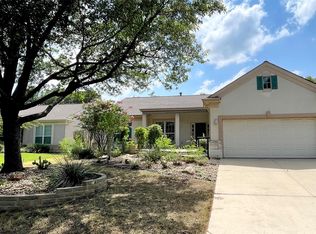 MLS ID #7425070, Sean Thompson, Central Metro Realty. Unlock MLS
 - $525,0005 bd3 ba3.1k sqft413 Monahans Dr, Georgetown, TX 78628ActiveMLS ID #4618020, Diana Caro, Pure Realty. Unlock MLS
- $495,0004 bd3 ba2.8k sqft209 Monahans Dr, Georgetown, TX 78628ActiveMLS ID #1450652, Rashmi Vithoba, Trinity Texas Realty INC. Unlock MLS
- $395,0004 bd2 ba1.9k sqft403 Tascate St, Georgetown, TX 78628ActiveMLS ID #6965219, Celina De Luna Lopez, De Luna Realty. Unlock MLS
- $399,9003 bd3 ba2.4k sqft122 Nolan Dr, Georgetown, TX 78633ActiveMLS ID #4521295, Cameron Freeman, The Stacy Group, LLC. Unlock MLS
- $419,0002 bd2 ba2k sqft120 Brazos Dr, Georgetown, TX 78628ActiveMLS ID #7888003, Melissa Linton, IREAF, LLC. Unlock MLS
- $465,0004 bd3 ba3.2k sqft2338 Brookhollow Ter, Georgetown, TX 78626ActiveMLS ID #7520908, Jonathan Minerick, HomeCoin.com. Unlock MLS
- $495,0004 bd2 ba1.9k sqft2114 Conn Creek Rd, Cedar Park, TX 78613ActiveMLS ID #9917748, Robert Risher, Coldwell Banker Realty. Unlock MLS
- $297,0003 bd2 ba1.3k sqft501 E Central Dr, Georgetown, TX 78628ActiveMLS ID #2327570, Amber Broadway, Opendoor Brokerage, LLC. Unlock MLS
- $399,0003 bd3 ba2.1k sqft1512 Long Shadow Ln, Georgetown, TX 78628ActiveMLS ID #6572626, Patrick Lalezari, 9 Points Realty. Unlock MLS
- $330,0003 bd2 ba1.5k sqft249 Monument Hill Trl, Georgetown, TX 78633ActiveMLS ID #2429978, Len Johnson, Keller Williams Realty Lone St. Unlock MLS
- $475,0004 bd3 ba2k sqft4040 Cargill Dr, Round Rock, TX 78681ActiveMLS ID #9987510, Jason Crouch, Austin Texas Homes, LLC. Unlock MLS
- $335,0002 bd2 ba1.8k sqft101 Texas Traditions, Georgetown, TX 78628ActiveMLS ID #6874825, Jeffrey Anderson, Austin Options Realty. Unlock MLS
- $334,9004 bd3 ba2.9k sqft2219 Georgian Dr, Georgetown, TX 78626ActiveMLS ID #8964576, Christian Wallace, LKV Realty ,LLC. Unlock MLS
- $289,0003 bd2 ba1.5k sqft313 Gaida Loop, Georgetown, TX 78628ActiveMLS ID #7344655, Kenn Renner, Renner Realty, Inc.. Unlock MLS
- $535,0003 bd3 ba3k sqft19413 Melwas Way, Pflugerville, TX 78660ActiveMLS ID #2126943, Rafael Jaimes, Texas Premier Realty. Unlock MLS
- $474,9903 bd3 ba2.6k sqft3424 Plover Run Trl, Pflugerville, TX 78660ActiveMLS ID #9979267, Anton Trouchin, 9 Points Realty. Unlock MLS
