Peaceful Living Awaits in Texas Traditions! If your clients are seeking a serene retreat away from the hustle and bustle, this charming home in a tucked-away 55+ neighborhood is the perfect fit. Designed for those who appreciate tranquility over the hustle of Sun City amenities, this residence offers a welcome escape while still being just minutes from shopping and dining options. This beautiful home features 2 spacious bedrooms, 2 full bathrooms, and an additional office that can serve as a second living area. The interior showcases elegant hardwood floors and durable ceramic tile throughout all main living areas, ensuring easy maintenance and timeless appeal. Ample storage space, along with inviting library shelves in both the living room and office, make it an excellent space for relaxation and organization. A little bit about Texas Traditions: A serene "55 and over" community comprising 132 homes and 1 lot. Established in 1999, it is conveniently located off Williams Drive and Booty Crossing Rd, just 2 miles from downtown Georgetown, TX. It is situated in Williamson County, within the Georgetown, TX, Extra-Territorial Jurisdiction. For clients who yearn for peace and quiet, away from the frantic pace of city life, this home in Texas Traditions is an idyllic haven waiting to be discovered. Note: Windows were replaced in 2024, and A/C was replaced in 2018.
Active under contract
$335,000
101 Texas Traditions, Georgetown, TX 78628
2beds
1,832sqft
Single Family Residence
Built in 1999
9,583 Square Feet Lot
$324,400 Zestimate®
$183/sqft
$15/mo HOA
What's special
Spacious bedroomsElegant hardwood floorsInviting library shelvesAmple storage spaceDurable ceramic tile
- 417 days
- 46
- 0
Zillow last checked:
Listing updated:
Listed by:
Jeffrey Anderson (512) 250-9882,
Austin Options Realty (512) 250-9882
Source: Unlock MLS,MLS#: 6874825
Facts & features
Interior
Bedrooms & bathrooms
- Bedrooms: 2
- Bathrooms: 2
- Full bathrooms: 2
- Main level bedrooms: 2
Primary bedroom
- Features: Ceiling Fan(s), Double Vanity, Full Bath, Soaking Tub, Separate Shower, Walk-In Closet(s)
- Level: Main
Bedroom
- Features: Ceiling Fan(s), Full Bath
- Level: Main
Dining room
- Features: CRWN, Dining Area
- Level: Main
Kitchen
- Features: Kitchn - Breakfast Area, Breakfast Bar, Recessed Lighting
- Level: Main
Office
- Features: Bookcases, Ceiling Fan(s)
- Level: Main
Heating
- Central, Natural Gas
Cooling
- Central Air
Appliances
- Included: Dishwasher, Electric Oven, Refrigerator, Washer/Dryer
Features
- Ceiling Fan(s), Double Vanity, Recessed Lighting, Primary Bedroom on Main, Bookcases, Electric Dryer Hookup, Washer Hookup, Study/Home Office
- Flooring: Carpet, Tile, Wood
- Windows: Blinds, Screens
- Fireplace features: None
Interior area
- Total interior livable area: 1,832 sqft
Video & virtual tour
Property
Parking
- Total spaces: 2
- Parking features: Attached, Garage Door Opener, Garage Faces Front
- Attached garage spaces: 2
Accessibility
- Accessibility features: None
Features
- Levels: One
- Stories: 1
- Patio & porch: Covered, Patio, Porch
- Exterior features: Exterior Steps, Gutters Full
- Pool features: None
- Spa features: None
- Fencing: None
- View description: None
- Waterfront features: None
Lot
- Size: 9,583 Square Feet
- Features: Trees-Medium (20 Ft - 40 Ft)
Details
- Additional structures: None
- Parcel number: 209932010B0020
- Special conditions: Standard
Construction
Type & style
- Home type: SingleFamily
- Property subtype: Single Family Residence
Materials
- Foundation: Slab
- Roof: Composition
Condition
- Resale
- New construction: No
- Year built: 1999
Utilities & green energy
- Sewer: Public Sewer
- Water: Public
- Utilities for property: Electricity Available, Natural Gas Available
Community & HOA
Community
- Features: None
- Senior community: Yes
- Subdivision: Texas Traditions Ph 01
HOA
- Has HOA: Yes
- Services included: Common Area Maintenance
- HOA fee: $185 annually
- HOA name: Georgetown Traditions Property Owners Association
Location
- Region: Georgetown
Financial & listing details
- Price per square foot: $183/sqft
- Tax assessed value: $355,830
- Annual tax amount: $5,520
- Date on market: 8/13/2025
- Listing terms: Cash,Conventional,FHA,Texas Vet,VA Loan
- Electric utility on property: Yes
Estimated market value
$324,400
$308,000 - $341,000
$1,958/mo
Price history
| Date | Event | Price |
|---|---|---|
| 8/30/2026 | Contingent | $335,000$183/sqft |
Source:  Unlock MLS #6874825 Report a problem Unlock MLS #6874825 Report a problem | ||
| 5/9/2026 | Price change | $335,000-1.5%$183/sqft |
Source: Unlock MLS #6874825 Report a problem | ||
| 4/20/2026 | Listed for sale | $340,000$186/sqft |
Source: Unlock MLS #6874825 Report a problem | ||
| 4/18/2026 | Contingent | $340,000$186/sqft |
Source: Unlock MLS #6874825 Report a problem | ||
| 2/24/2026 | Price change | $340,000-1.4%$186/sqft |
Source: Unlock MLS #6874825 Report a problem | ||
| 1/9/2026 | Price change | $344,950-1.4%$188/sqft |
Source: Unlock MLS #6874825 Report a problem | ||
| 10/16/2025 | Price change | $349,950-1.4%$191/sqft |
Source: Unlock MLS #6874825 Report a problem | ||
| 9/29/2025 | Price change | $355,000-1.1%$194/sqft |
Source: Unlock MLS #6874825 Report a problem | ||
| 9/12/2025 | Price change | $358,950-0.3%$196/sqft |
Source: Unlock MLS #6874825 Report a problem | ||
| 8/31/2025 | Price change | $359,950-0.8%$196/sqft |
Source: Unlock MLS #6874825 Report a problem | ||
| 8/23/2025 | Price change | $362,800-0.6%$198/sqft |
Source: Unlock MLS #6874825 Report a problem | ||
| 8/13/2025 | Listed for sale | $365,000$199/sqft |
Source: Unlock MLS #6874825 Report a problem | ||
Public tax history
| Year | Property taxes | Tax assessment |
|---|---|---|
| 2025 | $995 -2.6% | $355,830 -2% |
| 2024 | $1,022 +4.2% | $363,029 +10% |
| 2023 | $981 -58% | $330,026 +10% |
| 2022 | $2,334 -2.9% | $300,024 +10% |
| 2021 | $2,404 +1% | $272,749 +10% |
| 2020 | $2,379 -0.3% | $247,954 -2.5% |
| 2019 | $2,385 +0.9% | $254,262 -6.6% |
| 2018 | $2,363 | $272,292 +10% |
| 2017 | $2,363 +0.7% | $247,538 +8.2% |
| 2016 | $2,346 -4.9% | $228,706 +0.8% |
| 2015 | $2,467 | $226,899 +10% |
| 2014 | $2,467 | $206,272 +6.2% |
| 2013 | -- | $194,200 +4% |
| 2012 | -- | $186,701 -1.8% |
| 2011 | -- | $190,177 -0.8% |
| 2010 | -- | $191,794 -1.5% |
| 2009 | -- | $194,809 -0.3% |
| 2007 | -- | $195,348 +6.1% |
| 2006 | -- | $184,119 +4.7% |
| 2005 | -- | $175,906 +13.9% |
| 2004 | -- | $154,400 -2.1% |
| 2003 | -- | $157,680 -12.5% |
| 2002 | -- | $180,276 +13.9% |
| 2001 | -- | $158,264 |
Find assessor info on the county website
Monthly payment
Est. payment
Payment breakdown
Explore the cost of this home by adjusting the details. Changes won't be saved.Climate risks
Neighborhood: 78628
Nearby schools
Schools provided by the listing agent
- Elementary: The Village
- Middle: Douglas Benold
- High: Georgetown
- District: Georgetown ISD
Source: Unlock MLS. This data may not be complete. We recommend contacting the local school district to confirm school assignments for this home.
Similar homes
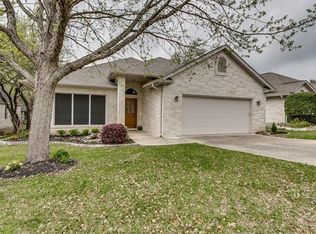
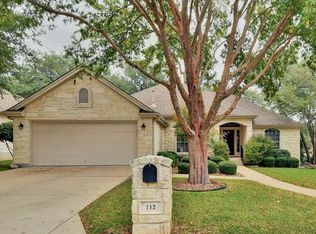
- $419,0002 bd2 ba2k sqft120 Brazos Dr, Georgetown, TX 78628Active

 MLS ID #7888003, Melissa Linton, IREAF, LLC. Unlock MLS
 - $389,0003 bd2 ba2.2k sqft102 Lavaca Ln, Georgetown, TX 78628Active
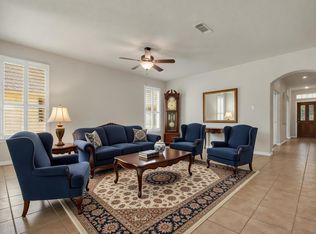 MLS ID #4179280, Gabe Tello, All City Real Estate Ltd. Co. Unlock MLS
 - $330,0002 bd2 ba1.7k sqft102 Harness Ln, Georgetown, TX 78633Active
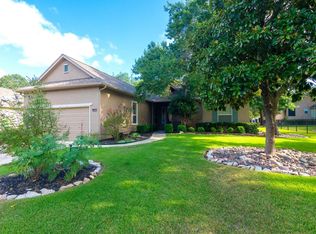 MLS ID #9013373, Suzanne Gantner, Realty Texas LLC. Unlock MLS
 - $395,0003 bd3 ba1.9k sqft102 River Down Rd, Georgetown, TX 78628Active
 MLS ID #8330122, Grant Dean, Broadstone Realty LLC. Unlock MLS
 - $360,0004 bd3 ba2.5k sqft1346 Ashberry Trl, Georgetown, TX 78626ActiveMLS ID #4396062, Joseph Aubin, J. Paul Aubin Real Estate. Unlock MLS
- $465,4563 bd2 ba2k sqft2912 Brandy Ln, Georgetown, TX 78628ActiveMLS ID #5771635, Paula Thomas, Kurtz Properties. Unlock MLS
- $315,0003 bd2 ba1.7k sqft201 Yosemite Rd, Georgetown, TX 78633ActiveMLS ID #2141530, Harney Dinopol, Gregorio Real Estate Company. Unlock MLS
- $415,0002 bd2 ba1.8k sqft30107 Hamlet Cir, Georgetown, TX 78628ActiveMLS ID #5597317, Kary McComb, Century 21 Stribling Properties. Unlock MLS
- $285,0002 bd2 ba1.5k sqft211 Red Poppy Trl, Georgetown, TX 78633ActiveMLS ID #6076350, Betty Epperson, Epperson Realty Group LLC. Unlock MLS
- $338,1003 bd2 ba1.7k sqft1829 Rachel Ln, Round Rock, TX 78664ActiveMLS ID #8562419, Jamshid Aziz, Realty Texas LLC. Unlock MLS
- $316,0003 bd2 ba1.5k sqft605 Hawthorne Ln, Round Rock, TX 78664ActiveMLS ID #1644459, Michael Condrey, Redfin Corporation. Unlock MLS
- $299,0003 bd2 ba1.6k sqft318 Crockett Loop, Georgetown, TX 78633ActiveMLS ID #4411968, Mary Lou Wells, Kurtz Properties. Unlock MLS
- $265,0002 bd2 ba1.3k sqft275 Bonham Loop, Georgetown, TX 78633ActiveMLS ID #6573454, Scott Williams, Keller Williams Realty Lone St. Unlock MLS
- $498,0003 bd3 ba2.7k sqft117 Brentwood Dr, Georgetown, TX 78628ActiveMLS ID #1031926, Amber Broadway, Opendoor Brokerage, LLC. Unlock MLS
- $314,0004 bd3 ba2.1k sqft1508 Ferryman Dr, Georgetown, TX 78626ActiveMLS ID #2964147, Amber Broadway, Opendoor Brokerage, LLC. Unlock MLS
- $399,9003 bd3 ba2.4k sqft122 Nolan Dr, Georgetown, TX 78633ActiveMLS ID #4521295, Cameron Freeman, The Stacy Group, LLC. Unlock MLS
- $329,5003 bd2 ba2k sqft3625 Eagles Nest St, Round Rock, TX 78665ActiveMLS ID #1741600, Andrew Bernick, CDI Properties. Unlock MLS
- $269,9002 bd2 ba1.3k sqft108 Granite Peak Cv, Georgetown, TX 78633ActiveMLS ID #8520548, Tricia Winfield, Keller Williams Realty Lone St. Unlock MLS
- $335,0004 bd2 ba1.7k sqft1105 2nd St, Jarrell, TX 76537ActiveMLS ID #5360472, Amber McCluskey, Orchard Brokerage. Unlock MLS
