SHORT SALE OPPORTUNITY! This charming single-story home offers 2 bedrooms, 2 full bathrooms, and a comfortable, functional layout designed for easy living. Step inside to discover inviting living spaces, beautiful wood flooring, and a kitchen featuring granite countertops. The desirable split-bedroom floor plan provides added privacy, while the primary suite offers its own ensuite bathroom. One of the property's standout features is the exceptionally spacious backyard, complete with mature trees and endless possibilities! Whether you envision an outdoor entertaining area, a cozy fire pit, or simply a peaceful place to relax, there's plenty of room to make it your own. Conveniently located just off Williams Drive, you'll enjoy easy access to shopping, dining, the Rivery area, and all that Georgetown has to offer. A wonderful opportunity to own a home in a convenient Georgetown location with room to make it your own! Sale is subject to lender approval.
Active
$245,000
2913 Patti Dr, Georgetown, TX 78628
2beds
1,131sqft
Single Family Residence
Built in 2000
9,792 Square Feet Lot
$239,900 Zestimate®
$217/sqft
$-- HOA
What's special
Desirable split-bedroom floor planBeautiful wood flooringInviting living spacesKitchen featuring granite countertopsMature treesComfortable functional layoutExceptionally spacious backyard
- 16 days
- 794
- 76
Likely to sell faster than
Zillow last checked:
Listing updated:
Listed by:
Philip Acierto (512) 909-2143,
All City Real Estate Ltd. Co (866) 277-6005
Source: Unlock MLS,MLS#: 6240276
Facts & features
Interior
Bedrooms & bathrooms
- Bedrooms: 2
- Bathrooms: 2
- Full bathrooms: 2
- Main level bedrooms: 2
Heating
- Electric
Cooling
- Electric
Appliances
- Included: Dishwasher, Disposal, Range
Features
- Ceiling Fan(s), Laminate Counters, Primary Bedroom on Main
- Flooring: Tile, Wood
- Windows: Aluminum Frames, Screens
Interior area
- Total interior livable area: 1,131 sqft
Property
Parking
- Total spaces: 2
- Parking features: Attached, Driveway, Garage, Garage Faces Front
- Attached garage spaces: 2
Accessibility
- Accessibility features: None
Features
- Levels: One
- Stories: 1
- Patio & porch: Covered, Front Porch
- Exterior features: No Exterior Steps, Private Yard
- Pool features: None
- Spa features: None
- Fencing: Wood
- View description: None
- Waterfront features: None
Lot
- Size: 9,792 Square Feet
- Features: Sprinkler - Automatic
Details
- Additional structures: None
- Parcel number: 209805040D0040
- Special conditions: Short Sale
Construction
Type & style
- Home type: SingleFamily
- Property subtype: Single Family Residence
Materials
- Foundation: Slab
- Roof: Composition
Condition
- Resale
- New construction: No
- Year built: 2000
Utilities & green energy
- Sewer: Public Sewer
- Water: Public
- Utilities for property: Electricity Connected, Sewer Connected, Water Connected
Community & HOA
Community
- Features: None
- Subdivision: River Bend 05 Ph 04
HOA
- Has HOA: No
Location
- Region: Georgetown
Financial & listing details
- Price per square foot: $217/sqft
- Tax assessed value: $288,811
- Annual tax amount: $4,347
- Date on market: 11/6/2026
- Listing terms: Cash,Conventional
- Electric utility on property: Yes
Estimated market value
$239,900
$228,000 - $252,000
$1,402/mo
Price history
| Date | Event | Price |
|---|---|---|
| 11/6/2026 | Listed for sale | $245,000-21%$217/sqft |
Source:  Unlock MLS #6240276 Report a problem | ||
| 5/5/2023 | Sold | -- |
Source: Realty Austin solds #1219108_78628 Report a problem | ||
| 4/19/2023 | Pending sale | $310,000$274/sqft |
Source:  Realty Austin #1219108 Report a problem | ||
| 4/19/2023 | Contingent | $310,000$274/sqft |
Source: Unlock MLS #1219108 Report a problem | ||
| 2/23/2023 | Listed for sale | $310,000$274/sqft |
Source: Unlock MLS #1219108 Report a problem | ||
Public tax history
| Year | Property taxes | Tax assessment |
|---|---|---|
| 2025 | $3,672 -6.7% | $288,811 +3.1% |
| 2024 | $3,937 +424.6% | $280,031 +5.2% |
| 2023 | $751 -53.8% | $266,261 +10% |
| 2022 | $1,624 | $242,055 +10% |
| 2021 | -- | $220,050 +10% |
| 2020 | $1,663 | $200,045 -5.4% |
| 2019 | $1,663 | $211,526 +8.6% |
| 2018 | $1,663 | $194,742 -3% |
| 2017 | $1,663 | $200,857 +10% |
| 2016 | $1,663 -7.8% | $182,597 +8.8% |
| 2015 | $1,803 | $167,895 +0.9% |
| 2014 | $1,803 | $166,372 +10% |
| 2013 | -- | $151,247 +2.1% |
| 2012 | -- | $148,078 +6.1% |
| 2011 | -- | $139,507 +4.1% |
| 2010 | -- | $134,075 -2.1% |
| 2009 | -- | $137,017 +7.7% |
| 2007 | -- | $127,264 +5.7% |
| 2006 | -- | $120,429 +9.9% |
| 2005 | -- | $109,579 -4.3% |
| 2004 | -- | $114,535 +2.4% |
| 2003 | -- | $111,887 -2.1% |
| 2002 | -- | $114,231 -7.8% |
| 2001 | -- | $123,853 |
Find assessor info on the county website
Monthly payment
Est. payment
Payment breakdown
Explore the cost of this home by adjusting the details. Changes won't be saved.Climate risks
Neighborhood: 78628
Nearby schools
Schools provided by the listing agent
- Elementary: The Village
- Middle: Douglas Benold
- High: Georgetown
- District: Georgetown ISD
Source: Unlock MLS. This data may not be complete. We recommend contacting the local school district to confirm school assignments for this home.


Similar homes
- $264,0003 bd2 ba1.3k sqft501 E Central Dr, Georgetown, TX 78628Active
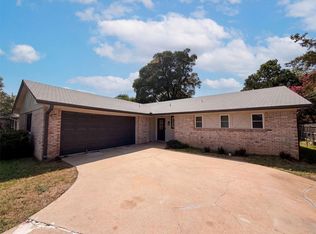
 MLS ID #2327570, Amber Broadway, Opendoor Brokerage LLC. Unlock MLS
- $299,9003 bd2 ba1.3k sqft306 Lakeway Dr, Georgetown, TX 78628Active
 MLS ID #4825865, Boyd Popps, Smart Source Realty. Unlock MLS
- $225,0003 bd2 ba1.1k sqft1704 S Walnut St, Georgetown, TX 78626Active
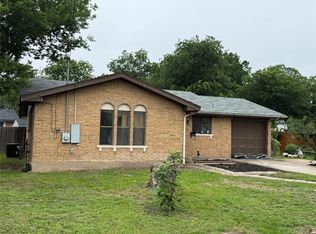 MLS ID #1289666, Wayne Morgan, Preferred Properties. Unlock MLS
- $235,0003 bd2 ba1.2k sqft120 Evergreen Cir, Georgetown, TX 78626Active
 MLS ID #2085189, Mandi Weller, Magnolia Realty. Unlock MLS
- $245,0003 bd2 ba1.3k sqft200 Meadow Park Dr, Georgetown, TX 78626ActiveMLS ID #3419115, Tanya Scafe, Pure Realty. Unlock MLS
- $250,0003 bd2 ba1.2k sqft2408 McCook Dr, Georgetown, TX 78626ActiveMLS ID #3351207, KC Swartzel, K.C. Swartzel. Unlock MLS
- $280,0002 bd2 ba1.4k sqft155 Dan Moody Trl, Georgetown, TX 78633ActiveMLS ID #3991816, Ann Richards, Tula Properties. Unlock MLS
- $199,9503 bd2 ba1.1k sqft218 Juniper Dr, Georgetown, TX 78626ActiveMLS ID #3058916, Rebecca Hilton, Robert Hilton, Broker. Unlock MLS
- $235,0002 bd2 ba1.3k sqft102 Portsmouth Dr, Georgetown, TX 78633ActiveMLS ID #7341213, Blaine Brownlow, Rugg Realty LLC. Unlock MLS
- $274,9002 bd1 ba886 sqft310 Raintree Dr, Georgetown, TX 78626ActiveMLS ID #9514064, Mando DeLaCerda, Realty Texas LLC. Unlock MLS
- $269,9002 bd2 ba1.3k sqft108 Granite Peak Cv, Georgetown, TX 78633ActiveMLS ID #8520548, Tricia Winfield, Keller Williams Realty Lone St. Unlock MLS
- $275,0002 bd2 ba1.5k sqft211 Red Poppy Trl, Georgetown, TX 78633ActiveMLS ID #6076350, Betty Epperson, Epperson Realty Group LLC. Unlock MLS
- $325,0002 bd2 ba1k sqft1320 E 3rd St, Georgetown, TX 78626ActiveMLS ID #8913518, Betty Epperson, Epperson Realty Group LLC. Unlock MLS
- $275,0002 bd1 ba728 sqft1604 S Pine St, Georgetown, TX 78626ActiveMLS ID #6548001, Sarai Mata, Dash Realty. Unlock MLS
- $259,0003 bd2 ba1.3k sqft3319 Settlement Dr, Round Rock, TX 78665ActiveMLS ID #9490270, Angela Hill, Teamly Realty. Unlock MLS
- $350,0004 bd3 ba1.6k sqft3201 Palo Duro Ct, Georgetown, TX 78628ActiveMLS ID #1522553, Janice Sansom, All City Real Estate Ltd. Co. Unlock MLS
- $269,9003 bd2 ba1.2k sqft3923 Bonnie Ln, Round Rock, TX 78665ActiveMLS ID #7237959, Jena Dubon, Real Broker, LLC. Unlock MLS
- $267,5003 bd2 ba1.1k sqft1601 Meadows Dr, Round Rock, TX 78681ActiveMLS ID #8307403, Javier Torres, Realty of America, LLC. Unlock MLS
- $289,0003 bd2 ba1.5k sqft305 Golden Gate Dr, Leander, TX 78641Active
 MLS ID #630554, Rocky Breon, All City Real Estate. Central Texas MLS
