Seller is willing to pay up to 6 months HOA fees to buyer with acceptable offer! Well priced Senior living ( over 55 ) close to the heart of Georgetown! Live stress free as the HOA takes care of all the exterior maintenance including the roof plus water and landscaping, Conveniently located near banks, H-E-B, and local shopping and restaurants, this well-maintained home is priced to sell. Beautiful wood floors throughout the main living areas, with tile in the kitchen and bathrooms.( no carpet) The home offers abundant storage and generous closet space. The primary bathroom features a walk-in shower with grab bars for added comfort and accessibility. A bright sunroom off the main living area provides extra space to relax or entertain. Lovingly cared for by the sellers—this is a fantastic opportunity you won’t want to miss. Must see! Seller will look at all offers! Clubhouse at the front of the property has wonderful amenities large space for entertaining, gym, library and outdoor pool. Many activities are also offered to the residents.
Active
Price cut: $9K (5/20)
$310,000
30 Wildwood Dr APT 111, Georgetown, TX 78633
2beds
1,690sqft
:
Get pre-qualified$2,805/mo
Condominium
Built in 2011
-- sqft lot
$-- Zestimate®
$183/sqft
$568/mo HOA
What's special
Outdoor poolAbundant storageGenerous closet space
- 215 days |
- 141 |
- 5 |
Zillow last checked:
Listing updated:
Listed by:
Georgia Levin (512) 203-5887,
Copus Real Estate Group LLC (512) 203-5887
Source: Unlock MLS,MLS#: 5259631
Facts & features
Interior
Bedrooms & bathrooms
- Bedrooms: 2
- Bathrooms: 2
- Full bathrooms: 2
- Main level bedrooms: 2
Primary bedroom
- Description: Large room which can easily fit a king or queen size bed plus other furniture. Wood blinds on the windows. Easy access to main bathroom. Coffered ceiling details plus ceiling fan. Open to Main bathroom which has a walk in large tiled shower and convenient grab bar. Large walk in closet.
- Level: Main
Bonus room
- Description: Large Sunroom with wrap around windows ready for hanging out with friends or family to play cards, read or just relax. Open and bright with wood blinds on all the windows.
- Features: Beamed Ceilings, Chandelier, CRWN, Open to Family Room
- Level: Main
Heating
- Central
Cooling
- Ceiling Fan(s), Central Air
Appliances
- Included: Built-In Electric Oven, Built-In Electric Range, Built-In Oven(s), Dishwasher, Disposal, Dryer, Microwave, Refrigerator, Free-Standing Refrigerator, Washer, WaterSoftener
Features
- 2 Primary Baths, Breakfast Bar, Ceiling Fan(s), High Ceilings, Tray Ceiling(s), Granite Counters, Crown Molding, Electric Dryer Hookup, Eat-in Kitchen, French Doors, Multiple Living Areas, Natural Woodwork, No Interior Steps, Open Floorplan, Primary Bedroom on Main, Washer Hookup
- Flooring: No Carpet, Tile, Wood
- Windows: Blinds, Double Pane Windows, Screens, Shutters, Skylight(s), Window Treatments
- Fireplace features: None
Interior area
- Total interior livable area: 1,690 sqft
Video & virtual tour
Property
Parking
- Total spaces: 2
- Parking features: Attached, Garage Door Opener
- Attached garage spaces: 2
Accessibility
- Accessibility features: Accessible Bedroom, Central Living Area, Common Area
Features
- Levels: One
- Stories: 1
- Patio & porch: Deck, Front Porch
- Exterior features: Uncovered Courtyard, Gutters Full
- Pool features: None
- Fencing: None
- Has view: Yes
- View description: None
- Waterfront features: None
Lot
- Features: Close to Clubhouse, Cul-De-Sac, Level, Native Plants, Trees-Moderate, Xeriscape
Details
- Additional structures: None
- Parcel number: 20850600000111
- Special conditions: Standard
Construction
Type & style
- Home type: Condo
- Property subtype: Condominium
- Attached to another structure: Yes
Materials
- Foundation: Slab
- Roof: Composition
Condition
- Resale
- New construction: No
- Year built: 2011
Utilities & green energy
- Sewer: Public Sewer
- Water: Municipal Utility District (MUD)
- Utilities for property: Electricity Connected, Internet-Cable, Natural Gas Connected, Water Connected
Community & HOA
Community
- Features: Clubhouse, Cluster Mailbox, Conference/Meeting Room, Fitness Center, Game Room, Kitchen Facilities, Library, Planned Social Activities, Pool, Street Lights, Suburban
- Senior community: Yes
- Subdivision: Oaks/Wildwood Condo
HOA
- Has HOA: Yes
- Services included: Common Area Maintenance, Hot Water, Landscaping, Maintenance Grounds, Water
- HOA fee: $568 monthly
- HOA name: Wildwood oaks
Location
- Region: Georgetown
Financial & listing details
- Price per square foot: $183/sqft
- Tax assessed value: $311,643
- Annual tax amount: $5,669
- Date on market: 12/26/2025
- Listing terms: Cash,Conventional,FHA
- Electric utility on property: Yes
Estimated market value
Not available
Estimated sales range
Not available
Not available
Price history
| Date | Event | Price |
|---|---|---|
| 5/20/2026 | Price change | $310,000-2.8%$183/sqft |
Source:  Unlock MLS #5259631 Report a problem Unlock MLS #5259631 Report a problem | ||
| 3/11/2026 | Price change | $319,000-0.9%$189/sqft |
Source: Unlock MLS #5259631 Report a problem | ||
| 2/4/2026 | Price change | $322,000-0.3%$191/sqft |
Source: Unlock MLS #5259631 Report a problem | ||
| 12/26/2025 | Listed for sale | $322,900+34.6%$191/sqft |
Source: Unlock MLS #5259631 Report a problem | ||
| 11/1/2012 | Sold | -- |
Source: Agent Provided Report a problem | ||
| 10/2/2012 | Pending sale | $239,900$142/sqft |
Source: Keller Williams Cedar Park Leander Market Center LP #8847333 Report a problem | ||
| 9/27/2012 | Listed for sale | $239,900$142/sqft |
Source: Keller Williams Cedar Park Leander Market Center LP #8847333 Report a problem | ||
Public tax history
| Year | Property taxes | Tax assessment |
|---|---|---|
| 2025 | $1,922 -37.1% | $311,643 -9.9% |
| 2024 | $3,054 -0.2% | $345,864 +2.4% |
| 2023 | $3,060 -51.4% | $337,708 -12.1% |
| 2022 | $6,295 +100.6% | $384,266 +43.6% |
| 2021 | $3,138 | $267,529 +9% |
| 2020 | $3,138 | $245,329 -5.2% |
| 2019 | $3,138 | $258,684 +4.2% |
| 2018 | $3,138 | $248,190 +1.9% |
| 2017 | $3,138 | $243,609 +3% |
| 2016 | $3,138 -4.9% | $236,459 +5.7% |
| 2015 | $3,301 | $223,743 -2.3% |
| 2014 | $3,301 | $229,107 -0.2% |
| 2013 | -- | $229,624 -1.1% |
| 2012 | -- | $232,252 +872.3% |
| 2011 | -- | $23,888 |
Find assessor info on the county website
Monthly payment
Est. payment
Payment breakdown
Explore the cost of this home by adjusting the details. Changes won't be saved.Climate risks
Neighborhood: 78633
Nearby schools
GreatSchools rating
- 6/10Raye McCoy Elementary SchoolGrades: PK-5Distance: 0.8 mi
- 5/10Charles A Forbes Middle SchoolGrades: 6-8Distance: 4.4 mi
- 7/10Georgetown High SchoolGrades: 9-12Distance: 3.5 mi
Schools provided by the listing agent
- Elementary: The Village
- Middle: Douglas Benold
- High: Georgetown
- District: Georgetown ISD
Source: Unlock MLS. This data may not be complete. We recommend contacting the local school district to confirm school assignments for this home.
- $340,8003 bd-- ba1.7k sqft908 Indian Hawthorne Dr, Georgetown, TX 78628Off Market
- $491,9003 bd-- ba2.9k sqft912 Indian Hawthorne Dr, Georgetown, TX 78628Off Market
- $362,2002 bd3 ba1.9k sqft904 Indian Hawthorne Dr, Georgetown, TX 78628Off Market
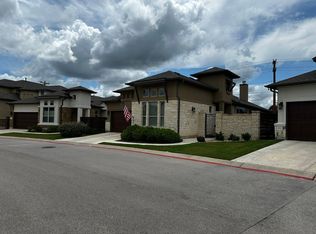
- $367,3003 bd-- ba2k sqft916 Indian Hawthorne Dr, Georgetown, TX 78628Off Market
- $599,9904 bd3 ba2.7k sqft920 Indian Hawthorne Dr #G, Georgetown, TX 78628For Sale
- $107,977-- sqft920 Indian Hawthorne Dr, Georgetown, TX 78628Off Market
- $352,3003 bd-- ba1.9k sqft900 Indian Hawthorne Dr, Georgetown, TX 78628Off Market
- $107,977-- sqft924 Indian Hawthorne Dr, Georgetown, TX 78628Off Market
A local agent can set up tours, give advice and negotiate with sellers.
Similar homes
- $309,5002 bd2 ba1.9k sqft30 Wildwood Dr APT 91, Georgetown, TX 78633Active
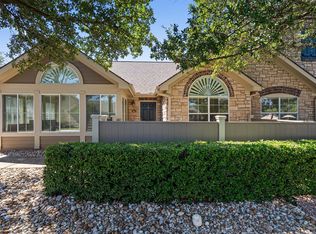
 MLS ID #1767203, Tanya Kerr, KWLS - T. Kerr Property Group. Unlock MLS
 - $299,5003 bd3 ba1.9k sqft30 Wildwood Dr APT 184, Georgetown, TX 78633Active
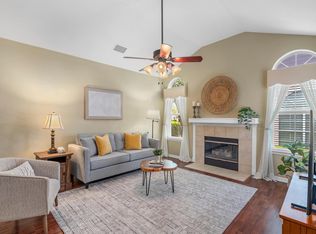 MLS ID #3871911, Sarah Hammit, White Label Realty. Unlock MLS
 - $295,0002 bd2 ba1.6k sqft30 Wildwood Dr APT 32, Georgetown, TX 78633Active
 MLS ID #4702368, Diane Waters, Keller Williams Realty Lone St. Unlock MLS
 - $309,9002 bd2 ba1.5k sqft216 Whispering Wind Dr, Georgetown, TX 78633Active
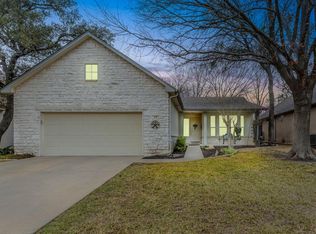 MLS ID #3840742, Cate Johnston, Keller Williams Realty. Unlock MLS
 - $285,0002 bd2 ba1.3k sqft520 Mill Pond Path, Georgetown, TX 78633ActiveMLS ID #4924424, Elisabertha Saavedra, eXp Realty, LLC. Unlock MLS
- $322,0002 bd2 ba1.4k sqft115 Paint Creek Ln, Georgetown, TX 78633ActiveMLS ID #3863523, Michelle Gundlach, Pure Realty. Unlock MLS
- $299,0003 bd2 ba1.5k sqft226 Winter Dr, Georgetown, TX 78633ActiveMLS ID #8042352, Kimberly Speer, The Stacy Group, LLC. Unlock MLS
- $299,9903 bd2 ba1.8k sqft316 Crockett Loop, Georgetown, TX 78633ActiveMLS ID #9969823, Cate Johnston, Keller Williams Realty. Unlock MLS
- $339,0002 bd2 ba1.5k sqft118 Bluebell Dr, Georgetown, TX 78633ActiveMLS ID #3486950, Sharon Toler, Coldwell Banker Apex. Unlock MLS
- $324,9502 bd2 ba1.6k sqft308 Holiday Creek Ln, Georgetown, TX 78633ActiveMLS ID #8601468, Terri Michelle, Horizon Realty. Unlock MLS
- $390,0003 bd2 ba1.8k sqft801 Caprock Canyon Trl, Georgetown, TX 78633ActiveMLS ID #7481285, Mary Lou Wells, Kurtz Properties. Unlock MLS
- $270,0002 bd2 ba1.3k sqft516 Texas Dr, Georgetown, TX 78633ActiveMLS ID #6874272, Lana Turner, RE/MAX Town & Country. Unlock MLS
- $397,5002 bd2 ba1.7k sqft101 Copperas Creek Cv, Georgetown, TX 78633ActiveMLS ID #3883983, Pokey Delwaide, ERA Brokers Consolidated. Unlock MLS
- $385,0002 bd2 ba2k sqft207 Red Poppy Trl, Georgetown, TX 78633ActiveMLS ID #1084940, Nicholas Himes, eXp Realty, LLC. Unlock MLS
- $360,0002 bd2 ba1.8k sqft409 Rio Grande Loop, Georgetown, TX 78633ActiveMLS ID #4314029, Patti Simon, Christies Intl Real Estate Lone Star. Unlock MLS
- $399,5002 bd2 ba2k sqft107 Liatris Ln, Georgetown, TX 78633ActiveMLS ID #2313157, Jack Shanley, JBGoodwin REALTORS NW. Unlock MLS
- $345,0002 bd2 ba1.4k sqft822 Hamilton Ln, Georgetown, TX 78633ActiveMLS ID #5858036, Paula Thomas, Kurtz Properties. Unlock MLS
- $249,0002 bd2 ba1.3k sqft333 Portsmouth Dr, Georgetown, TX 78633ActiveMLS ID #7242791, Cameron Freeman, The Stacy Group, LLC. Unlock MLS
- $240,0002 bd2 ba1.4k sqft120 Bowie Cir, Georgetown, TX 78633ActiveMLS ID #5019456, Terry Miller, Coldwell Banker Realty. Unlock MLS
- $319,9002 bd2 ba1.2k sqft112 Clay Hill St, Georgetown, TX 78633ActiveMLS ID #9601797, Dawn Cramer, The Stacy Group, LLC. Unlock MLS
