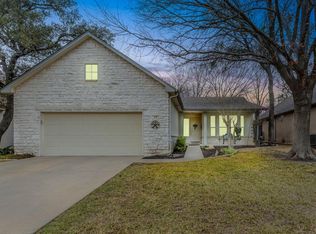
Experience a maintenance-free lifestyle in this beautiful home nestled within the sought-after 55-and-better community of The Oaks at Wildwood. The HOA takes care of the details including insurance, water, trash, exterior maintenance on the unit, & lawn care for all HOA areas — allowing you to focus on the finer things in life. Designed with functionality and modern comfort in mind, this residence features an open floor plan highlighted by high ceilings and abundant natural light. The inviting living area flows seamlessly into the kitchen, where granite countertops, a breakfast bar, rich stained cabinetry with pull-out drawers, sleek black appliances, and a pantry make both everyday meals effortless. Music lovers will appreciate the dedicated Piano Room, a bright and open space perfect for showcasing your piano or creating a relaxing retreat. This versatile room adds warmth and charm to the home’s thoughtfully designed layout. The primary suite offers a peaceful retreat with an ensuite bath showcasing dual vanities, a walk-in shower with built-in seating, and a generous walk-in closet. A second bedroom and full bath accommodate guests comfortably, while a versatile office space can easily serve as a third bedroom to fit your lifestyle needs. The laundry room includes built-in cabinetry and there’s an additional room perfectly suited for storage. Outside, mature trees and beautifully landscaped grounds create a welcoming curb appeal. With the HOA maintaining the exterior, you’ll have more time to enjoy the community’s exceptional amenities — a clubhouse, heated pool for year-round enjoyment, fitness center, and picturesque walking trails. Ideally situated just a short drive from downtown Georgetown, the airport, and a variety of shopping, dining, and recreation options, this home also offers easy access to I-35, TX-130, and State Highway 29 for seamless travel. Discover the perfect balance of elegance, and relaxation — a home where every day feels like a retreat.
Active
$309,500
30 Wildwood Dr APT 91, Georgetown, TX 78633
2beds
1,918sqft
:
Get pre-qualified$2,801/mo
Condominium
Built in 2011
-- sqft lot
$306,300 Zestimate®
$161/sqft
$568/mo HOA
What's special
Beautifully landscaped groundsOpen floor planVersatile office spaceHigh ceilingsAbundant natural lightBuilt-in seatingGranite countertops
- 291 days |
- 181 |
- 6 |
Zillow last checked:
Listing updated:
Listed by:
Tanya Kerr (512) 851-8350,
KWLS - T. Kerr Property Group (512) 851-8350,
Steven Brandon (737) 738-1480,
KWLS - T. Kerr Property Group
Source: Unlock MLS,MLS#: 1767203
Facts & features
Interior
Bedrooms & bathrooms
- Bedrooms: 2
- Bathrooms: 2
- Full bathrooms: 2
- Main level bedrooms: 2
Primary bedroom
- Features: High Ceilings
- Level: Main
Primary bathroom
- Features: Double Vanity, Full Bath, Walk-In Closet(s), Walk-in Shower
- Level: Main
Kitchen
- Features: Breakfast Bar, Granite Counters, Dining Area, Pantry, Recessed Lighting
- Level: Main
Heating
- Central
Cooling
- Central Air
Appliances
- Included: Cooktop, Dishwasher, Disposal, Exhaust Fan, Microwave, Oven, Range, Electric Water Heater
Features
- Breakfast Bar, High Ceilings, Vaulted Ceiling(s), Chandelier, Granite Counters, Double Vanity, French Doors, Multiple Living Areas, No Interior Steps, Open Floorplan, Pantry, Primary Bedroom on Main, Recessed Lighting, Storage, Walk-In Closet(s)
- Flooring: Carpet, Tile
- Windows: Blinds, Screens
Interior area
- Total interior livable area: 1,918 sqft
Video & virtual tour
Property
Parking
- Total spaces: 2
- Parking features: Attached, Driveway, Garage, Garage Door Opener, Garage Faces Side
- Attached garage spaces: 2
Accessibility
- Accessibility features: None
Features
- Levels: One
- Stories: 1
- Patio & porch: Front Porch
- Exterior features: No Exterior Steps
- Pool features: None
- Fencing: None
- Has view: Yes
- View description: None
- Waterfront features: None
Lot
- Features: Curbs, Front Yard, Landscaped, Native Plants, Trees-Medium (20 Ft - 40 Ft)
Details
- Additional structures: None
- Parcel number: 20850600000091
- Special conditions: Standard
Construction
Type & style
- Home type: Condo
- Property subtype: Condominium
Materials
- Foundation: Slab
- Roof: Shingle
Condition
- Resale
- New construction: No
- Year built: 2011
Utilities & green energy
- Sewer: Public Sewer
- Water: Public
- Utilities for property: Electricity Available, Natural Gas Available, Sewer Available, Water Available
Community & HOA
Community
- Features: Clubhouse, Fitness Center, Pool
- Senior community: Yes
- Subdivision: Oaks/Wildwood Condo
HOA
- Has HOA: Yes
- Services included: Common Area Maintenance
- HOA fee: $568 monthly
- HOA name: The Oaks at Wildwood HOA
Location
- Region: Georgetown
Financial & listing details
- Price per square foot: $161/sqft
- Tax assessed value: $370,744
- Annual tax amount: $2,410
- Date on market: 10/11/2025
- Listing terms: Cash,Conventional,FHA,VA Loan
- Electric utility on property: Yes
Estimated market value
$306,300
$291,000 - $322,000
$2,853/mo
Price history
| Date | Event | Price |
|---|---|---|
| 4/1/2026 | Price change | $309,500-6.1%$161/sqft |
Source:  Unlock MLS #1767203 Report a problem Unlock MLS #1767203 Report a problem | ||
| 11/13/2025 | Price change | $329,500-12.1%$172/sqft |
Source: Unlock MLS #1767203 Report a problem | ||
| 10/11/2025 | Listed for sale | $375,000+41.4%$196/sqft |
Source: Unlock MLS #1767203 Report a problem | ||
| 5/24/2016 | Sold | -- |
Source: Agent Provided Report a problem | ||
| 5/18/2016 | Pending sale | $265,200$138/sqft |
Source: ERA Colonial Real Estate #2446396 Report a problem | ||
| 4/21/2016 | Listed for sale | $265,200$138/sqft |
Source: ERA Colonial Real Estate #2446396 Report a problem | ||
Public tax history
| Year | Property taxes | Tax assessment |
|---|---|---|
| 2025 | $1,982 -17.8% | $370,744 -3.2% |
| 2024 | $2,410 +7% | $382,933 +10% |
| 2023 | $2,252 -42.4% | $348,121 +10% |
| 2022 | $3,912 | $316,474 +10% |
| 2021 | -- | $287,704 +8.9% |
| 2020 | $4,293 -1% | $264,078 -5.2% |
| 2019 | $4,338 0% | $278,575 +3.8% |
| 2018 | $4,339 | $268,375 +1.6% |
| 2017 | $4,339 -26.7% | $264,196 +3% |
| 2016 | $5,921 +3.9% | $256,381 +5.4% |
| 2015 | $5,700 | $243,279 -1% |
| 2014 | $5,700 | $245,824 -0.2% |
| 2013 | -- | $246,384 -1.2% |
| 2012 | -- | $249,264 |
Find assessor info on the county website
Monthly payment
Est. payment
Payment breakdown
Explore the cost of this home by adjusting the details. Changes won't be saved.Climate risks
Neighborhood: 78633
Nearby schools
GreatSchools rating
- 9/10Jo Ann Ford Elementary SchoolGrades: K-5Distance: 0.5 mi
- 5/10Charles A Forbes Middle SchoolGrades: 6-8Distance: 4.7 mi
- 3/10Chip Richarte High SchoolGrades: 10-12Distance: 2.9 mi
Schools provided by the listing agent
- Elementary: NA_Sun_City
- Middle: NA_Sun_City
- High: NA_Sun_City
- District: Georgetown ISD
Source: Unlock MLS. This data may not be complete. We recommend contacting the local school district to confirm school assignments for this home.
- $309,0002 bd2 ba1.9k sqft30 Wildwood Dr APT 11, Georgetown, TX 78633Off Market
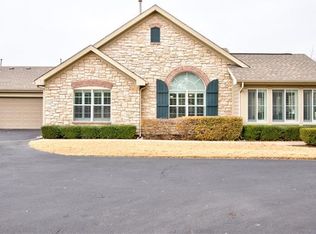
- $3000.305 Acres4710 Verde Vis, Georgetown, TX 78633Off Market
- $377,400-- bd2 ba1.8k sqft5005 Big Bend Trl, Georgetown, TX 78633Off Market
- $--2 bd2 ba2.1k sqft5001 Big Bend Trl, Georgetown, TX 78633Sold
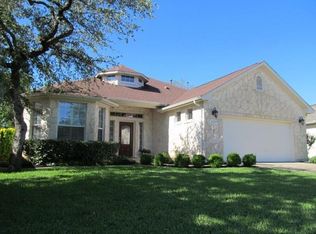
- $439,000-- bd2 ba2.2k sqft5009 Big Bend Trl, Georgetown, TX 78633Off Market
- $395,700-- bd2 ba2.1k sqft4925 Big Bend Trl, Georgetown, TX 78633Off Market
- $412,500-- bd3 ba2k sqft5013 Big Bend Trl, Georgetown, TX 78633Off Market
- $379,600-- bd2 ba2.1k sqft4921 Big Bend Trl, Georgetown, TX 78633Off Market
A local agent can set up tours, give advice and negotiate with sellers.
Similar homes
- $310,0002 bd2 ba1.6k sqft30 Wildwood Dr APT 111, Georgetown, TX 78633Active
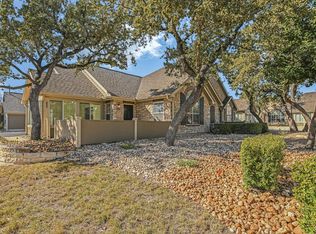
 MLS ID #5259631, Georgia Levin, Copus Real Estate Group LLC. Unlock MLS
 - $299,5003 bd3 ba1.9k sqft30 Wildwood Dr APT 184, Georgetown, TX 78633Active
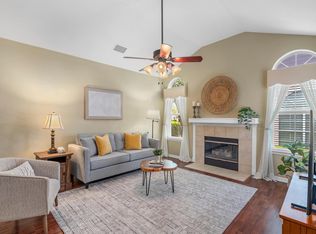 MLS ID #3871911, Sarah Hammit, White Label Realty. Unlock MLS
 - $295,0002 bd2 ba1.6k sqft30 Wildwood Dr APT 32, Georgetown, TX 78633Active
 MLS ID #4702368, Diane Waters, Keller Williams Realty Lone St. Unlock MLS
 - $309,9002 bd2 ba1.5k sqft216 Whispering Wind Dr, Georgetown, TX 78633Active
 MLS ID #3840742, Cate Johnston, Keller Williams Realty. Unlock MLS
 - $390,0003 bd2 ba1.8k sqft801 Caprock Canyon Trl, Georgetown, TX 78633ActiveMLS ID #7481285, Mary Lou Wells, Kurtz Properties. Unlock MLS
- $286,0002 bd2 ba1.3k sqft113 Larkspur Ln, Georgetown, TX 78633ActiveMLS ID #5142490, Robert Hilton, Robert Hilton, Broker. Unlock MLS
- $345,0003 bd2 ba1.9k sqft201 Whispering Wind Dr, Georgetown, TX 78633ActiveMLS ID #9827768, Peggy Little, JBGoodwin REALTORS NW. Unlock MLS
- $299,0003 bd2 ba1.6k sqft403 Dove Hollow Trl, Georgetown, TX 78633ActiveMLS ID #9140639, Jeff Mikeska, Jacobs & Mikeska, Realtors. Unlock MLS
- $299,0003 bd2 ba1.5k sqft226 Winter Dr, Georgetown, TX 78633ActiveMLS ID #8042352, Kimberly Speer, The Stacy Group, LLC. Unlock MLS
- $299,9903 bd2 ba1.8k sqft316 Crockett Loop, Georgetown, TX 78633ActiveMLS ID #9969823, Cate Johnston, Keller Williams Realty. Unlock MLS
- $328,0003 bd2 ba1.6k sqft305 Rosecliff Dr, Georgetown, TX 78633ActiveMLS ID #4039309, Virginia Lazenby, Keller Williams Realty Lone St. Unlock MLS
- $293,9502 bd2 ba1.4k sqft215 Salt Creek Ln, Georgetown, TX 78633ActiveMLS ID #1309462, Pokey Delwaide, ERA Brokers Consolidated. Unlock MLS
- $282,0002 bd2 ba1.1k sqft272 Red Poppy Trl, Georgetown, TX 78633ActiveMLS ID #4923275, Cheryl Williams, ERA Brokers Consolidated. Unlock MLS
- $339,0002 bd2 ba1.5k sqft118 Bluebell Dr, Georgetown, TX 78633ActiveMLS ID #3486950, Sharon Toler, Coldwell Banker Apex. Unlock MLS
- $340,0003 bd2 ba1.5k sqft327 Yukon Ter, Georgetown, TX 78633ActiveMLS ID #3110394, Dawn Cramer, The Stacy Group, LLC. Unlock MLS
- $397,5002 bd2 ba1.7k sqft101 Copperas Creek Cv, Georgetown, TX 78633ActiveMLS ID #3883983, Pokey Delwaide, ERA Brokers Consolidated. Unlock MLS
- $284,7002 bd2 ba1.4k sqft400 Fannin Ct, Georgetown, TX 78633ActiveMLS ID #7703374, Pokey Delwaide, ERA Brokers Consolidated. Unlock MLS
- $350,0003 bd2 ba1.6k sqft120 Nolan Dr, Georgetown, TX 78633ActiveMLS ID #9451920, Christian Blohm, Sprout Realty. Unlock MLS
- $385,0002 bd2 ba2k sqft207 Red Poppy Trl, Georgetown, TX 78633ActiveMLS ID #1084940, Nicholas Himes, eXp Realty, LLC. Unlock MLS
- $240,0002 bd2 ba1.3k sqft334 Portsmouth Dr, Georgetown, TX 78633ActiveMLS ID #2260455, Celeste Gonzales, eXp Realty, LLC. Unlock MLS
