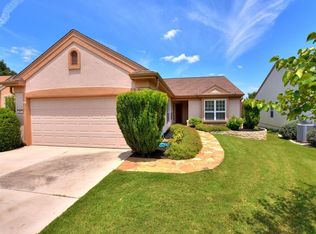
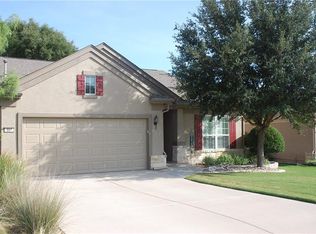
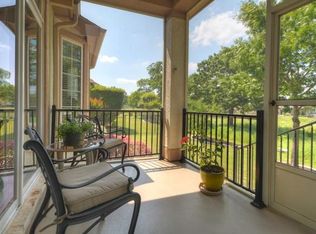
Welcome to 305 Rosecliff Dr, a move-in ready 3-bedroom, 2-bath Cambridge model offering comfortable spaces and easy living in the heart of Sun City. From the moment you step inside, your eye is drawn to a wall of windows that fills the home with natural light and provides a relaxing view of the backyard. The spacious great room is ideal for both everyday living and hosting friends, flowing effortlessly into a dining area and light-filled sunroom—perfect for morning coffee, reading, or quiet conversation. A sliding glass door opens to an extended, step-down flagstone patio with bench wall and gas grill, creating an inviting outdoor space for easy entertaining. The kitchen is both welcoming and practical, featuring upgraded maple raised-panel cabinetry with brushed nickel hardware, stainless steel appliances, and efficient workspace for daily living. Crown molding and generous wall space in the great room offer the perfect setting for showcasing art and personal treasures. Fresh, neutral paint tones and updated lighting throughout provide a clean, move-in-ready feel. The flexible in-law floor plan offers privacy for guests while allowing space for a home office, hobby room, or crafts. The primary suite is tucked behind an alcove entry, creating a peaceful retreat enhanced by a bay window overlooking the backyard. A front guest room with charming window seat sits adjacent to a full bath, while a third bedroom is conveniently located near the laundry room and garage entry—ideal for everyday convenience. A newly installed driveway and walkway enhance the home’s welcoming curb appeal and reflect the care given to this comfortable, easy-living property.
94 days
|
665
|
30
|
Zillow last checked:
Listing updated:
Listed by:
Virginia Lazenby(512) 818-0988,
Keller Williams Realty Lone St(512) 868-1771
Source: Unlock MLS,MLS#: 4039309
Loading...
Facts & features
Interior
Bedrooms & bathrooms
Bedrooms: 3
Bathrooms: 2
Full bathrooms: 2
Main level bedrooms: 3
Primary bedroom
Description: Bay window
Features: Ceiling Fan(s)
Level: Main
Primary bathroom
Features: Laminate Counters, Double Vanity
Level: Main
Kitchen
Features: Breakfast Bar, Laminate Counters, Natural Woodwork, Open to Family Room, Pantry
Level: Main
Living room
Description: Truly the heart of the home.
Features: Ceiling Fan(s), CRWN
Level: Main
Heating
Central, Natural Gas
Cooling
Attic Fan, Ceiling Fan(s), Central Air, Electric
Appliances
Included: Dishwasher, Disposal, Exhaust Fan, Gas Range, Microwave, Refrigerator, Self Cleaning Oven, Stainless Steel Appliance(s), Gas Water Heater
Features
Breakfast Bar, Ceiling Fan(s), In-Law Floorplan, No Interior Steps, Open Floorplan, Pantry, Primary Bedroom on Main
Flooring: Carpet
Windows: Blinds, Double Pane Windows, Solar Screens
Interior area
Total interior livable area: 1,660 sqft
Property
Parking
Total spaces: 2
Parking features: Attached, Garage Faces Front
Attached garage spaces: 2
Accessibility
Accessibility features: None
Features
Levels: One
Stories: 1
Patio & porch: See Remarks, Patio
Exterior features: Gas Grill, Gutters Full
Pool features: None
Fencing: Partial, Wrought Iron
Has view: Yes
View description: See Remarks, Neighborhood
Waterfront features: None
Lot
Size: 6,764 Square Feet
Features: Sprinkler - Automatic, Sprinkler - Back Yard, Sprinklers In Front
Details
Additional structures: None
Parcel number: 20993123050133
Special conditions: Standard
Construction
Type & style
Home type: SingleFamily
Property subtype: Single Family Residence
Materials
Foundation: Slab
Roof: Composition, Shingle
Condition
Resale
New construction: No
Year built: 2006
Utilities & green energy
Sewer: Public Sewer
Water: Public
Utilities for property: Cable Connected, Electricity Connected, Natural Gas Connected, Phone Connected, Sewer Connected, Water Connected, Water Not Available
Community & HOA
Community
Features: Common Grounds, Dog Park, Fishing, Fitness Center, Game Room, Golf, Picnic Area, Planned Social Activities, Pool, Restaurant, Sidewalks, Tennis Court(s)
Senior community: Yes
Subdivision: Sun City Georgetown Neighborhood 23 Pud
Explore the cost of this home by adjusting the details. Changes won't be saved.
Principal & interest
$1,547
Mortgage insurance
$0
Property taxes
$170
Home insurance
$105
HOA fees
$0
Utilities
Not included
All calculations are estimates and provided by Zillow, Inc. for informational purposes only. Actual amounts may vary.
HOA fees may include property taxes on listings classified as Co-Ops. Contact the listing agent and/or owner for fee details.
Mortgage interest rates are dependent on a number of factors, including credit score, down payment, and repayment length. Interest rate data provided by Zillow Group Marketplace, Inc. as of 1/1/1970 from various mortgage lenders with which we have lead or other similar arrangements; the Estimated Payment is an average of those rates.
See how much you could borrow to make a competitive offer.