Welcome home to this beautifully maintained Del Webb Cortez floorplan, where timeless charm and comfortable living come together in the heart of Sun City Georgetown. A welcoming front porch sets the stage, inviting you to relax with your morning coffee, visit with neighbors, and enjoy the beautifully landscaped, low-maintenance yard. Step inside to an impressive foyer that opens to a spacious living and dining area, offering endless possibilities to create a space that perfectly suits you lifestyle. The home then unfolds into a light-filled family room, where expansive sliding glass doors frame the backyard and flood the space with natural light, seamlessly blending indoor and outdoor living. Designed for gathering, the gourmet kitchen is truly the heart of the home. Overlooking the main living area, it allows the cook to remain a part of every conversation while preparing meals. A generous center island, abundant counter space, and an elevated breakfast bar make entertaining effortless, whether you're hosting holiday celebrations or enjoying casual evenings with friends. With three versatile bedrooms, you'll have the flexibility to accommodate overnight guests, create dedicated home office, or pursue your favorite hobbies. Attractive wood-look vinyl plank flooring flows through the main living areas, while plush carpeting in the bedrooms adds warmth and comfort. The easy-care finishes mean less time spent on upkeep and more time enjoying the endless amenities, clubs, golf, fitness, and social opportunities that make Sun City Georgetown one of Texas' premier active adult communities.
Active
$474,900
311 Rio Grande Loop, Georgetown, TX 78633
3beds
2,374sqft
Single Family Residence
Built in 2003
0.25 Acres Lot
$-- Zestimate®
$200/sqft
$163/mo HOA
What's special
Impressive foyerBeautifully landscaped low-maintenance yardThree versatile bedroomsEasy-care finishesLight-filled family roomAbundant counter spaceGourmet kitchen
- 55 days
- 422
- 14
Zillow last checked:
Listing updated:
Listed by:
Judy Reasoner (512) 869-0223,
The Stacy Group, LLC (512) 869-0223
Source: Unlock MLS,MLS#: 9788600
Facts & features
Interior
Bedrooms & bathrooms
- Bedrooms: 3
- Bathrooms: 2
- Full bathrooms: 2
- Main level bedrooms: 3
Heating
- Central
Cooling
- Central Air
Appliances
- Included: Built-In Oven(s), Dishwasher, Disposal, Gas Cooktop, Microwave, Gas Water Heater
Features
- Bar, Built-in Features, Ceiling Fan(s), Corain Counters, Crown Molding, Double Vanity, Eat-in Kitchen, Entrance Foyer, Kitchen Island, Multiple Dining Areas, Multiple Living Areas, Pantry, Primary Bedroom on Main, Recessed Lighting, Soaking Tub, Storage, Walk-In Closet(s), Washer Hookup
- Flooring: Carpet, Vinyl
- Windows: Bay Window(s), Blinds, Double Pane Windows, Vinyl Windows
Interior area
- Total interior livable area: 2,374 sqft
Video & virtual tour
Property
Parking
- Total spaces: 2
- Parking features: Attached, Door-Single, Driveway, Enclosed, Garage, Garage Faces Front, Inside Entrance, Lighted, Private
- Attached garage spaces: 2
Accessibility
- Accessibility features: Adaptable Bathroom Walls
Features
- Levels: One
- Stories: 1
- Patio & porch: Covered, Front Porch, Patio
- Exterior features: Gutters Partial, Private Entrance, Private Yard
- Pool features: None
- Fencing: Back Yard, Full, Gate, Wrought Iron
- Has view: Yes
- View description: Neighborhood
- Waterfront features: None
Lot
- Size: 0.25 Acres
- Features: Back Yard, Front Yard, Landscaped, Public Maintained Road, Sprinkler - Automatic, Sprinkler - In-ground, Trees-Medium (20 Ft - 40 Ft)
Details
- Additional structures: None
- Parcel number: 11993113060205
- Special conditions: Standard
Construction
Type & style
- Home type: SingleFamily
- Property subtype: Single Family Residence
Materials
- Foundation: Slab
- Roof: Composition, Shingle
Condition
- Resale
- New construction: No
- Year built: 2003
Utilities & green energy
- Sewer: Public Sewer
- Water: Public
- Utilities for property: Cable Connected, Electricity Connected, Internet-Cable, Natural Gas Connected, Phone Connected, Sewer Connected, Underground Utilities, Water Connected
Community & HOA
Community
- Features: BBQ Pit/Grill, Business Center, Clubhouse, Cluster Mailbox, Common Grounds, Conference/Meeting Room, Courtyard, Curbs, Dog Park, Electronic Payments, Fishing, Fitness Center, Game Room, Golf, Google Fiber, High Speed Internet, Hot Tub Community, Kitchen Facilities, Lake, Library, Lounge, Media Center/Movie Theatre, Mini-Golf, Nest Thermostat, Online Services, Package Service, Park, Picnic Area, Planned Social Activities, Playground, Pool, Putting Green, Restaurant, Sidewalks, Spa/Hot Tub, Sport Court(s)/Facility, Street Lights, Suburban, Sundeck, Tennis Court(s), Trash Pickup - Door to Door, Underground Utilities
- Senior community: Yes
- Subdivision: Sun City Texas Neighborhood 13 Ph 02 Pud Blk
HOA
- Has HOA: Yes
- Services included: Common Area Maintenance
- HOA fee: $1,960 annually
- HOA name: Sun Community Association
Location
- Region: Georgetown
Financial & listing details
- Price per square foot: $200/sqft
- Tax assessed value: $498,298
- Annual tax amount: $9,686
- Date on market: 7/23/2026
- Listing terms: Cash,Conventional,FHA,VA Loan
- Electric utility on property: Yes
Estimated market value
Not available
Estimated sales range
Not available
Not available
Price history
| Date | Event | Price |
|---|---|---|
| 7/23/2026 | Listed for sale | $474,900-0.5%$200/sqft |
Source:  Unlock MLS #9788600 Report a problem Unlock MLS #9788600 Report a problem | ||
| 7/2/2026 | Listing removed | $477,500$201/sqft |
Source: Unlock MLS #1716670 Report a problem | ||
| 6/4/2026 | Price change | $477,500-3.7%$201/sqft |
Source: Unlock MLS #1716670 Report a problem | ||
| 2/26/2026 | Listed for sale | $496,000$209/sqft |
Source: Unlock MLS #1716670 Report a problem | ||
Public tax history
| Year | Property taxes | Tax assessment |
|---|---|---|
| 2025 | $5,341 -43.4% | $498,298 +2.1% |
| 2024 | $9,429 -7.7% | $488,163 -8.3% |
| 2023 | $10,221 +99.5% | $532,139 +32.3% |
| 2022 | $5,123 -3.5% | $402,240 +10% |
| 2021 | $5,307 | $365,673 +10% |
| 2020 | $5,307 | $332,430 -8.4% |
| 2019 | $5,307 | $362,762 +0.4% |
| 2018 | $5,307 | $361,169 +5.8% |
| 2017 | $5,307 | $341,312 -1.2% |
| 2016 | $5,307 -2.5% | $345,294 +9.9% |
| 2015 | $5,443 | $314,074 +10% |
| 2014 | $5,443 | $285,522 +10% |
| 2013 | -- | $259,565 -3% |
| 2012 | -- | $267,494 +1.6% |
| 2011 | -- | $263,280 +2.3% |
| 2010 | -- | $257,486 -6.6% |
| 2009 | -- | $275,778 +9.2% |
| 2007 | -- | $252,648 +2.3% |
| 2006 | -- | $246,920 +8.2% |
| 2005 | -- | $228,270 -3.7% |
| 2004 | -- | $237,044 +725.9% |
| 2002 | -- | $28,700 |
Find assessor info on the county website
Monthly payment
Est. payment
Payment breakdown
Explore the cost of this home by adjusting the details. Changes won't be saved.Climate risks
Neighborhood: Sun City
Nearby schools
Schools provided by the listing agent
- Elementary: NA_Sun_City
- Middle: NA_Sun_City
- High: NA_Sun_City
- District: Jarrell ISD
Source: Unlock MLS. This data may not be complete. We recommend contacting the local school district to confirm school assignments for this home.
- $430,900-- bd2 ba2.2k sqft313 Rio Grande Loop, Georgetown, TX 78633Off Market
- $311,800-- bd2 ba1.5k sqft300 Colorado River Rd, Georgetown, TX 78633Off Market
- $412,400-- bd2 ba1.9k sqft309 Rio Grande Loop, Georgetown, TX 78633Off Market
- $275,300-- bd2 ba1.3k sqft302 Colorado River Rd, Georgetown, TX 78633Off Market
Similar homes
- $449,5003 bd2 ba2k sqft104 Timber Hitch Ct, Georgetown, TX 78633Active

 MLS ID #7698824, Lana Tucker-Voth, Keller Williams Realty Lone St. Unlock MLS
 - $525,0002 bd2 ba2.2k sqft128 Crepe Myrtle Ln, Georgetown, TX 78633Active
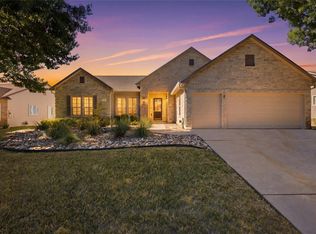 MLS ID #4042891, Judy Reasoner, The Stacy Group, LLC. Unlock MLS
 - $440,0002 bd2 ba2.2k sqft107 San Antonio Rd, Georgetown, TX 78633Active
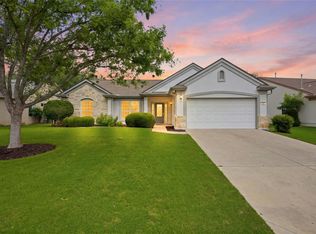 MLS ID #6174292, Judy Reasoner, The Stacy Group, LLC. Unlock MLS
 - $466,0003 bd2 ba2.2k sqft106 Waterlily Ln, Georgetown, TX 78633Active
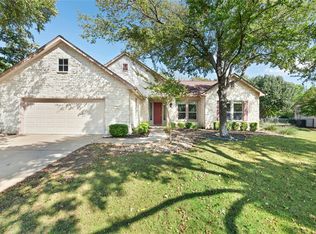 MLS ID #9281270, Barbara Goergen, Goergen Realty. Unlock MLS
 - $375,0003 bd2 ba1.5k sqft101 Colorado River Rd, Georgetown, TX 78633ActiveMLS ID #9882016, Judy Reasoner, The Stacy Group, LLC. Unlock MLS
- $655,0003 bd3 ba2.4k sqft112 Blue Sky Ct, Georgetown, TX 78633ActiveMLS ID #2207231, Sue Sammons, ERA Brokers Consolidated. Unlock MLS
- $539,0002 bd3 ba2.4k sqft104 Wild Rose Dr, Georgetown, TX 78633ActiveMLS ID #5499517, Kimberly Speer, The Stacy Group, LLC. Unlock MLS
- $362,0002 bd2 ba1.7k sqft104 Keystone Cv, Georgetown, TX 78633ActiveMLS ID #4935481, Cameron Freeman, The Stacy Group, LLC. Unlock MLS
- $695,0003 bd2 ba2.1k sqft165 Silverado Dr, Georgetown, TX 78633ActiveMLS ID #3207594, Jessica Murdock, Magnolia Realty Round Rock. Unlock MLS
- $585,0003 bd4 ba2.5k sqft201 Yellow Rose Trl, Georgetown, TX 78633ActiveMLS ID #1264020, Cameron Freeman, The Stacy Group, LLC. Unlock MLS
- $320,0002 bd2 ba1.8k sqft409 Rio Grande Loop, Georgetown, TX 78633ActiveMLS ID #4314029, Patti Simon, Christies Intl Real Estate Lone Star. Unlock MLS
- $379,0002 bd2 ba1.7k sqft335 Brenham Pass, Georgetown, TX 78633ActiveMLS ID #6588158, Cynthia Curtis, ERA Brokers Consolidated. Unlock MLS
- $299,5002 bd2 ba1.3k sqft402 Colorado River Rd, Georgetown, TX 78633ActiveMLS ID #2704732, Cameron Freeman, The Stacy Group, LLC. Unlock MLS
- $305,0002 bd2 ba1.7k sqft118 Bass St, Georgetown, TX 78633ActiveMLS ID #5715685, Jenn Shaffer, Epique Realty LLC. Unlock MLS
- $545,0003 bd3 ba3.3k sqft4802 Hidden Springs Trl, Georgetown, TX 78633ActiveMLS ID #9019923, Mary Lou Wells, Kurtz Properties. Unlock MLS
- $349,9002 bd2 ba1.7k sqft101 Buttercup Trl, Georgetown, TX 78633ActiveMLS ID #1016310, Matthew Baker, Baker Realty. Unlock MLS
- $399,9992 bd2 ba2k sqft4612 Sonora Trce, Georgetown, TX 78633ActiveMLS ID #1450691, Tanya Kerr, KWLS - T. Kerr Property Group. Unlock MLS
- $679,9004 bd3 ba2.6k sqft101 Lakeview Ln, Georgetown, TX 78633ActiveMLS ID #8431423, Kiersty Lombar, Kersh Real Estate. Unlock MLS
- $397,5002 bd2 ba1.7k sqft101 Copperas Creek Cv, Georgetown, TX 78633ActiveMLS ID #3883983, Pokey Delwaide, ERA Brokers Consolidated. Unlock MLS
- $295,0002 bd2 ba1.4k sqft155 Dan Moody Trl, Georgetown, TX 78633ActiveMLS ID #3991816, Ann Richards, Tula Properties. Unlock MLS
