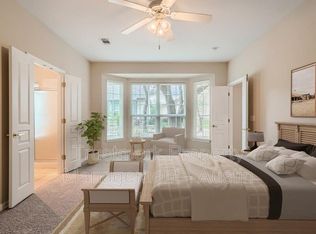
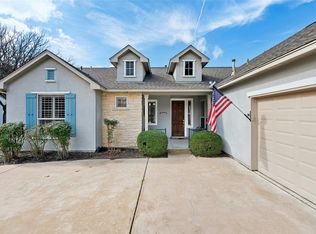
This charming and beautifully maintained Cambridge floorplan welcomes you with warmth from the moment you step inside. Thoughtfully updated and move-in ready, this inviting 3-bedroom, 2-bath home offers the perfect setting to begin your next chapter and enjoy everything the Sun City lifestyle has to offer. Wood-look luxury vinyl plank flooring flows throughout the home, creating a warm, cohesive look while making everyday living and cleanup a breeze—leaving you more time for golf, pickleball, travel, games, friends, and fun! The beautifully remodeled kitchen sparkles with stainless steel appliances, granite countertops, crisp white cabinetry, and an eye-catching backsplash. Overlooking the living area, it keeps the cook connected to the conversation, while white built-in bookcases provide the perfect place to display treasured photos, favorite books, and meaningful keepsakes. Large windows with plantation shutters fill the home with natural light and bring the outdoors in. The guest bath has been beautifully remodeled with a glass-enclosed walk-in shower, while the primary bath features updated quartz countertops for a fresh, polished feel. Step outside to the covered patio and imagine quiet mornings with a cup of coffee, relaxing afternoons in the shade, or evenings grilling and visiting with friends and family. Conveniently located near the heart of Sun City, you’re just minutes from amenities, dining, recreation, and endless opportunities to stay active and connected. Warm, welcoming, and wonderfully located—this is more than a house; it’s a place to feel at home while enjoying the lifestyle you’ve been waiting for.
Active
Price cut: $15K (9/3)
$375,000
101 Colorado River Rd, Georgetown, TX 78633
3beds
1,570sqft
Single Family Residence
Built in 2003
10,044 Square Feet Lot
$-- Zestimate®
$239/sqft
$163/mo HOA
What's special
Stainless steel appliancesGranite countertopsCovered patioBeautifully remodeled kitchenEye-catching backsplashWhite built-in bookcasesCrisp white cabinetry
- 18 days
- 302
- 13
Likely to sell faster than
Zillow last checked:
Listing updated:
Listed by:
Judy Reasoner (512) 869-0223,
The Stacy Group, LLC (512) 869-0223
Source: Unlock MLS,MLS#: 9882016
Facts & features
Interior
Bedrooms & bathrooms
- Bedrooms: 3
- Bathrooms: 2
- Full bathrooms: 2
- Main level bedrooms: 3
Heating
- Central
Cooling
- Central Air
Appliances
- Included: Exhaust Fan, Gas Range, Microwave, Plumbed For Ice Maker, Stainless Steel Appliance(s), Gas Water Heater
Features
- Bookcases, Built-in Features, Ceiling Fan(s), Granite Counters, Crown Molding, Double Vanity, Entrance Foyer, Interior Steps, Open Floorplan, Pantry, Primary Bedroom on Main, Recessed Lighting, Walk-In Closet(s), Washer Hookup
- Flooring: Laminate, Tile
- Windows: Blinds, Double Pane Windows, Screens, Vinyl Windows
Interior area
- Total interior livable area: 1,570 sqft
Video & virtual tour
Property
Parking
- Total spaces: 2
- Parking features: Attached, Door-Single, Driveway, Enclosed, Garage, Garage Faces Front, Inside Entrance, Lighted, Private, Storage
- Attached garage spaces: 2
Accessibility
- Accessibility features: Adaptable Bathroom Walls
Features
- Levels: One
- Stories: 1
- Patio & porch: Covered, Patio
- Exterior features: Exterior Steps, Gutters Partial, Lighting, Private Entrance, Private Yard
- Pool features: None
- Fencing: None
- Has view: Yes
- View description: Neighborhood
- Waterfront features: None
Lot
- Size: 10,044 Square Feet
- Features: Back Yard, Front Yard, Landscaped, Public Maintained Road, Sprinkler - Automatic, Sprinkler - In-ground, Trees-Moderate
Details
- Additional structures: None
- Parcel number: 11993113030073
- Special conditions: Standard
Construction
Type & style
- Home type: SingleFamily
- Property subtype: Single Family Residence
Materials
- Foundation: Slab
- Roof: Composition, Shingle
Condition
- Resale
- New construction: No
- Year built: 2003
Utilities & green energy
- Sewer: Public Sewer
- Water: Public
- Utilities for property: Cable Connected, Electricity Connected, Internet-Cable, Other, Natural Gas Connected, Phone Connected, Sewer Connected, Underground Utilities, Water Connected
Community & HOA
Community
- Features: BBQ Pit/Grill, Business Center, Clubhouse, Cluster Mailbox, Common Grounds, Conference/Meeting Room, Courtyard, Curbs, Dog Park, Electronic Payments, Fishing, Fitness Center, Game Room, Golf, Google Fiber, High Speed Internet, Hot Tub Community, Kitchen Facilities, Lake, Library, Lounge, Media Center/Movie Theatre, Mini-Golf, Nest Thermostat, On-Site Retail, Online Services, Package Service, Park, Picnic Area, Planned Social Activities, Putting Green, Restaurant, Sidewalks, Spa/Hot Tub, Street Lights, Suburban, Sundeck, Tennis Court(s), Trash Pickup - Door to Door, Underground Utilities
- Senior community: Yes
- Subdivision: Sun City Texas Ph 02 Nbrhd 13
HOA
- Has HOA: Yes
- Services included: Common Area Maintenance
- HOA fee: $1,960 annually
- HOA name: Sun City Community Association
Location
- Region: Georgetown
Financial & listing details
- Price per square foot: $239/sqft
- Tax assessed value: $329,482
- Annual tax amount: $6,174
- Date on market: 8/28/2026
- Listing terms: Cash,Conventional,FHA,VA Loan
- Electric utility on property: Yes
Estimated market value
Not available
Estimated sales range
Not available
Not available
Price history
| Date | Event | Price |
|---|---|---|
| 9/3/2026 | Price change | $375,000-3.8%$239/sqft |
Source:  Unlock MLS #9882016 Report a problem Unlock MLS #9882016 Report a problem | ||
| 8/28/2026 | Listed for sale | $390,000+2.6%$248/sqft |
Source: Unlock MLS #9882016 Report a problem | ||
| 5/15/2022 | Sold | -- |
Source: Agent Provided Report a problem | ||
| 5/4/2022 | Pending sale | $380,000$242/sqft |
Source: Unlock MLS #7693353 Report a problem | ||
| 4/17/2022 | Contingent | $380,000$242/sqft |
Source: Unlock MLS #7693353 Report a problem | ||
| 4/15/2022 | Listed for sale | $380,000$242/sqft |
Source: Unlock MLS #7693353 Report a problem | ||
Public tax history
| Year | Property taxes | Tax assessment |
|---|---|---|
| 2025 | $3,367 -47% | $329,482 +0.3% |
| 2024 | $6,348 -12.5% | $328,619 -13% |
| 2023 | $7,258 -10.7% | $377,887 -2.1% |
| 2022 | $8,126 +31.3% | $386,157 +38.2% |
| 2021 | $6,188 +6.9% | $279,502 +11.2% |
| 2020 | $5,787 -4.3% | $251,259 -2.4% |
| 2019 | $6,046 +6.9% | $257,422 -0.8% |
| 2018 | $5,658 | $259,591 +5.8% |
| 2017 | $5,658 +4.3% | $245,314 +2.6% |
| 2016 | $5,423 +14.5% | $239,126 +2.1% |
| 2015 | $4,737 | $234,233 +14.3% |
| 2014 | $4,737 | $205,008 +15% |
| 2013 | -- | $178,205 +3.5% |
| 2012 | -- | $172,179 -2.2% |
| 2011 | -- | $175,964 -1% |
| 2010 | -- | $177,721 -4.2% |
| 2009 | -- | $185,459 +8.7% |
| 2007 | -- | $170,603 +4.7% |
| 2006 | -- | $162,991 +0.6% |
| 2005 | -- | $161,975 +6.9% |
| 2004 | -- | $151,584 +428.2% |
| 2002 | -- | $28,700 |
Find assessor info on the county website
Monthly payment
Est. payment
Payment breakdown
Explore the cost of this home by adjusting the details. Changes won't be saved.Climate risks
Neighborhood: Sun City
Nearby schools
Schools provided by the listing agent
- Elementary: NA_Sun_City
- Middle: NA_Sun_City
- High: NA_Sun_City
- District: Jarrell ISD
Source: Unlock MLS. This data may not be complete. We recommend contacting the local school district to confirm school assignments for this home.
Similar homes
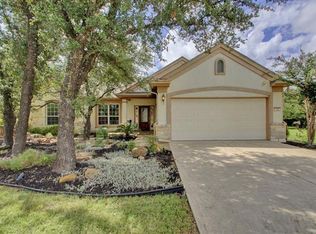
- $362,0002 bd2 ba1.7k sqft104 Keystone Cv, Georgetown, TX 78633Active
 MLS ID #4935481, Cameron Freeman, The Stacy Group, LLC. Unlock MLS
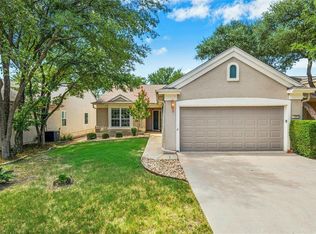
 - $349,9002 bd2 ba1.6k sqft115 Ruellia Dr, Georgetown, TX 78633Active
 MLS ID #2553623, Keri Gann, The Stacy Group, LLC. Unlock MLS
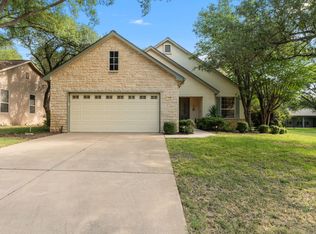
 - $375,0003 bd2 ba1.6k sqft229 Hobby St, Georgetown, TX 78633Active
 MLS ID #3525196, Jill Marsh, REALTY CAPITAL CITY. Unlock MLS
 - $349,0002 bd2 ba1.8k sqft206 Scurry Pass, Georgetown, TX 78633Active
 MLS ID #8529942, Judy Reasoner, The Stacy Group, LLC. Unlock MLS
 - $440,0002 bd2 ba2.2k sqft107 San Antonio Rd, Georgetown, TX 78633ActiveMLS ID #6174292, Judy Reasoner, The Stacy Group, LLC. Unlock MLS
- $305,0002 bd2 ba1.7k sqft118 Bass St, Georgetown, TX 78633ActiveMLS ID #5715685, Jenn Shaffer, Epique Realty LLC. Unlock MLS
- $349,9002 bd2 ba1.7k sqft101 Buttercup Trl, Georgetown, TX 78633ActiveMLS ID #1016310, Matthew Baker, Baker Realty. Unlock MLS
- $420,0003 bd2 ba2.1k sqft101 Vinca Dr, Georgetown, TX 78633ActiveMLS ID #9465615, Sue Sammons, ERA Brokers Consolidated. Unlock MLS
- $320,0002 bd2 ba1.8k sqft409 Rio Grande Loop, Georgetown, TX 78633ActiveMLS ID #4314029, Patti Simon, Christies Intl Real Estate Lone Star. Unlock MLS
- $299,5002 bd2 ba1.3k sqft402 Colorado River Rd, Georgetown, TX 78633ActiveMLS ID #2704732, Cameron Freeman, The Stacy Group, LLC. Unlock MLS
- $324,9002 bd2 ba1.4k sqft102 Verbena Dr, Georgetown, TX 78633ActiveMLS ID #2463791, Hope Teel, RE/MAX Fine Properties. Unlock MLS
- $397,5002 bd2 ba1.7k sqft101 Copperas Creek Cv, Georgetown, TX 78633ActiveMLS ID #3883983, Pokey Delwaide, ERA Brokers Consolidated. Unlock MLS
- $310,0002 bd2 ba1.4k sqft117 Double Fire Trl, Georgetown, TX 78633ActiveMLS ID #4917953, Judy Reasoner, The Stacy Group, LLC. Unlock MLS
- $315,0002 bd2 ba1.4k sqft104 Purple Sage Dr, Georgetown, TX 78633ActiveMLS ID #8507963, Chasity Rojas, Oppenaire, LLC. Unlock MLS
- $396,0003 bd3 ba2.1k sqft310 Running M St, Georgetown, TX 78633ActiveMLS ID #5020588, Caroline Williams, Coldwell Banker Realty. Unlock MLS
- $420,0002 bd2 ba2.3k sqft805 Boquilla Trl, Georgetown, TX 78633ActiveMLS ID #6360186, Denise Arndt, Coldwell Banker Apex. Unlock MLS
- $494,9002 bd2 ba2.2k sqft105 Stetson Cir, Georgetown, TX 78633ActiveMLS ID #1093283, Patsy Wimmer, Copus Real Estate Group LLC. Unlock MLS
- $489,1002 bd3 ba2k sqft101 Morning Glory Cir, Georgetown, TX 78633ActiveMLS ID #8416380, Thomas Horne, All City Real Estate Ltd. Co. Unlock MLS
- $529,9002 bd2 ba1.9k sqft168 Dan Moody Trl, Georgetown, TX 78633ActiveMLS ID #6493875, Ann Richards, Tula Properties. Unlock MLS
- $466,0003 bd2 ba2.2k sqft106 Waterlily Ln, Georgetown, TX 78633ActiveMLS ID #9281270, Barbara Goergen, Goergen Realty. Unlock MLS
