Perched prettily on a fenced corner lot near Cowan Creek Amenity Center and Golf Course, this Sun City Texas Surry Crest plan greets you with lovely planting beds and a Front Sitting Porch. Once inside, a fun Island Kitchen sparkles with stainless-steel appliances, granite counters and picture-perfect rain-glassed upper cabinets setting this super-duper Kitchen apart from others. A roomy Breakfast Room views the great outdoors, while tons of storage outfits the Laundry. The Laundry is also the access point to the Extended Two-Car Garage, where a custom screen allows the space to be a comfortable and private space to work on projects year-around. Wood floors span into the Great Room with Dining, where a clever wall-hung electric Fireplace adds cozy appeal. A one-light door in the Great Room opens onto the breezy Screened Porch overlooking the deep and fenced back yard. Those same back yard views are witnessed from the French-doored Study, where custom built-ins with bookshelves add useful beauty. Quietly-located at the rear of the home, the Primary Bedroom features a wall of windows viewing the before-mentioned rear yard, while a generous Walk-in Closet makes Move-In Day easy to organize. Meanwhile, the ensuite Primary Bath touts a wide dual vanity, a jumbo Walk-In Shower and a well-placed Linen Closet. A high transom window provides rich natural lighting. Nicely-separated from the Primary Suite, the Guest Bedroom resides at the front of the home offering a double-window view of the landscaped corner lot. A full Guest Bath is adjacent to the Guest Bedroom, while the Hallway contains both a Storage Closet and a Coat Closet. Custom plantation shutters treat the plentiful windows with timeless appeal, while crown molding rims the nine-foot ceilings. With its cul-de-sac location and proximity to shopping and amenities, this beloved home is one to see and savor.
Active
Price cut: $17.6K (9/28)
$379,900
101 Copperas Creek Cv, Georgetown, TX 78633
2beds
1,712sqft
Single Family Residence
Built in 2014
9,029 Square Feet Lot
$-- Zestimate®
$222/sqft
$163/mo HOA
What's special
Stainless-steel appliancesFenced corner lotGranite countersExtended two-car garageGenerous walk-in closetWell-placed linen closetIsland kitchen
- 79 days
- 249
- 12
Zillow last checked:
Listing updated:
Listed by:
Pokey Delwaide (512) 868-0403,
ERA Brokers Consolidated (512) 868-0403
Source: Unlock MLS,MLS#: 3883983
Facts & features
Interior
Bedrooms & bathrooms
- Bedrooms: 2
- Bathrooms: 2
- Full bathrooms: 2
- Main level bedrooms: 2
Primary bedroom
- Description: A trio of shuttered windows in the separated Primary Bedroom view the fenced back yard, while a generous Walk-in Closet makes Move-In Day a breeze.
- Features: Ceiling Fan(s), CRWN, High Ceilings
- Level: Main
Bedroom
- Description: Twin windows in the separated Guest Bedroom view the corner lot and streetscape at this Sun City Texas Surrey Crest plan, where the full Guest Bath is adjacent.
- Features: Ceiling Fan(s), CRWN, High Ceilings
- Level: Main
Primary bathroom
- Description: A high transom window adds natural lighting at the Primary Bath where dual vanities and a Linen Closet join with a jumbo Walk-in Shower to complete the suite.
- Features: Double Vanity, High Ceilings, Walk-in Shower
- Level: Main
Bathroom
- Description: A full Guest Bath is adjacent to the separated Guest Bedroom.
- Features: Full Bath, High Ceilings
- Level: Main
Dining room
- Description: Twin windows in the spacious Breakfast Room view the landscaped corner lot and Front sitting Porch, while plentiful wall space provides space for a breakfront or china cabinet.
- Features: Kitchn - Breakfast Area, CRWN
- Level: Main
Dining room
- Description: A wall-hung electric fireplace treats the Dining portion of the Great Room, forming a wonderful Seating Area.
- Features: CRWN, Dining Area, High Ceilings
- Level: Main
Foyer
- Description: After greetings from a Front Sitting Porch, an open Foyer welcomes you inside.
- Features: CRWN, High Ceilings
- Level: Main
Great room
- Description: Twin sets of full-view glass doors add fabulous natural lighting at the Great Room, while creating a perfect access pint to the Screened Porch retreat. Plantation shutters add their timeless good looks.
- Features: Ceiling Fan(s), CRWN, High Ceilings
- Level: Main
Kitchen
- Description: Rain-glassed upper cabinets sparkle at this delightful Island Kitchen open to the Great Room with Dining. Shimmering stainless- steel appliances circle with pride the Open Kitchen with bountiful counter space.
- Features: Kitchen Island, Granite Counters, CRWN, High Ceilings, Open to Family Room, Pantry, Plumbed for Icemaker, Recessed Lighting, Storage
- Level: Main
Laundry
- Description: A clever "barn" door accesses the Laundry chocked full of storage, while the adjacent Two-Car Garage is equipped with a Screened Door, ideal for Car Guy or Hobby Enthusiast.
- Features: Electric Dryer Hookup, High Ceilings, Washer Hookup
- Level: Main
Office
- Description: French doors at the Great Room open into the Study/Computer Room, an perfect Office-at-Home complete with built-ins and bookcase wealth.
- Features: Bookcases, Ceiling Fan(s), CRWN, High Ceilings, Open to Family Room
- Level: Main
Other
- Description: Full-view glass doors in the Great Room open onto the Screened Porch retreat overlooking the deep and fenced back yard What a great spot for little Fido to fetch and play.
- Features: Ceiling Fan(s), High Ceilings
- Level: Main
Heating
- Central, Natural Gas
Cooling
- Ceiling Fan(s), Central Air, Electric
Appliances
- Included: Dishwasher, Dryer, Gas Range, Microwave, Plumbed For Ice Maker, Self Cleaning Oven, Stainless Steel Appliance(s), Vented Exhaust Fan, Washer, Gas Water Heater
Features
- Breakfast Bar, Ceiling Fan(s), High Ceilings, Granite Counters, Crown Molding, Double Vanity, Electric Dryer Hookup, Entrance Foyer, French Doors, Kitchen Island, Multiple Dining Areas, Open Floorplan, Pantry, Primary Bedroom on Main, Recessed Lighting, Study/Home Office, Walk-In Closet(s)
- Flooring: Carpet, Tile, Wood
- Windows: Double Pane Windows, Insulated Windows, Screens, Window Treatments
- Number of fireplaces: 1
- Fireplace features: Great Room, Ventless
Interior area
- Total interior livable area: 1,712 sqft
Property
Parking
- Total spaces: 2
- Parking features: Attached, Door-Single, Garage, Garage Door Opener, Garage Faces Front, Inside Entrance, Lighted, Oversized
- Attached garage spaces: 2
Accessibility
- Accessibility features: None
Features
- Levels: One
- Stories: 1
- Patio & porch: Covered, Front Porch, Patio, Screened
- Exterior features: Gutters Full
- Pool features: None
- Fencing: Wrought Iron
- View description: None
- Waterfront features: None
Lot
- Size: 9,029 Square Feet
- Features: Close to Clubhouse, Corner Lot, Cul-De-Sac, Curbs, Landscaped, Level, Near Golf Course, Sprinkler - Automatic, Sprinkler - In-ground, Trees-Moderate
Details
- Additional structures: None
- Parcel number: 20993148030100
- Special conditions: Standard
Construction
Type & style
- Home type: SingleFamily
- Property subtype: Single Family Residence
Materials
- Foundation: Slab
- Roof: Composition, Shingle
Condition
- Resale
- New construction: No
- Year built: 2014
Utilities & green energy
- Sewer: Public Sewer
- Water: Public
- Utilities for property: Cable Available, Electricity Connected, Natural Gas Connected, Phone Available, Sewer Connected, Underground Utilities, Water Connected
Community & HOA
Community
- Features: Common Grounds, Curbs, Dog Park, Fitness Center, Game Room, Golf, Hot Tub Community, Lake, Library, Mini-Golf, On-Site Retail, Park, Picnic Area, Planned Social Activities, Playground, Pool, Putting Green, Restaurant, Spa/Hot Tub, Sport Court(s)/Facility, Street Lights, Sundeck, Tennis Court(s), Underground Utilities
- Senior community: Yes
- Subdivision: Sun City Texas
HOA
- Has HOA: Yes
- Services included: Common Area Maintenance
- HOA fee: $1,960 annually
- HOA name: Sun City Texas
Location
- Region: Georgetown
Financial & listing details
- Price per square foot: $222/sqft
- Tax assessed value: $393,133
- Annual tax amount: $6,938
- Date on market: 7/24/2026
- Listing terms: Cash,Conventional,FHA,Texas Vet,VA Loan
- Electric utility on property: Yes
Estimated market value
Not available
Estimated sales range
Not available
Not available
Price history
| Date | Event | Price |
|---|---|---|
| 9/28/2026 | Price change | $379,900-4.4%$222/sqft |
Source:  Unlock MLS #3883983 Report a problem Unlock MLS #3883983 Report a problem | ||
| 7/24/2026 | Listed for sale | $397,500-0.6%$232/sqft |
Source: Unlock MLS #3883983 Report a problem | ||
| 7/23/2026 | Listing removed | $399,900$234/sqft |
Source: Unlock MLS #4463556 Report a problem | ||
| 6/29/2026 | Price change | $399,900-2.4%$234/sqft |
Source: Unlock MLS #4463556 Report a problem | ||
| 5/13/2026 | Price change | $409,900-3.6%$239/sqft |
Source: Unlock MLS #4463556 Report a problem | ||
| 4/21/2026 | Listed for sale | $425,000+42.6%$248/sqft |
Source: Unlock MLS #4463556 Report a problem | ||
| 10/19/2017 | Sold | -- |
Source: Agent Provided Report a problem | ||
| 10/18/2017 | Pending sale | $297,950$174/sqft |
Source: ERA Colonial Real Estate #2591252 Report a problem | ||
| 8/23/2017 | Price change | $297,950-2%$174/sqft |
Source: ERA Colonial Real Estate #2591252 Report a problem | ||
| 6/20/2017 | Price change | $304,000-3.5%$178/sqft |
Source: ERA Colonial Real Estate #2591252 Report a problem | ||
| 4/28/2017 | Listed for sale | $315,000$184/sqft |
Source: ERA Colonial Real Estate #2591252 Report a problem | ||
Public tax history
| Year | Property taxes | Tax assessment |
|---|---|---|
| 2025 | $2,849 -23.9% | $393,133 +2.2% |
| 2024 | $3,741 -0.6% | $384,608 -5.5% |
| 2023 | $3,765 -32.7% | $406,940 +10% |
| 2022 | $5,590 -3.5% | $369,945 +10% |
| 2021 | $5,792 -2.3% | $336,314 +10% |
| 2020 | $5,928 -0.4% | $305,740 -2.1% |
| 2019 | $5,952 +32.4% | $312,205 +0.7% |
| 2018 | $4,496 | $310,135 +2.3% |
| 2017 | $4,496 | $303,150 +1.9% |
| 2016 | $4,496 | $297,383 +42.1% |
| 2015 | -- | $209,211 |
Find assessor info on the county website
Monthly payment
Est. payment
Payment breakdown
Explore the cost of this home by adjusting the details. Changes won't be saved.Climate risks
Neighborhood: Sun City
Nearby schools
Schools provided by the listing agent
- Elementary: NA_Sun_City
- Middle: NA_Sun_City
- High: NA_Sun_City
- District: Georgetown ISD
Source: Unlock MLS. This data may not be complete. We recommend contacting the local school district to confirm school assignments for this home.
- $417,1003 bd2 ba1.8k sqft103 Copperas Creek Cv, Georgetown, TX 78633Off Market
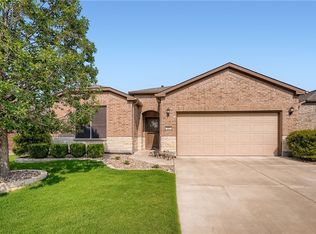
- $---- bd2 ba1.6k sqft105 Copperas Creek Cv, Georgetown, TX 78633Sold
- $356,100-- bd2 ba1.6k sqft225 Coffee Mill Creek Rd, Georgetown, TX 78633Off Market
- $402,000-- bd2 ba1.8k sqft223 Coffee Mill Creek Rd, Georgetown, TX 78633Off Market
Similar homes
- $368,0003 bd2 ba1.6k sqft229 Hobby St, Georgetown, TX 78633Active

 MLS ID #3525196, Jill Marsh, REALTY CAPITAL CITY. Unlock MLS
 - $345,0002 bd2 ba1.6k sqft102 Trinity Ln, Georgetown, TX 78633Active
 MLS ID #9469116, Cameron Freeman, The Stacy Group, LLC. Unlock MLS
 - $370,0002 bd2 ba1.8k sqft102 Yosemite Rd, Georgetown, TX 78633Active
 MLS ID #4940191, Charlotte Hohensee, The Stacy Group, LLC. Unlock MLS
 - $379,0002 bd2 ba1.7k sqft335 Brenham Pass, Georgetown, TX 78633Active
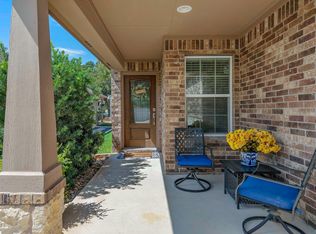 MLS ID #6588158, Cynthia Curtis, ERA Brokers Consolidated. Unlock MLS
 - $375,0002 bd2 ba1.7k sqft111 Elderberry St, Georgetown, TX 78633ActiveMLS ID #6063047, Laneigh Hudson, Horizon Realty. Unlock MLS
- $359,0002 bd2 ba1.7k sqft101 Rockrose Ct, Georgetown, TX 78633ActiveMLS ID #7901301, Gregory Grierson, The Stacy Group, LLC. Unlock MLS
- $315,0002 bd2 ba1.4k sqft214 Hobby St, Georgetown, TX 78633ActiveMLS ID #3579562, Carol Foutz, Keller Williams Realty Lone St. Unlock MLS
- $299,0003 bd2 ba1.6k sqft403 Dove Hollow Trl, Georgetown, TX 78633ActiveMLS ID #9140639, Jeff Mikeska, Jacobs & Mikeska, Realtors. Unlock MLS
- $399,9003 bd3 ba2.4k sqft122 Nolan Dr, Georgetown, TX 78633ActiveMLS ID #4521295, Cameron Freeman, The Stacy Group, LLC. Unlock MLS
- $319,9002 bd2 ba1.4k sqft102 Verbena Dr, Georgetown, TX 78633ActiveMLS ID #2463791, Hope Teel, RE/MAX Fine Properties. Unlock MLS
- $399,9992 bd2 ba2k sqft4612 Sonora Trce, Georgetown, TX 78633ActiveMLS ID #1450691, Tanya Kerr, KWLS - T. Kerr Property Group. Unlock MLS
- $315,0002 bd2 ba1.4k sqft104 Purple Sage Dr, Georgetown, TX 78633ActiveMLS ID #8507963, Chasity Rojas, Oppenaire, LLC. Unlock MLS
- $435,0003 bd2 ba2k sqft100 Klondike Dr, Georgetown, TX 78633ActiveMLS ID #1335747, Sue Sammons, ERA Brokers Consolidated. Unlock MLS
- $299,9003 bd2 ba1.3k sqft210 Crockett Loop, Georgetown, TX 78633ActiveMLS ID #3148677, Joelle Bach, LPT Realty LLC - Ascend Group. Unlock MLS
- $324,9002 bd2 ba1.8k sqft206 Scurry Pass, Georgetown, TX 78633ActiveMLS ID #8529942, Judy Reasoner, The Stacy Group, LLC. Unlock MLS
- $535,0003 bd3 ba2.4k sqft113 Independence Creek Ln, Georgetown, TX 78633ActiveMLS ID #3969408, Pokey Delwaide, ERA Brokers Consolidated. Unlock MLS
- $489,1002 bd3 ba2k sqft101 Morning Glory Cir, Georgetown, TX 78633ActiveMLS ID #8416380, Thomas Horne, All City Real Estate Ltd. Co. Unlock MLS
- $459,9503 bd2 ba2.2k sqft106 Waterlily Ln, Georgetown, TX 78633ActiveMLS ID #9281270, Barbara Goergen, Goergen Realty. Unlock MLS
- $259,0002 bd2 ba1.3k sqft103 NASSAU CIR, Georgetown, TX 78633For Sale
 MLS ID #2015950, Ahmed Alrweni TREC #763857, Fathom Realty. LERA MLS
 - $289,9002 bd2 ba1.4k sqft155 Dan Moody Trl, Georgetown, TX 78633ActiveMLS ID #3991816, Ann Richards, Tula Properties. Unlock MLS
