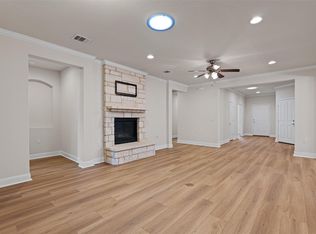
An outsized stone Patio boasts both Covered and Uncovered areas at the private and fenced back yard of this special Sun City Texas Cumberland Hall plan mere minutes from the buzz of Cowan Creek Amenity Center and Golf Course. Hugging the golf course itself, the private back yard can be viewed from the plentiful rear widows of this popular floor plan. After greetings from a roomy Front Porch, a Foyer invites you inside, where crown molding rims the nine-foot ceiling. Off the Foyer, French doors open into the Study/Computer Room, an ideal Office-at-Home, where twin windows showcase the landscaped front yard and street scape. Classic tile floors span into the spacious Great Room, where a wall of windows frame views of the private back yard and its special golf course glimpses. The Dining portion of the Great Room is offset and pretty, while touting abundant wall space for a hutch, or breakfront. Around the corner from the Dining, a well-placed Powder Room deems this plan ideal for Texas-sized entertaining. Meanwhile, a granite bar-top gently separates the Great Room from the Island Kitchen, where gleaming stainless-steel appliances join with granite counters and plentiful cabinets for a joyful cooking experience. Nearby, a Butler's Pantry creates a formidable dry bar or Coffee Bar. The bayed Breakfast Room offers yet another vista of the landscaped front yard. Off the Butler's Pantry, the Laundry flaunts handy storage and a soaking sink. Steps away, the generous width of the Two-Car Garage allows space for a golf cart, while both rack and wall storage are ready for move in. At the rear of the home, the separated Primary Bedroom offers a trio of windows viewing the back yard excellence, while the ensuite Primary Bath grants a choice of tub or shower, a wide dual vanity, and a generous Walk-In Closet. A Linen Closet completes the suite. Across the home, Two Guest Bedrooms share a Jack & Jill Guest Bath, ideal for over-night guests. This is one to see!
Active
Price cut: $15K (10/10)
$535,000
113 Independence Creek Ln, Georgetown, TX 78633
3beds
2,435sqft
Single Family Residence
Built in 2008
8,407 Square Feet Lot
$-- Zestimate®
$220/sqft
$163/mo HOA
What's special
Outsized stone patioClassic tile floorsRoomy front porch
- 41 days
- 764
- 25
Likely to sell faster than
Zillow last checked:
Listing updated:
Listed by:
Pokey Delwaide (512) 868-0403,
ERA Brokers Consolidated (512) 868-0403
Source: Unlock MLS,MLS#: 3969408
Facts & features
Interior
Bedrooms & bathrooms
- Bedrooms: 3
- Bathrooms: 3
- Full bathrooms: 2
- 1/2 bathrooms: 1
- Main level bedrooms: 3
Primary bedroom
- Description: Quietly-separated from the Two Guest Bedrooms, the Primary Bedroom features crown molding rimming the nine-foot ceiling, while a trio ow windows view the scenic and fenced back yard.
- Features: Ceiling Fan(s), CRWN, High Ceilings
- Level: Main
Bedroom
- Description: The rear Guest Bedroom offers delightful back yard vistas, while the ensuite Jack & Jill Bath shares with the other Guest Bedroom.
- Features: High Ceilings
- Level: Main
Bedroom
- Description: The second Guest Bedroom shares a jack & Jill Bath with the rear Guest Bedroom.
- Features: High Ceilings
- Level: Main
Primary bathroom
- Description: The full ensuite Primary Bath grants a choice of tub or shower, a wide dual vanity, a Linen Closet and a generous Walk-In Closet.
- Features: Double Vanity, Full Bath, Soaking Tub, Separate Shower, Walk-In Closet(s)
- Level: Main
Bathroom
- Description: Just around the corner from the Dining, a well-placed Powder Room is ideal for Texas-sized entertaining.
- Features: Half Bath, High Ceilings
- Level: Main
Bathroom
- Description: A nicely arranged Jack & Jill Bath adjoins the Two Guest Bedrooms.
- Features: Full Bath, High Ceilings
- Level: Main
Bonus room
- Description: Off the Breakfast Room, a Butler's Pantry forms an ideal Dry Bar, Wine Bar, or Coffee Bar. The space is also the access point to the extra-wide Two-Car Garage with golf cart parking, where both rack and wall storage are ready for Move-In Day!
- Features: Dry Bar, High Ceilings
- Level: Main
Dining room
- Description: The bayed Breakfast Room boasts views of the front yard and streetscape, while abundant wall space is provided for furniture placement.
- Features: Kitchn - Breakfast Area, High Ceilings
- Level: Main
Dining room
- Description: An offset of the Great Room, the Dining views the large stone Patio and back yard views, while abundant wall space makes space for a hutch or breakfront.
- Features: Breakfast Bar, CRWN, Dining Area, High Ceilings
- Level: Main
Foyer
- Description: After greeting from a roomy Front Porch, the Foyer invites you inside, where crown molding rims the nine-foot ceiling.
- Features: CRWN, High Ceilings
- Level: Main
Great room
- Description: A wall of windows in the tiled Great Room reveal the fenced bac yard with golf course views.
- Features: Ceiling Fan(s), CRWN, High Ceilings
- Level: Main
Kitchen
- Description: This fun Island Kitchen is flanked by the bayed Breakfast Room and by the Dining portion of the Great Room. what a great set-up for entertaining with friends and family. Rich granite counter tops and gleaming stainless-steel appliances join with a pantry Closet for a joyful cooking experience.
- Features: Kitchen Island, Granite Counters, High Ceilings, Open to Family Room, Pantry, Plumbed for Icemaker, Recessed Lighting
- Level: Main
Laundry
- Description: Complete with a folding area and deep soaking sink, the Laundry also touts storage and a hang-up rod.
- Features: Electric Dryer Hookup, Storage, Washer Hookup
- Level: Main
Office
- Description: French doors off the Foyer open into the Study/Computer Room, and ideal Office-at-Home, where twin windows reveal the landscaped front yard and streetscape.
- Features: Ceiling Fan(s), High Ceilings
- Level: Main
Heating
- Central, Natural Gas
Cooling
- Ceiling Fan(s), Central Air, Electric
Appliances
- Included: Built-In Oven(s), Dishwasher, Disposal, Gas Cooktop, Microwave, Plumbed For Ice Maker, RNGHD, Self Cleaning Oven, Stainless Steel Appliance(s), Vented Exhaust Fan, Gas Water Heater
Features
- Breakfast Bar, Ceiling Fan(s), High Ceilings, Granite Counters, Crown Molding, Double Vanity, Electric Dryer Hookup, Entrance Foyer, French Doors, In-Law Floorplan, Kitchen Island, Multiple Dining Areas, Open Floorplan, Pantry, Primary Bedroom on Main, Recessed Lighting, Study/Home Office, Walk-In Closet(s), Washer Hookup
- Flooring: Carpet, Tile
- Windows: Blinds, Double Pane Windows, Insulated Windows, Window Treatments
Interior area
- Total interior livable area: 2,435 sqft
Property
Parking
- Total spaces: 2
- Parking features: Attached, Door-Single, Garage, Garage Door Opener, Garage Faces Front, Inside Entrance, Lighted, Oversized
- Attached garage spaces: 2
Accessibility
- Accessibility features: None
Features
- Levels: One
- Stories: 1
- Patio & porch: Covered, Front Porch, Patio
- Exterior features: Gutters Full, Private Yard
- Pool features: None
- Fencing: Fenced, Masonry, Wrought Iron
- Has view: Yes
- View description: Golf Course, Trees/Woods
- Waterfront features: None
Lot
- Size: 8,407 Square Feet
- Features: Close to Clubhouse, Landscaped, Backs To Golf Course, Sprinkler - Automatic, Sprinkler - In-ground, Trees-Moderate
Details
- Additional structures: None
- Parcel number: 20993146020024
- Special conditions: Standard
Construction
Type & style
- Home type: SingleFamily
- Property subtype: Single Family Residence
Materials
- Foundation: Slab
- Roof: Composition, Shingle
Condition
- Resale
- New construction: No
- Year built: 2008
Utilities & green energy
- Sewer: Public Sewer
- Water: Public
- Utilities for property: Cable Available, Electricity Connected, Natural Gas Connected, Phone Available, Sewer Connected, Underground Utilities, Water Connected
Community & HOA
Community
- Features: Common Grounds, Curbs, Dog Park, Fishing, Fitness Center, Game Room, Golf, Hot Tub Community, Lake, Library, Mini-Golf, On-Site Retail, Park, Picnic Area, Planned Social Activities, Playground, Pool, Putting Green, Restaurant, Spa/Hot Tub, Sport Court(s)/Facility, Street Lights, Sundeck, Tennis Court(s), Underground Utilities
- Senior community: Yes
- Subdivision: Pud Sun City Georgetown Nbrhd
HOA
- Has HOA: Yes
- Services included: Common Area Maintenance
- HOA fee: $1,960 annually
- HOA name: Sun City Texas
Location
- Region: Georgetown
Financial & listing details
- Price per square foot: $220/sqft
- Tax assessed value: $576,821
- Annual tax amount: $10,312
- Date on market: 9/3/2026
- Listing terms: Cash,Conventional,FHA,Texas Vet,VA Loan
- Electric utility on property: Yes
Estimated market value
Not available
Estimated sales range
Not available
Not available
Price history
| Date | Event | Price |
|---|---|---|
| 10/10/2026 | Price change | $535,000-2.7%$220/sqft |
Source:  Unlock MLS #3969408 Report a problem Unlock MLS #3969408 Report a problem | ||
| 9/3/2026 | Listed for sale | $549,950+77.7%$226/sqft |
Source: Unlock MLS #3969408 Report a problem | ||
| 7/3/2012 | Listing removed | $309,500$127/sqft |
Source: Sun City Realty Report a problem | ||
| 4/14/2012 | Price change | $309,500-3.3%$127/sqft |
Source: Sun City Realty Report a problem | ||
| 3/16/2012 | Price change | $319,900-4.2%$131/sqft |
Source: Sun City Realty Report a problem | ||
| 10/19/2011 | Listed for sale | $334,000$137/sqft |
Source: Gardiner Real Estate, Inc. Report a problem | ||
Public tax history
| Year | Property taxes | Tax assessment |
|---|---|---|
| 2025 | $2,706 -14% | $576,821 -0.4% |
| 2024 | $3,147 -0.3% | $579,034 +6.4% |
| 2023 | $3,157 -41.6% | $543,991 +10% |
| 2022 | $5,406 -2.2% | $494,537 +10% |
| 2021 | $5,528 | $449,579 +10% |
| 2020 | $5,528 | $408,708 -2.5% |
| 2019 | $5,528 | $419,274 |
| 2018 | $5,528 | $419,274 +3.2% |
| 2017 | $5,528 | $406,389 +0.3% |
| 2016 | $5,528 -2.5% | $405,009 +7.4% |
| 2015 | $5,667 | $377,209 +10% |
| 2014 | $5,667 | $342,917 +10% |
| 2013 | -- | $311,743 +4.3% |
| 2012 | -- | $298,947 +0.7% |
| 2011 | -- | $296,988 +6.2% |
| 2010 | -- | $279,661 +2.3% |
| 2009 | -- | $273,448 |
Find assessor info on the county website
Monthly payment
Est. payment
Payment breakdown
Explore the cost of this home by adjusting the details. Changes won't be saved.Climate risks
Neighborhood: Sun City
Nearby schools
Schools provided by the listing agent
- Elementary: NA_Sun_City
- Middle: NA_Sun_City
- High: NA_Sun_City
- District: Georgetown ISD
Source: Unlock MLS. This data may not be complete. We recommend contacting the local school district to confirm school assignments for this home.
- $481,100-- bd2 ba2k sqft115 Independence Creek Ln, Georgetown, TX 78633Off Market
- $492,800-- bd2 ba2k sqft111 Independence Creek Ln, Georgetown, TX 78633Off Market
- $603,1003 bd4 ba2.5k sqft201 Independence Creek Ln, Georgetown, TX 78633Off Market
- $580,900-- bd2 ba2.6k sqft109 Independence Creek Ln, Georgetown, TX 78633Off Market
Similar homes
- $478,0002 bd3 ba2.6k sqft103 Black Walnut Cir, Georgetown, TX 78633Active

 MLS ID #6765901, Rhonda Carnley, Carnley Properties. Unlock MLS
 - $574,9504 bd3 ba2.8k sqft509 Davis Mountain Cir, Georgetown, TX 78633Active
 MLS ID #2659132, Pokey Delwaide, ERA Brokers Consolidated. Unlock MLS
 - $545,0003 bd3 ba3.3k sqft4802 Hidden Springs Trl, Georgetown, TX 78633Active
 MLS ID #9019923, Mary Lou Wells, Kurtz Properties. Unlock MLS
 - $549,5004 bd3 ba2.9k sqft104 Millbend Rd, Georgetown, TX 78633Active
 MLS ID #7931419, Marley Bautista, Bramlett Partners. Unlock MLS
 - $575,0002 bd2 ba2.4k sqft109 Goldenrod Way, Georgetown, TX 78633ActiveMLS ID #5277789, Heather Brown, RE/MAX Fine Properties. Unlock MLS
- $489,1002 bd3 ba2k sqft101 Morning Glory Cir, Georgetown, TX 78633ActiveMLS ID #8416380, Thomas Horne, All City Real Estate Ltd. Co. Unlock MLS
- $377,9502 bd2 ba1.7k sqft408 Fort Griffin Trl, Georgetown, TX 78633ActiveMLS ID #6894333, Pokey Delwaide, ERA Brokers Consolidated. Unlock MLS
- $379,9002 bd2 ba1.7k sqft101 Copperas Creek Cv, Georgetown, TX 78633ActiveMLS ID #3883983, Pokey Delwaide, ERA Brokers Consolidated. Unlock MLS
- $365,0002 bd2 ba1.7k sqft202 Palmetto Dr, Georgetown, TX 78633ActiveMLS ID #5334820, Judy Reasoner, The Stacy Group, LLC. Unlock MLS
- $749,9005 bd3 ba2.1k sqft223 E Ridgewood Rd, Georgetown, TX 78633ActiveMLS ID #2607332, MARIO Carlin, Real Broker, LLC. Unlock MLS
- $299,0003 bd2 ba1.6k sqft403 Dove Hollow Trl, Georgetown, TX 78633ActiveMLS ID #9140639, Jeff Mikeska, Jacobs & Mikeska, Realtors. Unlock MLS
- $367,5003 bd3 ba2.8k sqft205 Sheepshank Dr, Georgetown, TX 78633ActiveMLS ID #7910908, Bethany Dean, Kurtz Properties. Unlock MLS
- $475,0004 bd2 ba2.6k sqft30013 Edgewood Dr, Georgetown, TX 78628ActiveMLS ID #5066365, Polly Eagle, Coldwell Banker Realty. Unlock MLS
- $345,0002 bd2 ba1.6k sqft102 Trinity Ln, Georgetown, TX 78633ActiveMLS ID #9469116, Cameron Freeman, The Stacy Group, LLC. Unlock MLS
- $525,0003 bd2 ba2.6k sqft1915 Kempwood Loop, Round Rock, TX 78665ActiveMLS ID #8025405, Audrey Smith, White House Global Properties. Unlock MLS
- $369,0003 bd2 ba1.7k sqft217 Sheepshank Dr, Georgetown, TX 78633ActiveMLS ID #6628933, Wendy Papasan, Keller Williams Realty. Unlock MLS
- $345,0003 bd2 ba1.6k sqft120 Nolan Dr, Georgetown, TX 78633ActiveMLS ID #5567342, Gregory Grierson, The Stacy Group, LLC. Unlock MLS
- $359,0002 bd2 ba1.7k sqft101 Rockrose Ct, Georgetown, TX 78633ActiveMLS ID #7901301, Gregory Grierson, The Stacy Group, LLC. Unlock MLS
- $370,0002 bd2 ba1.8k sqft102 Yosemite Rd, Georgetown, TX 78633ActiveMLS ID #4940191, Charlotte Hohensee, The Stacy Group, LLC. Unlock MLS
- $510,0004 bd4 ba3k sqft108 Thornwood Rd, Georgetown, TX 78628ActiveMLS ID #9726113, Regina Cox, Pure Realty. Unlock MLS
