A Side-Entry Golf Cart Garage plus Two-Car Garage welcomes you at this choice Sun City Texas Colorado plan, where a Veranda-style Front Sitting Porch invites you to see more. Inside, ten-foot ceilings rimmed with crown molding introduce the Split Foyer, where a Formal Dining can easily be used as a Study/Office-at-home complete with a boxed window viewing the landscaped front yard and sweet cul-de-sac location. Nearby, a Butler's Pantry is a "short-cut" to the Open Kitchen. Across the Foyer, the multi-purpose Living Room can also be a Study, or a Music Room. This beloved floor plan offers many furniture placement options depending on your style of living. Ahead, wood floors grace the Great Room anchored by a gas-log Fireplace flanked by custom built-ins. This cozy space is open to the Kitchen, where a jumbo Walk-in Pantry will stow the goodies and the nearby Butler's Pantry creates an ideal Coffee Bar or Wine Bar. Meanwhile, glass-front upper cabinets charm this all-important heart of the home, where gleaming stainless-steel appliances join with durable counter tops for a joyful cooking experience. A Breakfast Room boasts a wall of base cabinets for handy additional storage. Nearby, a fun Sun Room touts supplementary HVAC, while providing an extra spot for games, or reading. A full-view glass door opens onto a private Covered Patio also accessible from the Primary Suite. Wide steps lead to the Terrace-style Patio with gorgeous Pergola nicely located in the shady back yard setting. Off the main Hallway, a well-placed Powder Room with a earthy granite vanity deems this plan ideal for Texas-sized entertaining. Two large Guest Bedrooms are ready for holiday visitors, as one of the two claims a Walk-in Closet and its own Private Guest Bath. A bay-windowed seating area enlarges the Primary Bedroom with its glass door to the Patios, while the en suite Primary Bath enjoys Two Walk-in Closets, a soaking tub, seated shower and split dual vanities. Nice!
Active
$478,000
103 Black Walnut Cir, Georgetown, TX 78633
3beds
2,636sqft
Single Family Residence
Built in 1997
0.34 Acres Lot
$-- Zestimate®
$181/sqft
$163/mo HOA
What's special
Two-car garageLandscaped front yardTwo large guest bedroomsPrivate guest bathSide-entry golf cart garageOpen kitchenDurable counter tops
- 1 day
- 147
- 4
Likely to sell faster than
Zillow last checked:
Listing updated:
Listed by:
Pokey Delwaide (512) 868-0403,
ERA Brokers Consolidated (512) 868-0403
Source: Unlock MLS,MLS#: 2785361
Facts & features
Interior
Bedrooms & bathrooms
- Bedrooms: 3
- Bathrooms: 3
- Full bathrooms: 2
- 1/2 bathrooms: 1
- Main level bedrooms: 3
Primary bedroom
- Description: A wide bay-windowed Seating Area enlarges the already huge Primary Bedroom, where a full-view glass door accesses the private Covered Patio.
- Features: High Ceilings
- Level: Main
Bedroom
- Description: Whether used as a Third Bedroom, or as a Hobby Room, or Study, this valuable extra Room will certainly come in handy.
- Features: High Ceilings
- Level: Main
Bedroom
- Description: A private Walk-In Closet pleases the roomy Guest Suite, one of Two Guest Bedrooms.
- Features: High Ceilings, Walk-In Closet(s)
- Level: Main
Primary bathroom
- Description: Two Walk-In Closets and split vanities claim the spacious Primary Bath, where you have a choice of tub, or shower.
- Features: Full Bath, Soaking Tub, High Ceilings, Separate Shower, Two Primary Closets, Walk-In Closet(s)
- Level: Main
Bathroom
- Description: The en suite Guest Bath will pamper your visitors!
- Features: Full Bath
- Level: Main
Bathroom
- Description: Off the main Hallway, a classy Powder Room deems this plan ideal for Texas-sized entertaining.
- Features: Half Bath, High Ceilings
- Level: Main
Dining room
- Description: A wealth of storage goes wall-to-wall in the Breakfast Nook, open to the Kitchen and the nearby Hearth Room.
- Features: Kitchn - Breakfast Area, Breakfast Bar, High Ceilings, Storage
- Level: Main
Dining room
- Description: A cased opening off the Split Foyer showcases the Formal Dining, easily used as a Study/Office-at-Home, where a fun Boxed window views the landscaped front yard and streetscape. Steps away, the Butler's Pantry is a "short-cut" to the Open Kitchen.
- Features: CRWN, Dining Area, High Ceilings, See Remarks
- Level: Main
Foyer
- Description: A wide Split Foyer welcomes you inside this beloved Sun City Texas Colorado plan, where its versatility offers many choices for room arrangement and usage.
- Features: CRWN, High Ceilings
- Level: Main
Great room
- Description: Wood floors claim the Great Room, anchored by a gas-log Fireplace flanked by custom built-ins. Open to the Kitchen, this Hearth Room is the place to be.
- Features: Bookcases, High Ceilings
- Level: Main
Kitchen
- Description: Glass-front upper cabinets charm the Open Kitchen, where the jumbo Walk-In Pantry is like having your own little H.E.B. Gleaming stainless steel appliances add fresh appeal. Meanwhile, the adjacent Butler's Pantry creates a perfect Coffee Bar or Wine Bar.
- Features: Breakfast Bar, High Ceilings, Open to Family Room, Pantry, Plumbed for Icemaker
- Level: Main
Laundry
- Description: Just off the spacious Garages with Golf Cart Storage, the Laundry with storage is perfectly placed for you and your Guests.
- Features: Electric Dryer Hookup, High Ceilings, Storage, Washer Hookup
- Level: Main
Living room
- Description: Off the Split Foyer, the Living Room can just as easily be a Music Room, or Study, where plentiful window view the Veranda-style Front Sitting Porch and cul-de-sac location.
- Features: CRWN, High Ceilings
- Level: Main
Other
- Description: An added attraction, the Sun Room touts additional HVAC, while plantation shutters reveal the magical back yard setting with superior pergola and very private Covered Patio, also accessible from the Primary Suite.
- Features: High Ceilings
- Level: Main
Heating
- Central, Exhaust Fan, Fireplace(s), Natural Gas
Cooling
- Ceiling Fan(s), Central Air, Electric, Wall/Window Unit(s)
Appliances
- Included: Dishwasher, Electric Range, Microwave, Refrigerator, Stainless Steel Appliance(s)
Features
- Bookcases, Breakfast Bar, Built-in Features, Ceiling Fan(s), High Ceilings, Crown Molding, Double Vanity, Dry Bar, Electric Dryer Hookup, Entrance Foyer, Multiple Dining Areas, Multiple Living Areas, Open Floorplan, Pantry, Primary Bedroom on Main, Recessed Lighting, Soaking Tub, Study/Home Office, Walk-In Closet(s), Washer Hookup
- Flooring: Carpet, Tile
- Windows: Bay Window(s), Blinds, Double Pane Windows, Insulated Windows, Plantation Shutters, Window Treatments
- Number of fireplaces: 1
- Fireplace features: Gas Log, Great Room
Interior area
- Total interior livable area: 2,636 sqft
Property
Parking
- Total spaces: 3
- Parking features: Attached, Door-Multi, Garage, Garage Door Opener, Garage Faces Front, Garage Faces Side, Golf Cart Garage, Inside Entrance, Lighted, Oversized, Storage
- Attached garage spaces: 3
Accessibility
- Accessibility features: None
Features
- Levels: One
- Stories: 1
- Patio & porch: Covered, Enclosed, Front Porch, Patio, Terrace
- Exterior features: See Remarks, Exterior Steps, Gutters Full
- Pool features: None
- Fencing: None
- View description: None
- Waterfront features: None
Lot
- Size: 0.34 Acres
- Features: Cul-De-Sac, Landscaped, Sprinkler - Automatic, Sprinkler - In-ground, Trees-Moderate
Details
- Additional structures: Pergola
- Parcel number: 11993107130013
- Special conditions: Standard
Construction
Type & style
- Home type: SingleFamily
- Property subtype: Single Family Residence
Materials
- Foundation: Slab
- Roof: Composition, Shingle
Condition
- Resale
- New construction: No
- Year built: 1997
Utilities & green energy
- Sewer: Public Sewer
- Water: Public
- Utilities for property: Cable Available, Electricity Connected, Natural Gas Connected, Phone Available, Sewer Connected, Underground Utilities, Water Connected
Community & HOA
Community
- Features: Common Grounds, Curbs, Dog Park, Fishing, Fitness Center, Game Room, Golf, Hot Tub Community, Lake, Library, Mini-Golf, On-Site Retail, Park, Picnic Area, Planned Social Activities, Playground, Pool, Putting Green, Restaurant, Spa/Hot Tub, Sport Court(s)/Facility, Street Lights, Sundeck, Tennis Court(s), Underground Utilities
- Senior community: Yes
- Subdivision: Sun City Georgetown Neighborhood 07
HOA
- Has HOA: Yes
- Services included: Common Area Maintenance
- HOA fee: $1,960 annually
- HOA name: Sun City Texas
Location
- Region: Georgetown
Financial & listing details
- Price per square foot: $181/sqft
- Tax assessed value: $550,500
- Annual tax amount: $10,178
- Date on market: 11/19/2026
- Listing terms: Cash,Conventional,FHA,Texas Vet,VA Loan
- Electric utility on property: Yes
Estimated market value
Not available
Estimated sales range
Not available
Not available
Price history
| Date | Event | Price |
|---|---|---|
| 11/19/2026 | Listed for sale | $478,000$181/sqft |
Source:  Unlock MLS #2785361 Report a problem | ||
| 11/2/2026 | Listing removed | $478,000$181/sqft |
Source: Unlock MLS #6765901 Report a problem | ||
| 10/12/2026 | Price change | $478,000-3.7%$181/sqft |
Source: Unlock MLS #6765901 Report a problem | ||
| 10/6/2026 | Listed for sale | $496,400$188/sqft |
Source: Unlock MLS #6765901 Report a problem | ||
| 10/2/2026 | Listing removed | $496,400$188/sqft |
Source: Unlock MLS #4441977 Report a problem | ||
| 9/28/2026 | Price change | $496,400-7.9%$188/sqft |
Source: Unlock MLS #4441977 Report a problem | ||
| 7/13/2026 | Listed for sale | $539,000$204/sqft |
Source: Unlock MLS #4441977 Report a problem | ||
Public tax history
| Year | Property taxes | Tax assessment |
|---|---|---|
| 2025 | $2,088 | $550,500 -2.7% |
| 2024 | $2,088 | $565,773 +10% |
| 2023 | $2,088 -43.4% | $514,339 +10% |
| 2022 | $3,692 -1.8% | $467,581 +10% |
| 2021 | $3,757 | $425,074 +10% |
| 2020 | $3,757 | $386,431 -8.6% |
| 2019 | $3,757 | $422,980 +1.3% |
| 2018 | $3,757 | $417,463 +10% |
| 2017 | $3,757 | $379,512 -4.7% |
| 2016 | $3,757 -3.5% | $398,302 +7.1% |
| 2015 | $3,894 | $371,889 +10% |
| 2014 | $3,894 | $338,081 +10% |
| 2013 | -- | $307,346 -1.7% |
| 2012 | -- | $312,507 -0.6% |
| 2011 | -- | $314,256 +10% |
| 2010 | -- | $285,687 -8.8% |
| 2009 | -- | $313,240 +6.6% |
| 2007 | -- | $293,921 +3.4% |
| 2006 | -- | $284,263 +3.7% |
| 2005 | -- | $274,127 +3.8% |
| 2004 | -- | $264,138 +1.7% |
| 2003 | -- | $259,729 -6.2% |
| 2002 | -- | $276,808 -1.6% |
| 2001 | -- | $281,248 |
Find assessor info on the county website
Monthly payment
Est. payment
Payment breakdown
Explore the cost of this home by adjusting the details. Changes won't be saved.Climate risks
Neighborhood: Sun City
Nearby schools
Schools provided by the listing agent
- Elementary: NA_Sun_City
- Middle: NA_Sun_City
- High: NA_Sun_City
- District: Jarrell ISD
Source: Unlock MLS. This data may not be complete. We recommend contacting the local school district to confirm school assignments for this home.
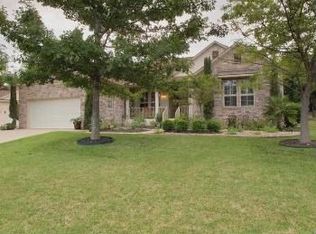

Similar homes
- $460,0002 bd2 ba2.2k sqft305 Rio Grande Loop, Georgetown, TX 78633Active

 MLS ID #3957783, Vince Burgess, Keller Williams Realty Lone St. Unlock MLS
- $662,0002 bd3 ba2.6k sqft107 Cattle Trail Way, Georgetown, TX 78633Active
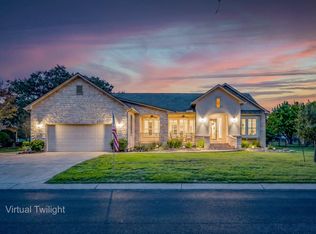 MLS ID #9020899, Cynthia Curtis, ERA Brokers Consolidated. Unlock MLS
- $519,0002 bd3 ba2.6k sqft107 Mulberry Cir, Georgetown, TX 78633Active
 MLS ID #1940970, Gregory Grierson, The Stacy Group, LLC. Unlock MLS
- $489,0002 bd3 ba2k sqft101 Morning Glory Cir, Georgetown, TX 78633Active
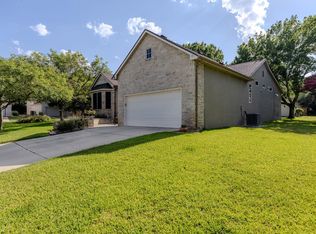 MLS ID #8416380, Thomas Horne, All City Real Estate Ltd. Co. Unlock MLS
- $500,0003 bd2 ba2.1k sqft601 Kite Ridge St, Georgetown, TX 78633ActiveMLS ID #1093106, Kelly Katsus, ERA Brokers Consolidated. Unlock MLS
- $459,9503 bd2 ba2.2k sqft106 Waterlily Ln, Georgetown, TX 78633ActiveMLS ID #9281270, Barbara Goergen, Goergen Realty. Unlock MLS
- $450,0004 bd3 ba3.1k sqft206 Sycamore St, Georgetown, TX 78633ActiveMLS ID #1755278, Charles Escutia, Socius Real Estate. Unlock MLS
- $499,0003 bd2 ba2.4k sqft111 Whirlwind Cv, Georgetown, TX 78633ActiveMLS ID #8771887, Kimberly Speer, The Stacy Group, LLC. Unlock MLS
- $449,0002 bd2 ba2k sqft126 Coleto Creek Ln, Georgetown, TX 78633ActiveMLS ID #4498732, Roxanne Rylander, The Stacy Group, LLC. Unlock MLS
- $559,9903 bd4 ba2.5k sqft213 Mustang Island Trl, Georgetown, TX 78633ActiveMLS ID #1081426, Caitlin McLean, Spyglass Realty. Unlock MLS
- $550,0002 bd2 ba2.4k sqft109 Goldenrod Way, Georgetown, TX 78633ActiveMLS ID #5277789, Heather Brown, RE/MAX Fine Properties. Unlock MLS
- $340,0003 bd2 ba1.6k sqft120 Nolan Dr, Georgetown, TX 78633ActiveMLS ID #5567342, Gregory Grierson, The Stacy Group, LLC. Unlock MLS
- $545,0003 bd3 ba3.3k sqft4802 Hidden Springs Trl, Georgetown, TX 78633ActiveMLS ID #9019923, Mary Wells, Kurtz Properties. Unlock MLS
- $367,5003 bd3 ba2.8k sqft205 Sheepshank Dr, Georgetown, TX 78633ActiveMLS ID #7910908, Bethany Dean, Kurtz Properties. Unlock MLS
- $324,9002 bd2 ba1.8k sqft206 Scurry Pass, Georgetown, TX 78633ActiveMLS ID #8529942, Judy Reasoner, The Stacy Group, LLC. Unlock MLS
- $510,0004 bd4 ba3k sqft108 Thornwood Rd, Georgetown, TX 78628ActiveMLS ID #9726113, Regina Cox, eXp Realty, LLC. Unlock MLS
- $359,0004 bd3 ba2.9k sqft4504 Woodstock Dr, Georgetown, TX 78633ActiveMLS ID #6160523, Dj Jadlot, Magnolia Realty. Unlock MLS
- $288,9003 bd2 ba1.3k sqft210 Crockett Loop, Georgetown, TX 78633ActiveMLS ID #3148677, Joelle Bach, LPT Realty LLC - Ascend Group. Unlock MLS
- $269,0003 bd2 ba1.4k sqft207 Winter Dr, Georgetown, TX 78633ActiveMLS ID #4666673, Dawn Cramer, The Stacy Group, LLC. Unlock MLS
- $374,9003 bd2 ba2.2k sqft102 Lavaca Ln, Georgetown, TX 78628ActiveMLS ID #5433900, Kara Bell, ERA Brokers Consolidated. Unlock MLS
