Easy living in this 3-bedroom, 2-bath Bluebonnet floor plan! No Carpet, Hardwood floors and tile, plantation shutters and an open floor plan create a bright, welcoming home. Relax on the screened-in patio and enjoy the convenience of a tankless water heater, no steps inside or out, and a lawn maintenance plan. See documents for lawn maintenance details. Lock and Leave Home! Very Clean Nice Home
Active
Price cut: $11K (9/25)
$309,000
207 Winter Dr, Georgetown, TX 78633
3beds
1,404sqft
Single Family Residence
Built in 2005
5,854 Square Feet Lot
$-- Zestimate®
$220/sqft
$304/mo HOA
What's special
Bright welcoming homeOpen floor planLawn maintenance planScreened-in patioHardwood floors and tileTankless water heaterPlantation shutters
- 19 days
- 414
- 21
Likely to sell faster than
Zillow last checked:
Listing updated:
Listed by:
Dawn Cramer (512) 869-0223,
The Stacy Group, LLC (512) 869-0223
Source: Unlock MLS,MLS#: 4666673
Facts & features
Interior
Bedrooms & bathrooms
- Bedrooms: 3
- Bathrooms: 2
- Full bathrooms: 2
- Main level bedrooms: 3
Heating
- Central, Natural Gas
Cooling
- Ceiling Fan(s), Central Air, Electric
Appliances
- Included: Dishwasher, Free-Standing Gas Oven, Stainless Steel Appliance(s), Washer/Dryer, Tankless Water Heater
Features
- Breakfast Bar, Ceiling Fan(s), No Interior Steps, Open Floorplan, Study/Home Office, Walk-In Closet(s)
- Flooring: Tile, Wood
- Windows: Double Pane Windows
Interior area
- Total interior livable area: 1,404 sqft
Video & virtual tour
Property
Parking
- Total spaces: 2
- Parking features: Attached, Garage, Garage Faces Front, Oversized
- Attached garage spaces: 2
Accessibility
- Accessibility features: None
Features
- Levels: One
- Stories: 1
- Patio & porch: Screened
- Exterior features: Gutters Partial, No Exterior Steps
- Pool features: None
- Fencing: None
- View description: None
- Waterfront features: None
Lot
- Size: 5,854 Square Feet
- Features: Close to Clubhouse, Sprinkler - Automatic, Trees-Medium (20 Ft - 40 Ft)
Details
- Additional structures: None
- Parcel number: 11993125P10028
- Special conditions: Standard
Construction
Type & style
- Home type: SingleFamily
- Property subtype: Single Family Residence
Materials
- Foundation: Slab
- Roof: Composition
Condition
- Resale
- New construction: No
- Year built: 2005
Utilities & green energy
- Sewer: Public Sewer
- Water: Public
- Utilities for property: Electricity Connected, Natural Gas Connected, Sewer Connected, Underground Utilities, Water Connected
Community & HOA
Community
- Features: Clubhouse, Common Grounds, Dog Park, Fishing, Fitness Center, Golf, Library, Picnic Area, Pool, Putting Green, Restaurant, Spa/Hot Tub, Sport Court(s)/Facility, Tennis Court(s), Underground Utilities
- Senior community: Yes
- Subdivision: Sun City Georgetown Neighborhood 25 Pud
HOA
- Has HOA: Yes
- Services included: Maintenance Grounds
- HOA fee: $3,652 annually
- HOA name: Sun City Homeowners Association
Location
- Region: Georgetown
Financial & listing details
- Price per square foot: $220/sqft
- Tax assessed value: $308,131
- Annual tax amount: $5,736
- Date on market: 9/13/2026
- Listing terms: Cash,Conventional,FHA,VA Loan
- Electric utility on property: Yes
Estimated market value
Not available
Estimated sales range
Not available
Not available
Price history
| Date | Event | Price |
|---|---|---|
| 9/25/2026 | Price change | $309,000-3.4%$220/sqft |
Source:  Unlock MLS #4666673 Report a problem Unlock MLS #4666673 Report a problem | ||
| 9/13/2026 | Listed for sale | $320,000$228/sqft |
Source: Unlock MLS #4666673 Report a problem | ||
Public tax history
| Year | Property taxes | Tax assessment |
|---|---|---|
| 2025 | $935 | $308,131 +7.1% |
| 2024 | $935 +0.3% | $287,816 -2.9% |
| 2023 | $932 -54.1% | $296,373 +10% |
| 2022 | $2,032 -3.9% | $269,430 +10% |
| 2021 | $2,114 | $244,936 +10% |
| 2020 | $2,114 | $222,669 -4.8% |
| 2019 | $2,114 | $234,017 +3.6% |
| 2018 | $2,114 | $225,915 +10% |
| 2017 | $2,114 | $205,377 +10% |
| 2016 | $2,114 -6.1% | $186,706 +10% |
| 2015 | $2,251 | $169,733 +10% |
| 2014 | $2,251 | $154,303 +10% |
| 2013 | -- | $140,275 +2.9% |
| 2012 | -- | $136,376 +3.5% |
| 2011 | -- | $131,772 -8.2% |
| 2010 | -- | $143,479 -1.8% |
| 2009 | -- | $146,133 -5.2% |
| 2007 | -- | $154,079 +9.6% |
| 2006 | -- | $140,629 |
Find assessor info on the county website
Monthly payment
Est. payment
Payment breakdown
Explore the cost of this home by adjusting the details. Changes won't be saved.Climate risks
Neighborhood: Sun City
Nearby schools
Schools provided by the listing agent
- Elementary: NA_Sun_City
- Middle: NA_Sun_City
- High: NA_Sun_City
- District: Jarrell ISD
Source: Unlock MLS. This data may not be complete. We recommend contacting the local school district to confirm school assignments for this home.
Similar homes
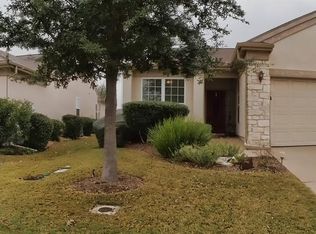
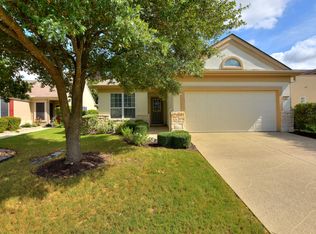
- $299,9003 bd2 ba1.3k sqft210 Crockett Loop, Georgetown, TX 78633Active
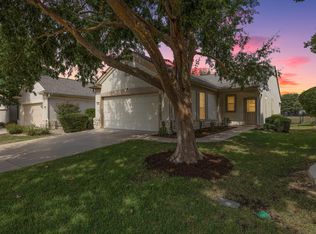
 MLS ID #3148677, Joelle Bach, LPT Realty LLC - Ascend Group. Unlock MLS
 - $299,0003 bd2 ba1.5k sqft226 Winter Dr, Georgetown, TX 78633Active
 MLS ID #8042352, Kimberly Speer, The Stacy Group, LLC. Unlock MLS
 - $294,0003 bd2 ba1.3k sqft522 Salt Creek Ln, Georgetown, TX 78633Active
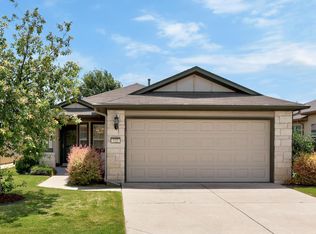 MLS ID #8506002, Cat Chavanne, The Marye Company. Unlock MLS
 - $296,0002 bd2 ba1.3k sqft501 Sheldon Lake Dr, Georgetown, TX 78633Active
 MLS ID #5645978, Kimberly Speer, The Stacy Group, LLC. Unlock MLS
 - $370,0002 bd2 ba1.8k sqft102 Yosemite Rd, Georgetown, TX 78633ActiveMLS ID #4940191, Charlotte Hohensee, The Stacy Group, LLC. Unlock MLS
- $315,0002 bd2 ba1.4k sqft214 Hobby St, Georgetown, TX 78633ActiveMLS ID #3579562, Carol Foutz, Keller Williams Realty Lone St. Unlock MLS
- $275,0003 bd2 ba1.3k sqft108 Farm Hill Dr, Georgetown, TX 78633ActiveMLS ID #4484070, Lauren Schauer, Magnolia Realty Round Rock. Unlock MLS
- $275,0002 bd2 ba1.3k sqft111 Bass St, Georgetown, TX 78633ActiveMLS ID #3609197, Mark Storer, Compass RE Texas, LLC. Unlock MLS
- $240,0002 bd2 ba1.3k sqft317 Essex Ln, Georgetown, TX 78633ActiveMLS ID #6134055, Bonnie Broyles, Keller Williams Realty. Unlock MLS
- $389,9002 bd2 ba1.7k sqft111 Elderberry St, Georgetown, TX 78633ActiveMLS ID #6063047, Laneigh Hudson, Horizon Realty. Unlock MLS
- $369,0003 bd2 ba1.7k sqft217 Sheepshank Dr, Georgetown, TX 78633ActiveMLS ID #6628933, Wendy Papasan, Keller Williams Realty. Unlock MLS
- $315,0003 bd2 ba1.4k sqft106 Stacey Ln, Georgetown, TX 78628ActiveMLS ID #3730871, Tanya Kerr, KWLS - T. Kerr Property Group. Unlock MLS
- $349,9994 bd2 ba1.3k sqft1602 Southwestern Blvd, Georgetown, TX 78626ActiveMLS ID #7333194, Austin Davis, Home and Land Equity, LLC. Unlock MLS
- $245,0002 bd1 ba931 sqft120 Plover Pass, Georgetown, TX 78633ActiveMLS ID #3116247, Cameron Freeman, The Stacy Group, LLC. Unlock MLS
- $279,5003 bd3 ba1.9k sqft30 Wildwood Dr APT 184, Georgetown, TX 78633ActiveMLS ID #3871911, Sarah Hammit, White Label Realty. Unlock MLS
- $329,9003 bd2 ba1.5k sqft111 Stephen Ln, Georgetown, TX 78626ActiveMLS ID #2772869, Kiersty Lombar, Kersh Real Estate. Unlock MLS
- $325,0003 bd2 ba1.7k sqft119 Stephen Ln, Georgetown, TX 78626ActiveMLS ID #3648614, Amy Waring, Keller Williams Realty Lone St. Unlock MLS
- $300,0003 bd2 ba1.5k sqft428 Los Cobos Ln, Georgetown, TX 78626ActiveMLS ID #5166540, Michele Stahl, CB&A, Realtors. Unlock MLS
- $315,0003 bd2 ba1.8k sqft1535 Lorson Loop, Round Rock, TX 78665ActiveMLS ID #9089379, Michael Reisor, Compass RE Texas, LLC. Unlock MLS
- $307,0003 bd2 ba1.7k sqft1882 Wallin Loop, Round Rock, TX 78664ActiveMLS ID #2166092, Adrienne Hughes, Hughes & Company Real Estate. Unlock MLS
