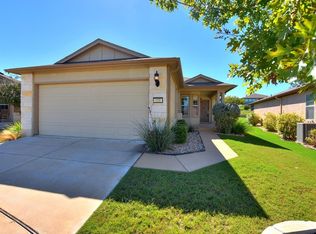
Welcome to easy, comfortable living in Sun City Georgetown! This beautifully maintained single-story home features a timeless stone and stucco exterior, a wide concrete driveway, and an inviting covered front porch accented by stone-wrapped columns. Inside, the open floorplan is enhanced by tray ceilings, crown molding, ceiling fans, and a combination of ceramic tile, hardwood, and carpeted flooring. The kitchen serves as the heart of the home with granite countertops, recessed lighting, a breakfast bar, pantry, and stainless steel appliances including an electric range, microwave, and dishwasher. Spacious bedrooms feature high ceilings and walk-in closets with built-in storage. The utility area includes convenient washer and dryer hookups, while the attached garage provides additional functionality. Step outside to the screened rear porch, an ideal setting for morning coffee, reading, or relaxing afternoons. The private backyard offers a grassy lawn, garden area, stone retaining wall, mature trees, and peaceful neighborhood views. Located in the desirable Sun City Georgetown community, this home combines comfortable single-story living, thoughtful interior features, and inviting indoor-outdoor spaces in one of Georgetown’s most established active-adult communities.
Active
$325,000
108 Garner Cv, Georgetown, TX 78633
2beds
1,467sqft
Single Family Residence
Built in 2011
5,379 Square Feet Lot
$-- Zestimate®
$222/sqft
$163/mo HOA
What's special
Attached garageBeautifully maintained single-story homeOpen floorplanHigh ceilingsRecessed lightingCeiling fansSpacious bedrooms
- 1 day
- 143
- 13
Likely to sell faster than
Zillow last checked:
Listing updated:
Listed by:
Tanya Scafe (512) 663-1898,
Pure Realty (512) 337-0400
Source: Unlock MLS,MLS#: 1030072
Facts & features
Interior
Bedrooms & bathrooms
- Bedrooms: 2
- Bathrooms: 2
- Full bathrooms: 2
- Main level bedrooms: 2
Heating
- Central
Cooling
- Ceiling Fan(s), Central Air
Appliances
- Included: Dishwasher, Disposal, Electric Range, Microwave, Oven, Range, Free-Standing Electric Range, Stainless Steel Appliance(s)
Features
- Breakfast Bar, Ceiling Fan(s), Tray Ceiling(s), Granite Counters, Stone Counters, Crown Molding, Double Vanity, Eat-in Kitchen, French Doors, No Interior Steps, Open Floorplan, Pantry, Primary Bedroom on Main, Recessed Lighting, Soaking Tub, Study/Home Office, Walk-In Closet(s)
- Flooring: Carpet, Tile
- Windows: Blinds, Drapes, Double Pane Windows, Screens
Interior area
- Total interior livable area: 1,467 sqft
Video & virtual tour
Property
Parking
- Total spaces: 2
- Parking features: Attached, Concrete, Driveway, Garage, Garage Faces Front
- Attached garage spaces: 2
Accessibility
- Accessibility features: None
Features
- Levels: One
- Stories: 1
- Patio & porch: Covered, Front Porch, Porch, Rear Porch, Screened
- Exterior features: Gutters Partial, Private Entrance
- Pool features: None
- Fencing: None
- Has view: Yes
- View description: Neighborhood, Park/Greenbelt, Trees/Woods
- Waterfront features: None
Lot
- Size: 5,379 Square Feet
- Features: Sprinkler - Automatic, Sprinkler - In-ground
Details
- Additional structures: None
- Parcel number: 20993152020072
- Special conditions: Standard
Construction
Type & style
- Home type: SingleFamily
- Property subtype: Single Family Residence
Materials
- Foundation: Slab
- Roof: Shingle
Condition
- Resale
- New construction: No
- Year built: 2011
Utilities & green energy
- Sewer: Public Sewer
- Water: Public
- Utilities for property: Electricity Connected, Natural Gas Connected, Sewer Connected, Water Connected
Community & HOA
Community
- Features: Clubhouse, Dog Park, Fitness Center, Golf, Pool, Tennis Court(s)
- Senior community: Yes
- Subdivision: Sun City Texas Nbrhd 52
HOA
- Has HOA: Yes
- Services included: Common Area Maintenance
- HOA fee: $1,960 annually
- HOA name: Sun City Community Association
Location
- Region: Georgetown
Financial & listing details
- Price per square foot: $222/sqft
- Tax assessed value: $315,569
- Annual tax amount: $5,674
- Date on market: 10/6/2026
- Listing terms: Cash,Conventional,FHA,VA Loan
- Electric utility on property: Yes
Estimated market value
Not available
Estimated sales range
Not available
Not available
Price history
| Date | Event | Price |
|---|---|---|
| 10/6/2026 | Listed for sale | $325,000+5.2%$222/sqft |
Source:  Unlock MLS #1030072 Report a problem Unlock MLS #1030072 Report a problem | ||
| 6/11/2026 | Listing removed | $309,000$211/sqft |
Source: Unlock MLS #5675612 Report a problem | ||
| 5/26/2026 | Contingent | $309,000$211/sqft |
Source: Unlock MLS #5675612 Report a problem | ||
| 5/20/2026 | Listed for sale | $309,000-13.9%$211/sqft |
Source: Unlock MLS #5675612 Report a problem | ||
| 1/20/2023 | Sold | -- |
Source: Agent Provided Report a problem | ||
| 12/23/2022 | Pending sale | $359,000$245/sqft |
Source: Unlock MLS #5859577 Report a problem | ||
| 12/17/2022 | Listed for sale | $359,000$245/sqft |
Source: Unlock MLS #5859577 Report a problem | ||
Public tax history
| Year | Property taxes | Tax assessment |
|---|---|---|
| 2025 | $1,772 -35% | $315,569 -3.7% |
| 2024 | $2,725 -0.2% | $327,543 -8% |
| 2023 | $2,731 -62.5% | $355,905 -4.2% |
| 2022 | $7,290 +30.2% | $371,315 +37.4% |
| 2021 | $5,600 +12.2% | $270,162 +18.2% |
| 2020 | $4,993 -7.8% | $228,637 -6.4% |
| 2019 | $5,415 +0.9% | $244,148 |
| 2018 | $5,367 | $244,148 +4.4% |
| 2017 | $5,367 +2.6% | $233,789 +3.2% |
| 2016 | $5,233 +21.6% | $226,574 +3.3% |
| 2015 | $4,304 | $219,264 +18.1% |
| 2014 | $4,304 | $185,639 +13.3% |
| 2013 | -- | $163,880 +6% |
| 2012 | -- | $154,574 |
Find assessor info on the county website
Monthly payment
Est. payment
Payment breakdown
Explore the cost of this home by adjusting the details. Changes won't be saved.Climate risks
Neighborhood: Sun City
Nearby schools
Schools provided by the listing agent
- Elementary: NA_Sun_City
- Middle: NA_Sun_City
- High: NA_Sun_City
- District: Georgetown ISD
Source: Unlock MLS. This data may not be complete. We recommend contacting the local school district to confirm school assignments for this home.
Similar homes
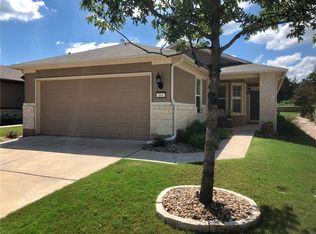
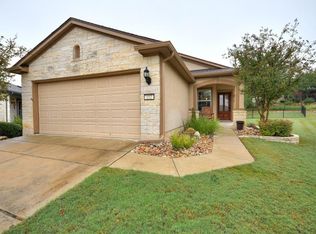
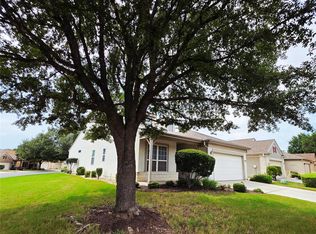
- $315,0003 bd2 ba1.7k sqft201 Yosemite Rd, Georgetown, TX 78633Active
 MLS ID #2141530, Harney Dinopol, Gregorio Real Estate Company. Unlock MLS
 - $265,0002 bd2 ba1.3k sqft275 Bonham Loop, Georgetown, TX 78633Active
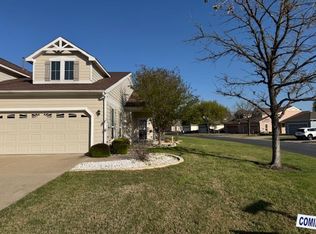 MLS ID #6573454, Scott Williams, Keller Williams Realty Lone St. Unlock MLS
 - $285,0002 bd2 ba1.5k sqft211 Red Poppy Trl, Georgetown, TX 78633Active
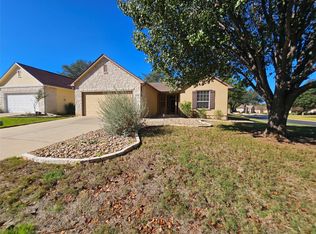 MLS ID #6076350, Betty Epperson, Epperson Realty Group LLC. Unlock MLS
 - $275,0003 bd2 ba2k sqft311 Deer Meadow Cir, Georgetown, TX 78633For Sale
 MLS ID #21343178, Alex Chapa. NTREIS
 - $269,9002 bd2 ba1.3k sqft108 Granite Peak Cv, Georgetown, TX 78633ActiveMLS ID #8520548, Tricia Winfield, Keller Williams Realty Lone St. Unlock MLS
- $299,5003 bd2 ba1.2k sqft341 Ancellotta Way, Leander, TX 78641ActiveMLS ID #5395729, Charlotte Aceituno, NB Elite Realty. Unlock MLS
- $330,0003 bd2 ba1.4k sqft509 Paso Fino Trl, Cedar Park, TX 78613ActiveMLS ID #2593610, Amber Broadway, Opendoor Brokerage, LLC. Unlock MLS
- $325,0002 bd2 ba1k sqft1320 E 3rd St, Georgetown, TX 78626ActiveMLS ID #8913518, Betty Epperson, Epperson Realty Group LLC. Unlock MLS
- $295,0003 bd3 ba1.8k sqft1830 Wallin Loop, Round Rock, TX 78664ActiveMLS ID #6110436, Paul Stephens, Levi Rodgers Real Estate Group. Unlock MLS
- $316,0003 bd2 ba1.5k sqft605 Hawthorne Ln, Round Rock, TX 78664ActiveMLS ID #1644459, Michael Condrey, Redfin Corporation. Unlock MLS
- $299,9003 bd2 ba1.3k sqft1507 Catalina Dr, Leander, TX 78641ActiveMLS ID #6358000, Sonya Kelly, Four22 Realty Group, Limited L. Unlock MLS
- $338,1003 bd2 ba1.7k sqft1829 Rachel Ln, Round Rock, TX 78664ActiveMLS ID #8562419, Jamshid Aziz, Realty Texas LLC. Unlock MLS
- $275,0003 bd2 ba1.6k sqft306 Debora Dr, Georgetown, TX 78628ActiveMLS ID #5755295, Max Son, Real Broker, LLC. Unlock MLS
- $317,0003 bd3 ba1.9k sqft124 Crescent St, Georgetown, TX 78626ActiveMLS ID #8928370, Amber Broadway, Opendoor Brokerage, LLC. Unlock MLS
- $325,0004 bd2 ba1.6k sqft501 San Antonio Riverwalk, Hutto, TX 78634ActiveMLS ID #2383831, Michael Saucedo, Central Metro Realty. Unlock MLS
- $314,9954 bd2 ba2k sqft501 Naset Dr, Georgetown, TX 78626ActiveMLS ID #3499375, Stephen Homer, Keller Williams Realty Lone St. Unlock MLS
- $419,0002 bd2 ba2k sqft120 Brazos Dr, Georgetown, TX 78628ActiveMLS ID #7888003, Melissa Linton, IREAF, LLC. Unlock MLS
- $325,0003 bd2 ba1.7k sqft610 Riverway Ln, Leander, TX 78641ActiveMLS ID #9832739, Jeanette Chacon, JMB Group. Unlock MLS
