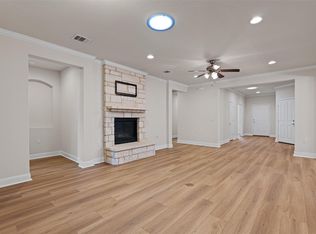
Welcome to this spacious Cortez floorplan with Sunroom in Sun City Texas, offering 2,498 square feet of comfortable, flexible living space. Built in 2005, this well-designed home features 3 bedrooms, 2 baths, a private office, Sunroom, and multiple living spaces—plenty of room for everyday living, hobbies, guests, and entertaining. The front formal living room has been thoughtfully enclosed with doors to create a dedicated office, while the main living area is anchored by a cozy gas fireplace. Plantation shutters add a classic touch throughout the home, and the Sunroom provides an inviting additional space to relax and enjoy the backyard views. The kitchen features stainless steel appliances and a built-in smooth-top electric cooktop, with convenient flow to the living and dining areas. Step outside to an extended rear patio designed for enjoying the Texas outdoors, complete with a pergola and awning that provide additional shaded space for entertaining, dining, or simply relaxing. The backyard offers added privacy with a rear stone wall and ribbon greenbelt, creating a pleasant backdrop with separation from neighboring homes. With its versatile Cortez layout, generous square footage, dedicated office, Sunroom, and inviting outdoor living areas, this home offers the space and flexibility to make Sun City living your own. Enjoy all that Sun City Texas has to offer, including golf, fitness centers, swimming pools, pickleball and tennis, walking trails, clubs, activities, and countless opportunities to stay active, social, and connected. Schedule your showing and come see what makes this home—and the Sun City lifestyle—so special.
Active
Price cut: $10K (9/17)
$515,000
111 Whirlwind Cv, Georgetown, TX 78633
3beds
2,498sqft
Single Family Residence
Built in 2005
7,853 Square Feet Lot
$-- Zestimate®
$206/sqft
$163/mo HOA
What's special
Cozy gas fireplacePrivate officeMultiple living spacesBuilt-in smooth-top electric cooktop
- 45 days
- 385
- 10
Likely to sell faster than
Zillow last checked:
Listing updated:
Listed by:
Kimberly Speer (512) 869-0223,
The Stacy Group, LLC (512) 869-0223
Source: Unlock MLS,MLS#: 8771887
Facts & features
Interior
Bedrooms & bathrooms
- Bedrooms: 3
- Bathrooms: 2
- Full bathrooms: 2
- Main level bedrooms: 3
Heating
- Ceiling, Central, Electric, Natural Gas
Cooling
- Ceiling Fan(s), Central Air, Electric
Appliances
- Included: Built-In Oven(s), Dishwasher, Disposal, Exhaust Fan, Gas Cooktop, Microwave, Stainless Steel Appliance(s), Gas Water Heater
Features
- Breakfast Bar, Built-in Features, Ceiling Fan(s), Chandelier, Granite Counters, Crown Molding, Double Vanity, Electric Dryer Hookup, Eat-in Kitchen, Entrance Foyer, French Doors, High Speed Internet, Kitchen Island, Multiple Dining Areas, No Interior Steps, Open Floorplan, Pantry, Primary Bedroom on Main, Recessed Lighting, Smart Thermostat, Solar Tube(s), Storage, Study/Home Office, Walk-In Closet(s), Washer Hookup
- Flooring: Tile, Vinyl
- Windows: Double Pane Windows, Plantation Shutters, Screens
- Number of fireplaces: 1
- Fireplace features: Gas, Living Room
Interior area
- Total interior livable area: 2,498 sqft
Video & virtual tour
Property
Parking
- Total spaces: 2
- Parking features: Attached, Door-Single, Driveway, Garage, Side By Side
- Attached garage spaces: 2
Accessibility
- Accessibility features: Grip-Accessible Features
Features
- Levels: One
- Stories: 1
- Patio & porch: Front Porch
- Exterior features: Gutters Partial, Private Entrance, Private Yard
- Pool features: None
- Spa features: None
- Fencing: Wrought Iron
- Has view: Yes
- View description: Park/Greenbelt, Trees/Woods
- Waterfront features: None
Lot
- Size: 7,853 Square Feet
- Features: Back to Park/Greenbelt, Back Yard, Cul-De-Sac, Interior Lot, Landscaped, Level, Near Golf Course, Sprinkler - Automatic, Sprinkler - In-ground, Trees-Medium (20 Ft - 40 Ft)
Details
- Additional structures: None
- Parcel number: 20993119010052
- Special conditions: Standard
Construction
Type & style
- Home type: SingleFamily
- Property subtype: Single Family Residence
Materials
- Foundation: Slab
- Roof: Shingle
Condition
- Resale
- New construction: No
- Year built: 2005
Utilities & green energy
- Sewer: Public Sewer
- Water: Public
- Utilities for property: Cable Available, Electricity Connected, Internet-Cable, Natural Gas Connected, Phone Available, Sewer Connected, Underground Utilities, Water Connected
Community & HOA
Community
- Features: BBQ Pit/Grill, Clubhouse, Common Grounds, Conference/Meeting Room, Courtyard, Dog Park, Electronic Payments, Fitness Center, Golf, High Speed Internet, Library, On-Site Retail, Online Services, Package Service, Park, Picnic Area, Planned Social Activities, Pool, Restaurant, Underground Utilities
- Senior community: Yes
- Subdivision: Sun City Georgetown Neighborhood 19
HOA
- Has HOA: Yes
- Services included: Common Area Maintenance, Maintenance Grounds
- HOA fee: $163 monthly
- HOA name: Sun City Community Association
Location
- Region: Georgetown
Financial & listing details
- Price per square foot: $206/sqft
- Tax assessed value: $561,428
- Annual tax amount: $4,988
- Date on market: 8/27/2026
- Listing terms: Cash,Conventional,FHA,VA Loan
- Electric utility on property: Yes
Estimated market value
Not available
Estimated sales range
Not available
Not available
Price history
| Date | Event | Price |
|---|---|---|
| 9/17/2026 | Price change | $515,000-1.9%$206/sqft |
Source:  Unlock MLS #8771887 Report a problem Unlock MLS #8771887 Report a problem | ||
| 8/27/2026 | Listed for sale | $525,000-2%$210/sqft |
Source: Unlock MLS #8771887 Report a problem | ||
| 12/13/2022 | Listing removed | -- |
Source: Unlock MLS #6953512 Report a problem | ||
| 11/14/2022 | Pending sale | $535,900$215/sqft |
Source: Unlock MLS #6953512 Report a problem | ||
| 11/8/2022 | Contingent | $535,900$215/sqft |
Source: Unlock MLS #6953512 Report a problem | ||
| 11/5/2022 | Listed for sale | $535,900+80.5%$215/sqft |
Source: Unlock MLS #6953512 Report a problem | ||
| 3/13/2013 | Listing removed | $296,950$119/sqft |
Source: ERA Colonial Real Estate #5352254 Report a problem | ||
| 1/13/2013 | Price change | $296,9500%$119/sqft |
Source: ERA Colonial Real Estate #5352254 Report a problem | ||
| 11/16/2012 | Price change | $297,000-3.3%$119/sqft |
Source: Stacy Group #3036234 Report a problem | ||
| 10/17/2012 | Listed for sale | $307,000-1.6%$123/sqft |
Source: Stacy Group #3036234 Report a problem | ||
| 6/15/2012 | Listing removed | $312,000$125/sqft |
Source: Sun City Realty Report a problem | ||
| 4/14/2012 | Listed for sale | $312,000$125/sqft |
Source: Sun City Realty Report a problem | ||
Public tax history
| Year | Property taxes | Tax assessment |
|---|---|---|
| 2025 | $4,989 -16.2% | $561,428 +1.4% |
| 2024 | $5,951 -0.2% | $553,427 +4.5% |
| 2023 | $5,961 -0.1% | $529,649 +22% |
| 2022 | $5,965 -3.2% | $434,271 +10% |
| 2021 | $6,164 | $394,792 +10% |
| 2020 | $6,164 | $358,902 -8.3% |
| 2019 | $6,164 | $391,596 +0.5% |
| 2018 | $6,164 | $389,793 +5.5% |
| 2017 | $6,164 | $369,350 -2.4% |
| 2016 | $6,164 -0.9% | $378,376 +6.9% |
| 2015 | $6,220 | $354,031 +11.1% |
| 2014 | $6,220 | $318,580 +12.9% |
| 2013 | -- | $282,265 -2.9% |
| 2012 | -- | $290,805 +4.5% |
| 2011 | -- | $278,410 +1.6% |
| 2010 | -- | $274,152 -6.7% |
| 2009 | -- | $293,847 +7.4% |
| 2007 | -- | $273,690 +79.4% |
| 2006 | -- | $152,550 |
Find assessor info on the county website
Monthly payment
Est. payment
Payment breakdown
Explore the cost of this home by adjusting the details. Changes won't be saved.Climate risks
Neighborhood: Sun City
Nearby schools
Schools provided by the listing agent
- Elementary: NA_Sun_City
- Middle: NA_Sun_City
- High: NA_Sun_City
- District: Georgetown ISD
Source: Unlock MLS. This data may not be complete. We recommend contacting the local school district to confirm school assignments for this home.
Similar homes
- $569,9503 bd3 ba2.5k sqft302 Armstrong Dr, Georgetown, TX 78633Active

 MLS ID #5650127, Pokey Delwaide, ERA Brokers Consolidated. Unlock MLS
 - $496,4002 bd3 ba2.6k sqft103 Black Walnut Cir, Georgetown, TX 78633Active
 MLS ID #6765901, Rhonda Carnley, Carnley Properties. Unlock MLS
 - $535,0003 bd3 ba2.4k sqft113 Independence Creek Ln, Georgetown, TX 78633Active
 MLS ID #3969408, Pokey Delwaide, ERA Brokers Consolidated. Unlock MLS
 - $574,9504 bd3 ba2.8k sqft509 Davis Mountain Cir, Georgetown, TX 78633Active
 MLS ID #2659132, Pokey Delwaide, ERA Brokers Consolidated. Unlock MLS
 - $474,9003 bd2 ba2.3k sqft311 Rio Grande Loop, Georgetown, TX 78633ActiveMLS ID #9788600, Judy Reasoner, The Stacy Group, LLC. Unlock MLS
- $524,5002 bd3 ba2.4k sqft104 Wild Rose Dr, Georgetown, TX 78633ActiveMLS ID #5499517, Kimberly Speer, The Stacy Group, LLC. Unlock MLS
- $489,1002 bd3 ba2k sqft101 Morning Glory Cir, Georgetown, TX 78633ActiveMLS ID #8416380, Thomas Horne, All City Real Estate Ltd. Co. Unlock MLS
- $459,9503 bd2 ba2.2k sqft106 Waterlily Ln, Georgetown, TX 78633ActiveMLS ID #9281270, Barbara Goergen, Goergen Realty. Unlock MLS
- $435,0003 bd2 ba2k sqft100 Klondike Dr, Georgetown, TX 78633ActiveMLS ID #1335747, Sue Sammons, ERA Brokers Consolidated. Unlock MLS
- $299,0003 bd2 ba1.6k sqft403 Dove Hollow Trl, Georgetown, TX 78633ActiveMLS ID #9140639, Jeff Mikeska, Jacobs & Mikeska, Realtors. Unlock MLS
- $545,0003 bd3 ba3.3k sqft4802 Hidden Springs Trl, Georgetown, TX 78633ActiveMLS ID #9019923, Mary Lou Wells, Kurtz Properties. Unlock MLS
- $335,0003 bd2 ba1.6k sqft206 Montley Trl, Georgetown, TX 78633ActiveMLS ID #8366819, Kimberly Speer, The Stacy Group, LLC. Unlock MLS
- $325,0002 bd2 ba1.4k sqft108 Garner Cv, Georgetown, TX 78633ActiveMLS ID #1030072, Tanya Scafe, Pure Realty. Unlock MLS
- $375,0002 bd2 ba1.7k sqft111 Cathedral Mountain Pass, Georgetown, TX 78633ActiveMLS ID #3098576, Heather Brown, RE/MAX Fine Properties. Unlock MLS
- $765,0004 bd3 ba3k sqft106 Lakeview Ln, Georgetown, TX 78633ActiveMLS ID #4423923, Sheri Miller, Keller Williams Realty. Unlock MLS
- $525,0003 bd2 ba1.7k sqft221 Chaparral Rd, Georgetown, TX 78628ActiveMLS ID #7065930, Mary Williams, Compass RE Texas, LLC. Unlock MLS
- $679,9994 bd3 ba2.7k sqft140 Lake Rim Cir, Georgetown, TX 78633ActiveMLS ID #5765934, Chris Mitchell, eXp Realty, LLC. Unlock MLS
- $379,9002 bd2 ba1.7k sqft101 Copperas Creek Cv, Georgetown, TX 78633ActiveMLS ID #3883983, Pokey Delwaide, ERA Brokers Consolidated. Unlock MLS
- $370,0002 bd2 ba1.8k sqft102 Yosemite Rd, Georgetown, TX 78633ActiveMLS ID #4940191, Charlotte Hohensee, The Stacy Group, LLC. Unlock MLS
- $749,9005 bd3 ba2.1k sqft223 E Ridgewood Rd, Georgetown, TX 78633ActiveMLS ID #2607332, MARIO Carlin, Real Broker, LLC. Unlock MLS
