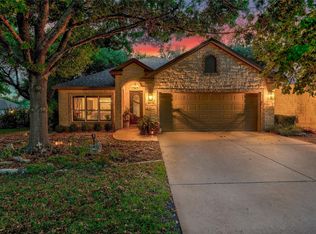
This charming 3 bedroom, 2 bath home sits on a one acre lot with no HOA, offering endless possibilities. This home features wood flooring throughout most of the home, vaulted ceilings in family room, updated primary bathroom with walk in shower, granite counters in the kitchen. Built in bookcases in one bedroom and family room. Ready for your personal updates and finishing touches! Step outside to enjoy the covered wrap-around porch and spacious patio, perfect for relaxing or entertaining family and friends. Other features include a fenced garden with raised beds, custom chicken coop and a storage building for yard and garden tools and equipment. With plenty of outdoor space to enjoy, this property offers the ideal blend of country charm and functionality!
Active
Price cut: $25K (8/10)
$525,000
221 Chaparral Rd, Georgetown, TX 78628
3beds
1,762sqft
Single Family Residence
Built in 1997
1 Acres Lot
$-- Zestimate®
$298/sqft
$-- HOA
What's special
One acre lotCovered wrap-around porchCustom chicken coopPlenty of outdoor spaceSpacious patio
- 55 days
- 1,210
- 101
Zillow last checked:
Listing updated:
Listed by:
Mary Williams (512) 575-3644,
Compass RE Texas, LLC (512) 575-3644,
Susan Chatterton (512) 657-2908,
Compass RE Texas, LLC
Source: Unlock MLS,MLS#: 7065930
Facts & features
Interior
Bedrooms & bathrooms
- Bedrooms: 3
- Bathrooms: 2
- Full bathrooms: 2
- Main level bedrooms: 3
Primary bedroom
- Features: Ceiling Fan(s), Granite Counters, Double Vanity, High Ceilings, Pocket Doors, Walk-In Closet(s), Walk-in Shower
- Level: Main
Heating
- Central, Wood Stove
Cooling
- Ceiling Fan(s), Central Air, Exhaust Fan
Appliances
- Included: Dishwasher, Exhaust Fan, Microwave, Electric Oven, Plumbed For Ice Maker, Propane Cooktop, Free-Standing Refrigerator, Washer/Dryer, Water Purifier Owned
Features
- Bookcases, Breakfast Bar, Built-in Features, Ceiling Fan(s), Granite Counters, Double Vanity, No Interior Steps, Pantry, Primary Bedroom on Main, Recessed Lighting, Walk-In Closet(s)
- Flooring: Carpet, Tile, Wood
- Windows: See Remarks, Screens, Skylight(s), Window Treatments
- Number of fireplaces: 1
- Fireplace features: Living Room, Wood Burning
Interior area
- Total interior livable area: 1,762 sqft
Video & virtual tour
Property
Parking
- Total spaces: 2
- Parking features: Additional Parking, Door-Single, Driveway, Garage, Garage Faces Side
- Garage spaces: 2
Accessibility
- Accessibility features: None
Features
- Levels: One
- Stories: 1
- Patio & porch: Covered, Deck, Front Porch, Patio
- Exterior features: Exterior Steps, Garden, Kennel, Outdoor Grill, Private Yard
- Pool features: None
- Fencing: Back Yard, Privacy, Wood
- Has view: Yes
- View description: See Remarks, City Lights, Trees/Woods
- Waterfront features: None
Lot
- Size: 1 Acres
- Features: Back Yard, Cleared, Few Trees, Front Yard, Garden, Landscaped, Private Maintained Road
Details
- Additional structures: See Remarks, Kennel/Dog Run, Poultry Coop, Shed(s), Storage
- Parcel number: 15049000000015K
- Special conditions: Standard
Construction
Type & style
- Home type: SingleFamily
- Property subtype: Single Family Residence
Materials
- Foundation: Slab
- Roof: Shingle
Condition
- Resale
- New construction: No
- Year built: 1997
Utilities & green energy
- Sewer: Septic Tank
- Water: Well
- Utilities for property: Electricity Connected, Other, Propane, Sewer Connected
Community & HOA
Community
- Features: None
- Subdivision: Porter A H Sur
HOA
- Has HOA: No
Location
- Region: Georgetown
Financial & listing details
- Price per square foot: $298/sqft
- Tax assessed value: $477,693
- Annual tax amount: $6,979
- Date on market: 7/23/2026
- Listing terms: Cash,Conventional,FHA,VA Loan
- Electric utility on property: Yes
Estimated market value
Not available
Estimated sales range
Not available
Not available
Price history
| Date | Event | Price |
|---|---|---|
| 8/10/2026 | Price change | $525,000-4.5%$298/sqft |
Source:  Unlock MLS #7065930 Report a problem Unlock MLS #7065930 Report a problem | ||
| 7/23/2026 | Listed for sale | $550,000+183.5%$312/sqft |
Source: Unlock MLS #7065930 Report a problem | ||
| 1/18/2015 | Listing removed | $194,000$110/sqft |
Source: ERA Colonial Real Estate-TX #31140 Report a problem | ||
| 1/17/2015 | Listed for sale | $194,000$110/sqft |
Source: ERA Colonial Real Estate-TX #31140 Report a problem | ||
| 7/3/2009 | Listing removed | $194,000$110/sqft |
Source: The Home Zone #2103762 Report a problem | ||
| 6/21/2009 | Listed for sale | $194,000$110/sqft |
Source: The Home Zone #2103762 Report a problem | ||
| 5/1/2009 | Listing removed | $194,000$110/sqft |
Source: ERA #2103762 Report a problem | ||
| 3/2/2009 | Listed for sale | $194,000$110/sqft |
Source: ERA #2103762 Report a problem | ||
Public tax history
| Year | Property taxes | Tax assessment |
|---|---|---|
| 2025 | $1,913 -38.2% | $460,116 +10% |
| 2024 | $3,096 +1.3% | $418,287 +10% |
| 2023 | $3,055 -39.8% | $380,261 +10% |
| 2022 | $5,076 -9.7% | $345,692 +10% |
| 2021 | $5,618 +9% | $314,265 +10% |
| 2020 | $5,153 -13% | $285,695 -7.9% |
| 2019 | $5,925 +14.6% | $310,221 +10% |
| 2018 | $5,172 | $282,019 +6.6% |
| 2017 | $5,172 +4% | $264,647 +4.2% |
| 2016 | $4,972 +17.8% | $253,877 +10% |
| 2015 | $4,219 | $230,797 +10% |
| 2014 | $4,219 | $209,815 +10% |
| 2013 | -- | $190,741 +3.9% |
| 2012 | -- | $183,598 -0.6% |
| 2011 | -- | $184,734 -2.5% |
| 2010 | -- | $189,541 -4.5% |
| 2009 | -- | $198,464 +10% |
| 2007 | -- | $180,453 +19.2% |
| 2006 | -- | $151,367 -1.8% |
| 2005 | -- | $154,171 +5.8% |
| 2004 | -- | $145,658 -2% |
| 2003 | -- | $148,658 +5.9% |
| 2002 | -- | $140,346 +7.7% |
| 2001 | -- | $130,346 |
Find assessor info on the county website
Monthly payment
Est. payment
Payment breakdown
Explore the cost of this home by adjusting the details. Changes won't be saved.Climate risks
Neighborhood: 78628
Nearby schools
Schools provided by the listing agent
- Elementary: Rancho Sienna
- Middle: Santa Rita Middle
- High: Legacy Ranch
- District: Liberty Hill ISD
Source: Unlock MLS. This data may not be complete. We recommend contacting the local school district to confirm school assignments for this home.
Similar homes
- $494,0003 bd2 ba1.7k sqft311 Harmony Ln, Georgetown, TX 78628Active

 MLS ID #3564910, Lena Vo, Winvo Realty. Unlock MLS
 - $395,0003 bd3 ba1.9k sqft102 River Down Rd, Georgetown, TX 78628Active
 MLS ID #8330122, Grant Dean, Broadstone Realty LLC. Unlock MLS
 - $445,0003 bd2 ba2k sqft111 Brazos Dr, Georgetown, TX 78628Active
 MLS ID #6038871, Paula Brent, Century 21 Stribling Properties. Unlock MLS
 - $525,0003 bd2 ba2.4k sqft111 Whirlwind Cv, Georgetown, TX 78633Active
 MLS ID #8771887, Kimberly Speer, The Stacy Group, LLC. Unlock MLS
 - $675,0003 bd2 ba2.5k sqft205 E Esparada Dr, Georgetown, TX 78628ActiveMLS ID #8717044, Amy Scoggins, Wolf Real Estate. Unlock MLS
- $385,0003 bd2 ba1.8k sqft308 Susana Dr, Georgetown, TX 78628ActiveMLS ID #7555294, John Boozer, BOOZER TEAM REALTY. Unlock MLS
- $545,0004 bd2 ba2.3k sqft3907 Eagle Way, Round Rock, TX 78681ActiveMLS ID #6508041, Kevin Bown, Twelve Rivers Realty. Unlock MLS
- $549,9503 bd3 ba2.4k sqft113 Independence Creek Ln, Georgetown, TX 78633ActiveMLS ID #3969408, Pokey Delwaide, ERA Brokers Consolidated. Unlock MLS
- $585,0003 bd3 ba2.2k sqft601 W 17th St, Georgetown, TX 78626ActiveMLS ID #2461741, Al Valdez, JPAR Austin. Unlock MLS
- $359,0003 bd2 ba1.7k sqft3423 Bluebonnet Trl, Georgetown, TX 78628Active
 MLS ID #619468, Megan Turnipseed, Keller Williams Realty Lone St. Central Texas MLS
 - $480,0004 bd3 ba2.5k sqft2610 Buckeye Trl, Cedar Park, TX 78613ActiveMLS ID #4463293, Manny Arce, Compass RE Texas, LLC. Unlock MLS
- $474,9004 bd2 ba2.2k sqft213 Sarahs Ln, Liberty Hill, TX 78642ActiveMLS ID #7059556, Chris Watters, Watters International Realty. Unlock MLS
- $466,0003 bd2 ba2.2k sqft106 Waterlily Ln, Georgetown, TX 78633ActiveMLS ID #9281270, Barbara Goergen, Goergen Realty. Unlock MLS
- $560,0004 bd3 ba2k sqft220 Angela Dr, Liberty Hill, TX 78642ActiveMLS ID #3858330, Zach Frank, Keller Williams Realty Lone St. Unlock MLS
- $608,0004 bd3 ba2.4k sqft1902 E 18th St, Georgetown, TX 78626ActiveMLS ID #1269169, Annette Montgomery, Wolf Real Estate. Unlock MLS
- $425,0002 bd2 ba1.8k sqft30107 Hamlet Cir, Georgetown, TX 78628ActiveMLS ID #5597317, Kary McComb, Century 21 Stribling Properties. Unlock MLS
- $535,0003 bd2 ba2.6k sqft1915 Kempwood Loop, Round Rock, TX 78665ActiveMLS ID #5472592, Audrey Smith, White House Global Properties. Unlock MLS
- $465,0003 bd2 ba1.9k sqft825 Faith Dr, Liberty Hill, TX 78642ActiveMLS ID #1618860, Carlos Ojeda, Urbanspace. Unlock MLS
- $579,9993 bd2 ba2k sqft111 Lookout Cir, Hutto, TX 78634ActiveMLS ID #3917486, Kelley Blamey, eXp Realty, LLC. Unlock MLS
- $749,9005 bd3 ba2.1k sqft223 E Ridgewood Rd, Georgetown, TX 78633ActiveMLS ID #2607332, MARIO Carlin, Real Broker, LLC. Unlock MLS
