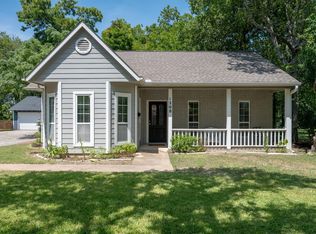
Beautiful one-story home featuring 3 bedrooms, 2.5 bathrooms, and a bright open-concept floor plan. The spacious kitchen overlooks the living room and offers granite countertops, stainless steel appliances, and ample cabinet space. The private primary suite includes a walk-in closet, dual-sink vanity, soaking tub, and separate shower. Enjoy the versatile heated and cooled sunroom, perfect for a home office, craft room, homeschool space, or second living area. Mature trees provide plenty of shade, while the backyard sitting area creates a peaceful place to relax or entertain. Conveniently located just minutes from Wolf Ranch Town Center, H-E-B, shopping, restaurants, and only 6 miles from Costco. This move-in-ready home offers comfort, flexibility, and an exceptional Georgetown location.
Active
Price cut: $10K (8/30)
$395,000
102 River Down Rd, Georgetown, TX 78628
3beds
1,978sqft
Single Family Residence
Built in 1995
8,363 Square Feet Lot
$-- Zestimate®
$200/sqft
$4/mo HOA
What's special
Bright open-concept floor planStainless steel appliancesGranite countertopsSoaking tubSpacious kitchenWalk-in closetDual-sink vanity
- 23 days
- 868
- 72
Zillow last checked:
Listing updated:
Listed by:
Grant Dean (512) 856-4275,
Broadstone Realty LLC (512) 856-4275
Source: Unlock MLS,MLS#: 8330122
Facts & features
Interior
Bedrooms & bathrooms
- Bedrooms: 3
- Bathrooms: 3
- Full bathrooms: 2
- 1/2 bathrooms: 1
- Main level bedrooms: 3
Heating
- Central
Cooling
- Central Air
Appliances
- Included: Dishwasher, Disposal, Microwave, Free-Standing Gas Range
Features
- Ceiling Fan(s), Granite Counters, Double Vanity, Electric Dryer Hookup, Gas Dryer Hookup, Multiple Dining Areas, Open Floorplan, Pantry, Primary Bedroom on Main, Study/Home Office, Walk-In Closet(s), Washer Hookup
- Flooring: Bamboo, Carpet, Tile
- Windows: Blinds
- Number of fireplaces: 1
- Fireplace features: Gas, Living Room
Interior area
- Total interior livable area: 1,978 sqft
Video & virtual tour
Property
Parking
- Total spaces: 2
- Parking features: Attached, Electric Vehicle Charging Station(s), Garage Faces Front
- Attached garage spaces: 2
Accessibility
- Accessibility features: None
Features
- Levels: One
- Stories: 1
- Patio & porch: Rear Porch
- Exterior features: Gutters Partial
- Pool features: None
- Fencing: Privacy
- Has view: Yes
- View description: None
- Waterfront features: None
Lot
- Size: 8,363 Square Feet
- Features: Gentle Sloping, Landscaped, Public Maintained Road, Sprinkler - Automatic, Trees-Medium (20 Ft - 40 Ft)
Details
- Additional structures: None
- Parcel number: 20990001000013
- Special conditions: Standard
Construction
Type & style
- Home type: SingleFamily
- Property subtype: Single Family Residence
Materials
- Foundation: Slab
- Roof: Composition
Condition
- Resale
- New construction: No
- Year built: 1995
Utilities & green energy
- Sewer: Public Sewer
- Water: Public
- Utilities for property: Cable Available, Electricity Connected, Internet-Cable, Natural Gas Connected, Phone Available, Sewer Connected, Water Connected
Community & HOA
Community
- Features: Cluster Mailbox, Common Grounds
- Subdivision: Riverview Estates
HOA
- Has HOA: Yes
- Services included: Common Area Maintenance
- HOA fee: $50 annually
- HOA name: Rivervew Estates HOA
Location
- Region: Georgetown
Financial & listing details
- Price per square foot: $200/sqft
- Tax assessed value: $434,697
- Annual tax amount: $7,243
- Date on market: 8/22/2026
- Listing terms: Cash,Conventional,FHA,VA Loan
- Electric utility on property: Yes
Estimated market value
Not available
Estimated sales range
Not available
Not available
Price history
| Date | Event | Price |
|---|---|---|
| 8/30/2026 | Price change | $395,000-2.5%$200/sqft |
Source:  Unlock MLS #8330122 Report a problem Unlock MLS #8330122 Report a problem | ||
| 8/22/2026 | Listed for sale | $405,000$205/sqft |
Source: Unlock MLS #8330122 Report a problem | ||
| 8/11/2026 | Listing removed | $405,000$205/sqft |
Source: Unlock MLS #8330122 Report a problem | ||
| 8/5/2026 | Price change | $405,000-2.4%$205/sqft |
Source: Unlock MLS #8330122 Report a problem | ||
| 7/15/2026 | Listed for sale | $415,000-12.6%$210/sqft |
Source: Unlock MLS #8330122 Report a problem | ||
| 11/6/2024 | Listing removed | $2,095$1/sqft |
Source: Zillow Rentals Report a problem | ||
| 10/26/2024 | Price change | $2,095-8.7%$1/sqft |
Source: Zillow Rentals Report a problem | ||
| 9/30/2024 | Price change | $2,295-4.2%$1/sqft |
Source: Zillow Rentals Report a problem | ||
| 9/13/2024 | Price change | $2,395-1.2%$1/sqft |
Source: Zillow Rentals Report a problem | ||
| 9/5/2024 | Listed for rent | $2,425$1/sqft |
Source: Zillow Rentals Report a problem | ||
| 8/31/2024 | Listing removed | $2,425$1/sqft |
Source: Zillow Rentals Report a problem | ||
| 8/28/2024 | Listed for rent | $2,425$1/sqft |
Source: Unlock MLS #4856070 Report a problem | ||
| 3/15/2022 | Listing removed | -- |
Source: Unlock MLS #2782421 Report a problem | ||
| 2/28/2022 | Pending sale | $475,000$240/sqft |
Source: Unlock MLS #2782421 Report a problem | ||
| 2/18/2022 | Contingent | $475,000$240/sqft |
Source: Unlock MLS #2782421 Report a problem | ||
| 2/16/2022 | Listed for sale | $475,000$240/sqft |
Source: Unlock MLS #2782421 Report a problem | ||
Public tax history
| Year | Property taxes | Tax assessment |
|---|---|---|
| 2025 | $6,271 +3.2% | $434,697 +8.7% |
| 2024 | $6,078 -6.3% | $400,074 -6.4% |
| 2023 | $6,488 +26.4% | $427,495 +46.6% |
| 2022 | $5,134 +0% | $291,607 +10% |
| 2021 | $5,134 +4.5% | $265,097 +10% |
| 2020 | $4,914 -8.4% | $240,997 -6.6% |
| 2019 | $5,367 -1.1% | $258,120 +2.6% |
| 2018 | $5,425 | $251,684 -0.4% |
| 2017 | $5,425 +7.8% | $252,660 +7.9% |
| 2016 | $5,034 +9.8% | $234,209 +8.2% |
| 2015 | $4,583 | $216,377 +4.2% |
| 2014 | $4,583 | $207,703 +2.9% |
| 2013 | -- | $201,771 +9.4% |
| 2012 | -- | $184,378 +0.4% |
| 2011 | -- | $183,603 -0.9% |
| 2010 | -- | $185,178 +2.5% |
| 2009 | -- | $180,733 -0.7% |
| 2007 | -- | $182,047 +5.3% |
| 2006 | -- | $172,890 +3.7% |
| 2005 | -- | $166,705 +6% |
| 2004 | -- | $157,305 -1% |
| 2003 | -- | $158,829 +6.5% |
| 2002 | -- | $149,117 +1.7% |
| 2001 | -- | $146,638 |
Find assessor info on the county website
Monthly payment
Est. payment
Payment breakdown
Explore the cost of this home by adjusting the details. Changes won't be saved.Climate risks
Neighborhood: 78628
Nearby schools
Schools provided by the listing agent
- Elementary: Wolf Ranch Elementary
- Middle: James Tippit
- High: East View
- District: Georgetown ISD
Source: Unlock MLS. This data may not be complete. We recommend contacting the local school district to confirm school assignments for this home.
Similar homes
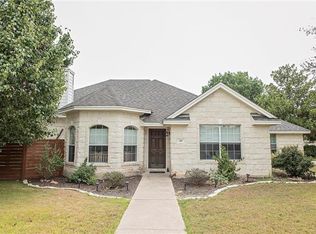
- $389,0002 bd2 ba1.9k sqft300 Brazos Dr, Georgetown, TX 78628Active
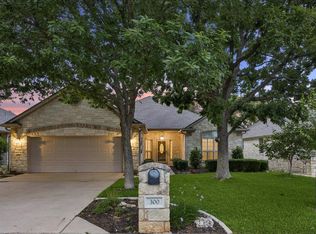
 MLS ID #2803321, Vanessa Nunez, Iron Creek Realty. Unlock MLS
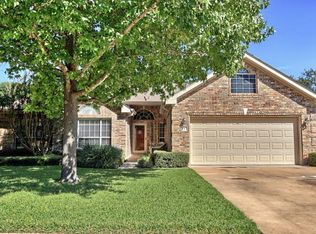
 - $400,0003 bd2 ba2k sqft111 Pecos Ct, Georgetown, TX 78628Active
 MLS ID #2906088, Constance Herron, Century 21 Stribling Properties. Unlock MLS
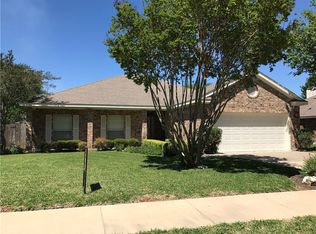
 - $395,0003 bd2 ba1.2k sqft1208 S Church St, Georgetown, TX 78626Active
 MLS ID #2461561, Diane Waters, Keller Williams Realty Lone St. Unlock MLS
 - $524,9993 bd3 ba2.7k sqft318 Ridge Run Dr, Georgetown, TX 78628Active
 MLS ID #3148968, Sabine McCalla, Berkshire Hathaway TX Realty. Unlock MLS
 - $425,0004 bd3 ba2.8k sqft410 Thunderbay Dr, Georgetown, TX 78626ActiveMLS ID #1952148, Tracy Hinterman, Berkshire Hathaway TX Realty. Unlock MLS
- $415,0003 bd2 ba1.8k sqft3697 Spring Canyon Trl, Round Rock, TX 78681ActiveMLS ID #5221296, Lily Lynn, Compass RE Texas, LLC. Unlock MLS
- $359,0004 bd2 ba1.9k sqft226 Animas Dr, Georgetown, TX 78626ActiveMLS ID #7988978, Christina Catalano, Catalano & Associates Realty. Unlock MLS
- $365,0004 bd2 ba1.9k sqft3233 Winding River Trl, Round Rock, TX 78681ActiveMLS ID #1452358, Wendy Papasan, Keller Williams Realty. Unlock MLS
- $360,0004 bd3 ba2.7k sqft1421 Newbury St, Georgetown, TX 78626ActiveMLS ID #7833049, HATICE Alkaya Schlabach, Isaac Schlabach. Unlock MLS
- $399,9994 bd3 ba2.6k sqft113 Cipressi Cv, Georgetown, TX 78628ActiveMLS ID #2709052, Brecken Watterson, Cornerstone Partners Realty. Unlock MLS
- $384,9004 bd2 ba2k sqft747 Westbury Ln, Georgetown, TX 78633ActiveMLS ID #1745263, Seth Koppel, Real Broker, LLC. Unlock MLS
- $334,9003 bd2 ba1.8k sqft4413 Lobo Landing Ln, Georgetown, TX 78628ActiveMLS ID #4738371, Jamie Fletcher, Real Estate Dragonfly, LLC. Unlock MLS
- $450,0003 bd3 ba2.1k sqft2000 Woods Cv, Round Rock, TX 78681ActiveMLS ID #8367732, Joseph Vandenhouten, DeKeratry Real Estate. Unlock MLS
- $519,0004 bd3 ba2.7k sqft117 Barton Run Dr, Georgetown, TX 78628ActiveMLS ID #3443102, Barron Johnson, Real Broker, LLC. Unlock MLS
- $449,5003 bd2 ba2k sqft104 Timber Hitch Ct, Georgetown, TX 78633ActiveMLS ID #7698824, Lana Tucker-Voth, Keller Williams Realty Lone St. Unlock MLS
- $425,0004 bd2 ba2k sqft1108 Calistoga Dr, Leander, TX 78641ActiveMLS ID #9471609, Mahshid Caras, Compass RE Texas, LLC. Unlock MLS
- $375,0004 bd3 ba2.4k sqft1503 Mexican Heather Ct, Pflugerville, TX 78660ActiveMLS ID #5245417, Nick Podrebarac, All City Real Estate Ltd. Co. Unlock MLS
- $337,5003 bd2 ba1.9k sqft201 Whispering Wind Dr, Georgetown, TX 78633ActiveMLS ID #9827768, Peggy Little, JBGoodwin REALTORS NW. Unlock MLS
- $415,0004 bd3 ba2.3k sqft1205 Yountville Dr, Leander, TX 78641ActiveMLS ID #5445449, Clay Byrne, Keller Williams Realty. Unlock MLS
- $398,9004 bd2 ba2.6k sqft1729 Hidden Springs Path, Round Rock, TX 78665ActiveMLS ID #4399667, Micheall Moreno, eXp Realty, LLC. Unlock MLS
