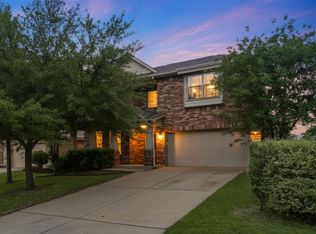
Beautifully maintained and full of upgrades, this single-story home in Teravista welcomes you with a functional floor plan, high ceilings, and natural light. The open floor plan centers on a kitchen that flows into the living space, with an eat-in dining area and extra seating available at the bar. Quality wood cabinetry and granite countertops carry through the kitchen, and the pantry and pull-out shelves offer abundant storage. In the living room, wood floors and a gas fireplace with updated tile create a welcoming room to gather. Just off the entry, a bonus room gives you flexibility to create a home office, formal dining, or flex space. Storage is plentiful in the bedrooms, where every closet in the home has a custom closest system installed. The primary suite sits privately on the opposite side of the home from the secondary bedrooms. The fully remodeled primary bath features a dual vanity and an oversized shower. Step outside to an extended covered patio and pergola with plenty of room for hosting or relaxing. Backing to quiet green space, the backyard is a peaceful place to unwind. Living in Teravista means access to pools, hiking and jogging trails, sport courts, and parks, with H-E-B, restaurants, and schools all just minutes away. The location is especially convenient for care or employment at the growing medical facilities on University Avenue in North Round Rock. Enjoy easy access to I-35, which puts Georgetown, Round Rock, and Austin within reach.
Active
$430,000
328 Hidden Brook Ln, Round Rock, TX 78665
3beds
1,864sqft
Single Family Residence
Built in 2005
7,954 Square Feet Lot
$-- Zestimate®
$231/sqft
$91/mo HOA
What's special
Open floor planHigh ceilingsWood floorsFunctional floor planEat-in dining areaGranite countertopsNatural light
- 35 days
- 136
- 5
Likely to sell faster than
Zillow last checked:
Listing updated:
Listed by:
Meredith Alderson (512) 969-1260,
eXp Realty, LLC (888) 519-7431
Source: Unlock MLS,MLS#: 6910198
Facts & features
Interior
Bedrooms & bathrooms
- Bedrooms: 3
- Bathrooms: 2
- Full bathrooms: 2
- Main level bedrooms: 3
Heating
- Central
Cooling
- Central Air
Appliances
- Included: Dishwasher, Disposal, Dryer, Microwave, Free-Standing Range, Refrigerator, Washer
Features
- Ceiling Fan(s), High Ceilings, Double Vanity, No Interior Steps, Open Floorplan, Pantry, Primary Bedroom on Main
- Flooring: Tile, Wood
- Windows: Window Treatments
- Number of fireplaces: 1
- Fireplace features: Family Room
Interior area
- Total interior livable area: 1,864 sqft
Property
Parking
- Total spaces: 2
- Parking features: Attached, Driveway, Garage, Garage Faces Front
- Attached garage spaces: 2
Accessibility
- Accessibility features: None
Features
- Levels: One
- Stories: 1
- Patio & porch: Covered, Rear Porch
- Exterior features: No Exterior Steps
- Pool features: None
- Spa features: None
- Fencing: Wood
- View description: None
- Waterfront features: None
Lot
- Size: 7,954 Square Feet
- Features: Back to Park/Greenbelt, Back Yard, Curbs, Level, Trees-Medium (20 Ft - 40 Ft)
Details
- Additional structures: None
- Parcel number: 165662000A0008
- Special conditions: Standard
Construction
Type & style
- Home type: SingleFamily
- Property subtype: Single Family Residence
Materials
- Foundation: Slab
- Roof: Composition
Condition
- Resale
- New construction: No
- Year built: 2005
Utilities & green energy
- Sewer: Public Sewer
- Water: Public
- Utilities for property: Electricity Connected, Natural Gas Connected, Sewer Connected, Water Connected
Community & HOA
Community
- Features: Clubhouse, Curbs, Golf, Park, Playground, Pool
- Subdivision: Teravista Sec 27
HOA
- Has HOA: Yes
- Services included: Common Area Maintenance
- HOA fee: $91 monthly
- HOA name: Teravista
Location
- Region: Round Rock
Financial & listing details
- Price per square foot: $231/sqft
- Tax assessed value: $411,717
- Annual tax amount: $6,956
- Date on market: 8/28/2026
- Listing terms: Cash,Conventional
- Electric utility on property: Yes
Estimated market value
Not available
Estimated sales range
Not available
Not available
Price history
| Date | Event | Price |
|---|---|---|
| 9/17/2026 | Listed for sale | $430,000$231/sqft |
Source: eXp Realty #6910198 Report a problem | ||
| 9/3/2026 | Contingent | $430,000$231/sqft |
Source:  Unlock MLS #6910198 Report a problem Unlock MLS #6910198 Report a problem | ||
| 8/28/2026 | Listed for sale | $430,000-1.6%$231/sqft |
Source: eXp Realty #ACT6910198 Report a problem | ||
| 5/17/2024 | Sold | -- |
Source: Agent Provided Report a problem | ||
| 5/1/2024 | Pending sale | $437,000$234/sqft |
Source: Unlock MLS #2738087 Report a problem | ||
| 4/23/2024 | Contingent | $437,000$234/sqft |
Source: Unlock MLS #2738087 Report a problem | ||
| 4/13/2024 | Listed for sale | $437,000+98.6%$234/sqft |
Source: Unlock MLS #2738087 Report a problem | ||
| 8/2/2013 | Listing removed | $220,000$118/sqft |
Source: CENTURY 21 Summit #7572993 Report a problem | ||
| 7/20/2013 | Pending sale | $220,000$118/sqft |
Source: CENTURY 21 Summit #7572993 Report a problem | ||
| 7/9/2013 | Listed for sale | $220,000$118/sqft |
Source: CENTURY 21 Summit #7572993 Report a problem | ||
| 7/8/2013 | Sold | -- |
Source: Agent Provided Report a problem | ||
Public tax history
| Year | Property taxes | Tax assessment |
|---|---|---|
| 2025 | $7,883 +12.9% | $411,717 +12% |
| 2024 | $6,981 +94.7% | $367,587 +14.3% |
| 2023 | $3,586 -26.2% | $321,541 +10% |
| 2022 | $4,856 -3.3% | $292,310 +10% |
| 2021 | $5,024 -3.3% | $265,736 +10% |
| 2020 | $5,194 -6.1% | $241,578 -4.6% |
| 2019 | $5,531 -10.1% | $253,101 +4.4% |
| 2018 | $6,153 | $242,541 -3.1% |
| 2017 | $6,153 +6.5% | $250,259 +8.5% |
| 2016 | $5,777 +4% | $230,750 +7.6% |
| 2015 | $5,554 | $214,365 +4.9% |
| 2014 | $5,554 | $204,402 +25.5% |
| 2013 | -- | $162,859 -4.1% |
| 2012 | -- | $169,755 -1.6% |
| 2011 | -- | $172,567 +4.8% |
| 2010 | -- | $164,719 -3.6% |
| 2009 | -- | $170,829 -9.3% |
| 2007 | -- | $188,408 +14.7% |
| 2006 | -- | $164,306 +430% |
| 2005 | -- | $31,000 |
Find assessor info on the county website
Monthly payment
Est. payment
Payment breakdown
Explore the cost of this home by adjusting the details. Changes won't be saved.Climate risks
Neighborhood: 78665
Nearby schools
Schools provided by the listing agent
- Elementary: Teravista
- Middle: Hopewell
- High: Stony Point
- District: Round Rock ISD
Source: Unlock MLS. This data may not be complete. We recommend contacting the local school district to confirm school assignments for this home.
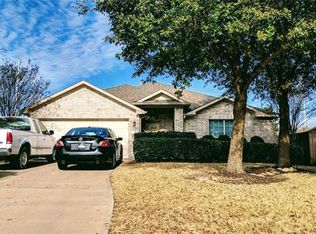
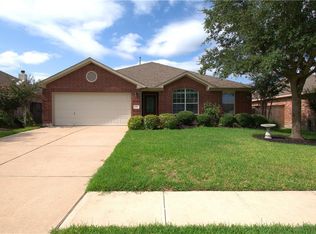
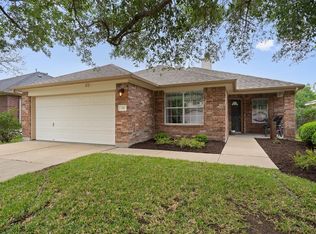
Similar homes
- $439,0003 bd2 ba1.9k sqft4196 Woodhaven Trl, Round Rock, TX 78665Active
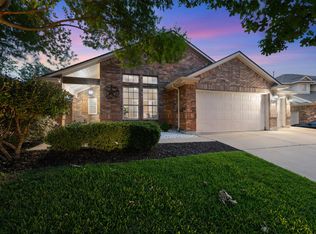
 MLS ID #7191509, Paula Hobbs, eXp Realty, LLC. Unlock MLS
 - $450,0003 bd4 ba2.6k sqft4332 Teravista Club Dr Unit 9, Round Rock, TX 78665Active
 MLS ID #4585901, Lauren Schauer, Magnolia Realty Round Rock. Unlock MLS
 - $390,0004 bd3 ba2.6k sqft1927 Autumn Run Ln, Round Rock, TX 78665Active
 MLS ID #6302441, Theresa Bastian, Let's Move Austin LLC. Unlock MLS
 - $430,0004 bd2 ba1.9k sqft4017 Darryl St, Round Rock, TX 78681Active
 MLS ID #3485555, Ryan Dowell, Pure Realty. Unlock MLS
 - $379,9004 bd2 ba2.1k sqft1049 Sussex Way, Round Rock, TX 78665ActiveMLS ID #6282181, Bruce Rodden, Keller Williams Realty Lone St. Unlock MLS
- $550,0004 bd4 ba2.6k sqft4034 Geary St, Round Rock, TX 78681ActiveMLS ID #6397968, Julie Burton, Willow Real Estate, LLC. Unlock MLS
- $339,9903 bd2 ba1.8k sqft3763 Rod Carew Dr, Round Rock, TX 78665ActiveMLS ID #8571043, Jena Dubon, Real Broker, LLC. Unlock MLS
- $395,0003 bd3 ba1.9k sqft102 River Down Rd, Georgetown, TX 78628ActiveMLS ID #8330122, Grant Dean, Broadstone Realty LLC. Unlock MLS
- $349,9003 bd2 ba1.8k sqft3543 Pauling Loop, Round Rock, TX 78665ActiveMLS ID #7068722, Andrew Cavazos, Keller Williams Realty. Unlock MLS
- $449,0004 bd2 ba2.3k sqft1926 Tawakoni Dr, Round Rock, TX 78664ActiveMLS ID #3779235, Michelle Neal, Serhant Texas, LLC. Unlock MLS
- $425,0004 bd2 ba2k sqft1108 Calistoga Dr, Leander, TX 78641ActiveMLS ID #9471609, Mahshid Caras, Compass RE Texas, LLC. Unlock MLS
- $495,0004 bd3 ba2.2k sqft4376 Hannover Way, Round Rock, TX 78681ActiveMLS ID #7522559, Sam Lee, DLX Realty, LLC. Unlock MLS
- $375,0004 bd3 ba2.1k sqft2204 Sedgewick Ln, Round Rock, TX 78664ActiveMLS ID #8978986, Stacy Mansoor, Keller Williams Realty Lone St. Unlock MLS
- $348,0003 bd2 ba1.8k sqft3701 Pine Needle Cir, Round Rock, TX 78681ActiveMLS ID #7946452, Breeya Johnson, JPAR Austin. Unlock MLS
- $369,9003 bd3 ba2.1k sqft1051 Kenney Fort Xing Unit 63, Round Rock, TX 78665ActiveMLS ID #8272538, Melissa Jung, MRG Realty. Unlock MLS
- $419,9994 bd2 ba2.3k sqft812 Dover Castle Ln, Pflugerville, TX 78660ActiveMLS ID #1052535, Alicia Kelley Leschber, Compass RE Texas, LLC. Unlock MLS
- $359,0004 bd2 ba1.9k sqft226 Animas Dr, Georgetown, TX 78626ActiveMLS ID #7988978, Christina Catalano, Catalano & Associates Realty. Unlock MLS
- $435,0003 bd2 ba1.6k sqft13517 Bolivia Dr, Austin, TX 78729ActiveMLS ID #6639827, Laurie Flood, Keller Williams Realty. Unlock MLS
- $487,0004 bd2 ba2.2k sqft4134 Kingsley Ave, Round Rock, TX 78681ActiveMLS ID #1185328, Carol Zwirn, Coldwell Banker Realty. Unlock MLS
- $419,0003 bd2 ba2k sqft216 Cherry Laurel Dr, Cedar Park, TX 78613ActiveMLS ID #3889293, Bobby Mathew, Trusted Realty. Unlock MLS
