Seller offering up to 2.5% in seller credits to use towards rate buy down or closing costs with preferred lender. Absolutely gorgeous brick ranch home in coveted Crystal Falls, wrapped in lush landscaping and loaded with thoughtful upgrades. The flowing layout showcases stunning Acacia hand-scraped hardwoods throughout—no carpet anywhere—and warm, inviting living spaces that feel both stylish and comfortable. The chef’s kitchen is a true standout with granite counters, built-in appliances, a large center island, custom pot rack, and charming mason-jar lighting. Additional touches like 2" wood blinds and glass French doors elevate the home’s character and functionality. The primary suite offers generous space and spa-like features, including double vanities, a separate shower, and a corner soaking tub. Outside, a big, fenced yard and covered patio create the perfect setting for relaxing or entertaining. All of this sits just moments from the Crystal Falls golf course, Randalls, parks, pools, and a wide selection of yummy restaurants—a fantastic blend of comfort, upgrades, and convenience.
Active
Price cut: $11K (10/2)
$449,000
1919 Wildfire, Leander, TX 78641
3beds
2,695sqft
Single Family Residence
Built in 2007
0.28 Acres Lot
$442,000 Zestimate®
$167/sqft
$63/mo HOA
What's special
Big fenced yardBuilt-in appliancesWarm inviting living spacesGorgeous brick ranch homeCustom pot rackGranite countersCovered patio
- 26 days
- 398
- 24
Likely to sell faster than
Zillow last checked:
Listing updated:
Listed by:
Paola Samaia Lozano (832) 797-0524,
Keller Williams Realty (512) 448-4111
Source: Unlock MLS,MLS#: 2373903
Facts & features
Interior
Bedrooms & bathrooms
- Bedrooms: 3
- Bathrooms: 2
- Full bathrooms: 2
- Main level bedrooms: 3
Heating
- Central, Natural Gas
Cooling
- Central Air
Appliances
- Included: Built-In Oven(s), Dishwasher, Disposal, Gas Cooktop, Gas Water Heater
Features
- Coffered Ceiling(s), High Ceilings, French Doors, In-Law Floorplan, Multiple Dining Areas, Multiple Living Areas, Pantry, Primary Bedroom on Main, Recessed Lighting, Study/Home Office, Track Lighting, Walk-In Closet(s)
- Flooring: Tile, Wood
- Windows: See Remarks, Insulated Windows
- Number of fireplaces: 1
- Fireplace features: Family Room, Wood Burning
Interior area
- Total interior livable area: 2,695 sqft
Property
Parking
- Total spaces: 3
- Parking features: Attached, Door-Single, Driveway, Garage Faces Front
- Attached garage spaces: 3
Accessibility
- Accessibility features: See Remarks
Features
- Levels: One
- Stories: 1
- Patio & porch: Rear Porch
- Exterior features: Gas Grill, Outdoor Grill
- Pool features: None
- Fencing: Stone, Wood
- View description: None
- Waterfront features: None
Lot
- Size: 0.28 Acres
- Features: Corner Lot, Cul-De-Sac, Sprinkler - Automatic, Sprinkler - In-ground, Trees-Medium (20 Ft - 40 Ft)
Details
- Additional structures: Outdoor Kitchen
- Parcel number: 17W310950000270004
- Special conditions: Standard
Construction
Type & style
- Home type: SingleFamily
- Property subtype: Single Family Residence
Materials
- Foundation: Slab
- Roof: Composition
Condition
- Resale
- New construction: No
- Year built: 2007
Utilities & green energy
- Sewer: Public Sewer
- Water: Public
- Utilities for property: Electricity Available, Natural Gas Available, Underground Utilities
Community & HOA
Community
- Features: Cluster Mailbox, Park, Playground, Pool, Tennis Court(s)
- Subdivision: Boulders At Crystal Falls Ph 05
HOA
- Has HOA: Yes
- Services included: Common Area Maintenance
- HOA fee: $63 monthly
- HOA name: Crystal Falls
Location
- Region: Leander
Financial & listing details
- Price per square foot: $167/sqft
- Tax assessed value: $533,406
- Annual tax amount: $9,596
- Date on market: 9/18/2026
- Listing terms: Cash,Conventional,VA Loan
- Electric utility on property: Yes
Estimated market value
$442,000
$420,000 - $464,000
$2,397/mo
Price history
| Date | Event | Price |
|---|---|---|
| 10/2/2026 | Price change | $449,000-2.4%$167/sqft |
Source:  Unlock MLS #2373903 Report a problem Unlock MLS #2373903 Report a problem | ||
| 9/18/2026 | Listed for sale | $460,000-5.2%$171/sqft |
Source: Unlock MLS #2373903 Report a problem | ||
| 8/13/2026 | Listing removed | $485,000$180/sqft |
Source: Unlock MLS #3320412 Report a problem | ||
| 8/7/2026 | Price change | $485,000-2.6%$180/sqft |
Source: Unlock MLS #3320412 Report a problem | ||
| 8/3/2026 | Price change | $498,000-2.2%$185/sqft |
Source: Unlock MLS #3320412 Report a problem | ||
| 8/2/2026 | Price change | $509,000-3.8%$189/sqft |
Source: Unlock MLS #3320412 Report a problem | ||
| 7/29/2026 | Price change | $529,000-1.9%$196/sqft |
Source: Unlock MLS #3320412 Report a problem | ||
| 7/24/2026 | Price change | $539,000-2.9%$200/sqft |
Source: Unlock MLS #3320412 Report a problem | ||
| 7/17/2026 | Price change | $555,000-1.8%$206/sqft |
Source: Unlock MLS #3320412 Report a problem | ||
| 7/9/2026 | Price change | $565,000-1.7%$210/sqft |
Source: Unlock MLS #3320412 Report a problem | ||
| 7/3/2026 | Price change | $575,000-1.7%$213/sqft |
Source: Unlock MLS #3320412 Report a problem | ||
| 6/10/2026 | Price change | $585,000-0.7%$217/sqft |
Source: Unlock MLS #3320412 Report a problem | ||
| 6/2/2026 | Price change | $589,000-1%$219/sqft |
Source: Unlock MLS #3320412 Report a problem | ||
| 5/14/2026 | Listed for sale | $595,000+88.9%$221/sqft |
Source: Unlock MLS #3320412 Report a problem | ||
| 9/10/2018 | Sold | -- |
Source: Agent Provided Report a problem | ||
| 8/13/2018 | Pending sale | $315,000$117/sqft |
Source: Austin Summit Group #5791318 Report a problem | ||
| 5/5/2018 | Listed for sale | $315,000+37%$117/sqft |
Source: Austin Summit Group #5791318 Report a problem | ||
| 7/12/2013 | Listing removed | $229,900$85/sqft |
Source: Century 21 HS & Associates #7150915 Report a problem | ||
| 6/13/2013 | Pending sale | $229,900$85/sqft |
Source: Century 21 HS & Associates #7150915 Report a problem | ||
| 6/4/2013 | Listed for sale | $229,900+5.5%$85/sqft |
Source: Century 21 HS & Associates #7150915 Report a problem | ||
| 3/5/2013 | Listing removed | $218,000$81/sqft |
Source: CENTURY 21 HSK & Associates #9852889 Report a problem | ||
| 1/25/2013 | Pending sale | $218,000$81/sqft |
Source: CENTURY 21 HSK & Associates #9852889 Report a problem | ||
| 11/7/2012 | Price change | $218,000-0.9%$81/sqft |
Source: Century 21 HS & Associates #9852889 Report a problem | ||
| 9/14/2012 | Price change | $219,900-4.4%$82/sqft |
Source: Private Label Realty #9219001 Report a problem | ||
| 7/26/2012 | Listed for sale | $230,000$85/sqft |
Source: Private Label Realty #9219001 Report a problem | ||
Public tax history
| Year | Property taxes | Tax assessment |
|---|---|---|
| 2025 | $6,475 -13% | $509,489 +10% |
| 2024 | $7,445 +2.1% | $463,172 +10% |
| 2023 | $7,295 -6.6% | $421,065 +10% |
| 2022 | $7,813 -1% | $382,786 +10% |
| 2021 | $7,895 +2.9% | $347,987 +10% |
| 2020 | $7,673 +0.7% | $316,352 +1.5% |
| 2019 | $7,618 +24.2% | $311,550 -2.6% |
| 2018 | $6,134 | $319,934 +5.1% |
| 2017 | $6,134 +0.1% | $304,513 +5.1% |
| 2016 | $6,128 -1.9% | $289,721 +6.1% |
| 2015 | $6,249 | $273,179 +7% |
| 2014 | $6,249 | $255,274 +11.9% |
| 2013 | -- | $228,119 +10% |
| 2012 | -- | $207,455 +0.4% |
| 2010 | -- | $206,610 +403.9% |
| 2007 | -- | $41,000 |
Find assessor info on the county website
Monthly payment
Est. payment
Payment breakdown
Explore the cost of this home by adjusting the details. Changes won't be saved.Climate risks
Neighborhood: 78641
Nearby schools
Schools provided by the listing agent
- Elementary: Whitestone
- Middle: Running Brushy
- High: Leander High
- District: Leander ISD
Source: Unlock MLS. This data may not be complete. We recommend contacting the local school district to confirm school assignments for this home.
Similar homes
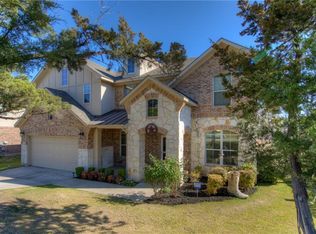
- $465,0003 bd3 ba2.9k sqft1017 Tabernash Dr, Leander, TX 78641Active
 MLS ID #3625919, Louis Sanchez, LPT Realty LLC - Ascend Group. Unlock MLS
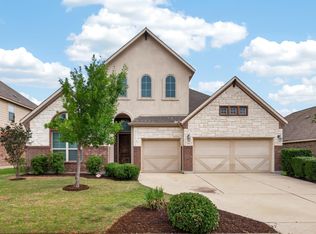
 - $400,0004 bd3 ba2.4k sqft901 Melda St, Leander, TX 78641Active
 MLS ID #8762902, Amie Diehl, Keller Williams Realty. Unlock MLS
 - $299,0004 bd3 ba1.9k sqft607 Sparkling Brook Ln, Leander, TX 78641Active
 MLS ID #5812214, Laurie Flood, Keller Williams Realty. Unlock MLS
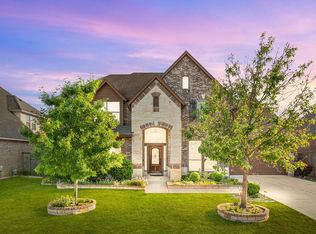
 - $649,9005 bd4 ba3.6k sqft2525 Quick Fort Dr, Leander, TX 78641Active
 MLS ID #9993978, Anne Lee, SELATX LLC. Unlock MLS
 - $379,4263 bd2 ba2k sqft309 Lewisville Ln, Leander, TX 78641ActiveMLS ID #9396862, James Beasley, eXp Realty, LLC. Unlock MLS
- $284,9003 bd2 ba1.5k sqft516 Emma Rose Trl, Leander, TX 78641ActiveMLS ID #4563335, Kim Krenek, Latigo & Stone LLC. Unlock MLS
- $475,0004 bd3 ba2.6k sqft1409 Deer Horn Dr, Cedar Park, TX 78613ActiveMLS ID #5046435, Matt Holm, Compass RE Texas, LLC. Unlock MLS
- $315,0003 bd2 ba1.6k sqft912 Wolcott Dr, Leander, TX 78641ActiveMLS ID #2871722, Johnny Duke, Duke Realty. Unlock MLS
- $449,0003 bd2 ba2k sqft6901 Bancroft Woods Dr, Austin, TX 78729ActiveMLS ID #9127612, Krystle Copulos, Compass RE Texas, LLC. Unlock MLS
- $420,0003 bd3 ba1.6k sqft2800 Little Elm Trl, Cedar Park, TX 78613ActiveMLS ID #2907730, Kathleen Wainwright, Bramlett Partners. Unlock MLS
- $440,0003 bd3 ba2k sqft1018 Granbury Cv, Round Rock, TX 78664ActiveMLS ID #1160205, Wasi Ahmed, Texas Ally Real Estate Group. Unlock MLS
- $499,0004 bd3 ba2.2k sqft11304 Staked Plains Dr, Austin, TX 78717ActiveMLS ID #8403801, Jenai Hales, Coldwell Banker Realty. Unlock MLS
- $450,0004 bd3 ba2.3k sqft13301 Slow Poke Dr, Austin, TX 78727ActiveMLS ID #6327916, Nathan Clark, Realty of America, LLC. Unlock MLS
- $419,0003 bd3 ba1.8k sqft3760 Top Rock Ln, Round Rock, TX 78681ActiveMLS ID #3927789, Dillon Meek, Keller Williams Realty. Unlock MLS
- $459,5004 bd3 ba2.3k sqft8416 Priest River Dr, Round Rock, TX 78681ActiveMLS ID #9922628, George Kiefer, The Kiefer Group. Unlock MLS
- $575,0004 bd3 ba3k sqft418 S Lynnwood Trl, Cedar Park, TX 78613ActiveMLS ID #5240389, Chrissy Caputo, Austin Summit Group. Unlock MLS
- $565,0003 bd3 ba2.7k sqft509 Sang Saloon Rd, Cedar Park, TX 78613ActiveMLS ID #8120456, L.C. Nino, Realty of America, LLC. Unlock MLS
- $435,0004 bd3 ba2.5k sqft5852 Parma St, Round Rock, TX 78665ActiveMLS ID #3122053, Barbara Colvin, LPT Realty, LLC. Unlock MLS
- $419,0004 bd3 ba3.4k sqft1209 Faber Dr, Pflugerville, TX 78660ActiveMLS ID #5206225, Darlene Campbell, All City Real Estate Ltd. Co. Unlock MLS
- $375,0003 bd3 ba1.8k sqft3514 Rock Shelf Ln, Round Rock, TX 78681ActiveMLS ID #7597762, Rebecca Vita, Pure Realty. Unlock MLS
