Tastefully updated throughout. Full Sprinkler system. Move-in ready. Low tax rate of 1.7073%. No HOA. Granite counters. Subway tile backsplash. Stainless steel appliances. Wood floors. Oversized covered patio with shades and ceiling fan. Huge backyard with room for a pool. Great floor plan with no wasted space. 2,345 square feet. 4 bedrooms plus a Game room plus a Bonus Room that could be a Study or Dining Room. 2.5 baths. 2-car garage. Family room with fireplace. Recessed lights. Natural gas. Primary suite with separate shower, a garden tub, dual vanity, and walk-in closet. 0.1533-acre 60'x130' lot. Close to Fern Bluff MUD Park with playgrounds, sports fields, pickleball courts, tennis courts, basketball courts, volleyball courts, trails, covered pavilion, and greenbelts. Top-rated Round Rock ISD schools. Walk to Friendly Oaks Neighborhood Park, only one block away. Quiet Street. Washer and Dryer convey. Roof 2024. HVAC 2017. Cement Fiber Siding 2025. Water Heater 2017. Electricity is TXU. Water-Sewer-Trash is Fern Bluff MUD. Gas is Atmos. Cable is Spectrum or ATT. 16 minutes to Apple. 27 minutes to Downtown Austin. 17 minutes to The Domain. 31 minutes to the Airport. 5 minutes to H-E-B on 620. 12 minutes to Dell. 32 minutes to Tesla. https://fernbluffmud.org/
Active
Price cut: $25K (8/6)
$474,500
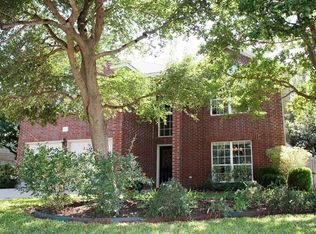
8416 Priest River Dr, Round Rock, TX 78681
4beds
2,345sqft
:
Get pre-qualified$3,358/mo
Single Family Residence
Built in 1991
6,677 Square Feet Lot
$-- Zestimate®
$202/sqft
$-- HOA
What's special
Tastefully updated throughoutRecessed lightsWood floorsStainless steel appliancesGranite countersFamily room with fireplaceWasher and dryer convey
- 28 days |
- 593 |
- 39 |
Likely to sell faster than
Zillow last checked:
Listing updated:
Listed by:
George Kiefer (512) 970-0709,
The Kiefer Group (512) 970-0709,
Isabelle Kiefer (512) 695-1842,
The Kiefer Group
Source: Unlock MLS,MLS#: 9922628
Facts & features
Interior
Bedrooms & bathrooms
- Bedrooms: 4
- Bathrooms: 3
- Full bathrooms: 2
- 1/2 bathrooms: 1
Primary bedroom
- Features: Ceiling Fan(s), Full Bath
- Level: Second
Primary bathroom
- Features: Double Vanity, Full Bath, Soaking Tub, Separate Shower, Walk-In Closet(s)
- Level: Second
Dining room
- Level: Main
Game room
- Level: Second
Kitchen
- Features: Kitchn - Breakfast Area, Breakfast Bar, Granite Counters, Open to Family Room, Pantry
- Level: Main
Laundry
- Level: Main
Office
- Level: Main
Heating
- Central, Natural Gas
Cooling
- Central Air, Electric
Appliances
- Included: Dishwasher, Disposal, Free-Standing Range
Features
- Breakfast Bar, High Ceilings, Granite Counters, Electric Dryer Hookup, High Speed Internet, Interior Steps, Multiple Dining Areas, Multiple Living Areas, Open Floorplan, Pantry, Recessed Lighting, Storage, Study/Home Office, Walk-In Closet(s), Washer Hookup
- Flooring: Carpet, Tile, Wood
- Windows: Window Treatments
- Number of fireplaces: 1
- Fireplace features: Family Room
Interior area
- Total interior livable area: 2,345 sqft
Video & virtual tour
Property
Parking
- Total spaces: 2
- Parking features: Attached, Door-Single, Garage, Garage Door Opener, Garage Faces Front
- Attached garage spaces: 2
Accessibility
- Accessibility features: None
Features
- Levels: Two
- Stories: 2
- Patio & porch: Covered, Patio
- Exterior features: Private Yard
- Pool features: None
- Fencing: Fenced, Privacy, Wood
- Has view: Yes
- View description: None
- Waterfront features: None
Lot
- Size: 6,677 Square Feet
- Dimensions: 60 x 130
- Features: Back Yard, Front Yard, Level, Sprinkler - Automatic, Sprinkler - Back Yard, Sprinklers In Front, Sprinkler - In-ground, Trees-Medium (20 Ft - 40 Ft)
Details
- Additional structures: None
- Parcel number: 163846000B0009
- Special conditions: Standard
Construction
Type & style
- Home type: SingleFamily
- Property subtype: Single Family Residence
Materials
- Foundation: Slab
- Roof: Composition
Condition
- Resale
- New construction: No
- Year built: 1991
Utilities & green energy
- Sewer: Municipal Utility District (MUD)
- Water: Municipal Utility District (MUD)
- Utilities for property: Electricity Connected, Internet-Cable, Natural Gas Connected, Sewer Connected, Water Connected
Community & HOA
Community
- Features: Cluster Mailbox, Curbs, Park, Picnic Area, Playground, Pool, Sidewalks, Tennis Court(s)
- Subdivision: Fern Bluff Sec 02 Amd
HOA
- Has HOA: No
Location
- Region: Round Rock
Financial & listing details
- Price per square foot: $202/sqft
- Tax assessed value: $455,511
- Annual tax amount: $7,899
- Date on market: 7/13/2026
- Listing terms: Cash,Conventional,FHA,FMHA (Fannie Mae),Texas Vet,VA Loan
- Electric utility on property: Yes
Estimated market value
Not available
Estimated sales range
Not available
Not available
Price history
| Date | Event | Price |
|---|---|---|
| 8/6/2026 | Price change | $474,500-5%$202/sqft |
Source:  Unlock MLS #9922628 Report a problem Unlock MLS #9922628 Report a problem | ||
| 7/13/2026 | Listed for sale | $499,500$213/sqft |
Source: Unlock MLS #9922628 Report a problem | ||
| 6/3/2022 | Listing removed | -- |
Source: Zillow Rental Network Premium Report a problem | ||
| 5/6/2022 | Listed for rent | $2,395$1/sqft |
Source: Zillow Rental Network Premium Report a problem | ||
Public tax history
| Year | Property taxes | Tax assessment |
|---|---|---|
| 2025 | $7,777 +12.1% | $455,511 +11.6% |
| 2024 | $6,935 -4.2% | $408,004 -3.8% |
| 2023 | $7,238 -27.6% | $424,169 -21.1% |
| 2022 | $9,997 +40.9% | $537,462 +55% |
| 2021 | $7,097 +10.7% | $346,745 +18.1% |
| 2020 | $6,413 +1.9% | $293,553 +3% |
| 2019 | $6,291 +7.5% | $284,974 +2.1% |
| 2018 | $5,852 | $279,130 +9.5% |
| 2017 | $5,852 +8.4% | $254,947 +10% |
| 2016 | $5,398 +15.5% | $231,770 +10% |
| 2015 | $4,674 | $210,700 +10% |
| 2014 | $4,674 | $191,545 +10% |
| 2013 | -- | $174,132 +3% |
| 2012 | -- | $169,109 +4.1% |
| 2011 | -- | $162,451 -3.7% |
| 2010 | -- | $168,607 -0.5% |
| 2009 | -- | $169,475 -0.7% |
| 2007 | -- | $170,593 +6.9% |
| 2006 | -- | $159,525 +4.9% |
| 2005 | -- | $152,003 -6.4% |
| 2004 | -- | $162,427 -2.1% |
| 2003 | -- | $165,980 +0.5% |
| 2002 | -- | $165,135 +5.1% |
| 2001 | -- | $157,141 |
Find assessor info on the county website
Monthly payment
Est. payment
Payment breakdown
Explore the cost of this home by adjusting the details. Changes won't be saved.Climate risks
Neighborhood: Fern Bluff
Nearby schools
GreatSchools rating
- 9/10Fern Bluff Elementary SchoolGrades: PK-5Distance: 0.6 mi
- 7/10Chisholm Trail Middle SchoolGrades: 6-8Distance: 1.7 mi
- 8/10Round Rock High SchoolGrades: 9-12Distance: 2 mi
Schools provided by the listing agent
- Elementary: Fern Bluff
- Middle: Chisholm Trail
- High: Round Rock
- District: Round Rock ISD
Source: Unlock MLS. This data may not be complete. We recommend contacting the local school district to confirm school assignments for this home.
- $353,500-- bd2 ba1.8k sqft8418 Priest River Dr, Round Rock, TX 78681Off Market
- $417,7004 bd3 ba2.2k sqft17300 Montana Falls Dr, Round Rock, TX 78681Off Market
- $458,3004 bd2 ba2.4k sqft17302 Montana Falls Dr, Round Rock, TX 78681Off Market
- $392,700-- bd2 ba2.1k sqft8420 Priest River Dr, Round Rock, TX 78681Off Market
- $467,700-- bd2 ba2.4k sqft17308 Montana Falls Dr, Round Rock, TX 78681Off Market
- $514,3004 bd3 ba2.4k sqft17400 Montana Falls Dr, Round Rock, TX 78681Off Market
- $464,9004 bd3 ba2.4k sqft17402 Montana Falls Dr, Round Rock, TX 78681Off Market
- $--4 bd2 ba2.5k sqft8423 Priest River Dr, Round Rock, TX 78681Sold
A local agent can set up tours, give advice and negotiate with sellers.
A local lender can help you make sure your offer is ready when you are.
Similar homes
- $475,0004 bd3 ba2.5k sqft2402 Sparrow Dr, Round Rock, TX 78681Active

 MLS ID #9056281, Scarlett Hao, Keller Williams Realty. Unlock MLS
 - $525,0004 bd3 ba2.5k sqft608 Spanish Oak Ter, Round Rock, TX 78681Active
 MLS ID #1185117, Sean LeGrant, Goodrich Realty LLC. Unlock MLS
 - $449,9003 bd2 ba1.7k sqft4032 Cargill Dr, Round Rock, TX 78681Active
 MLS ID #1321073, Lauren Schauer, Magnolia Realty Round Rock. Unlock MLS
 - $399,0003 bd2 ba1.7k sqft8517 Bobcat Dr, Round Rock, TX 78681Active
 MLS ID #6813896, Pat Gunter, REALTY CAPITAL CITY. Unlock MLS
 - $500,0003 bd3 ba2.6k sqft1901 Spring Hollow Path, Round Rock, TX 78681ActiveMLS ID #5423317, John McCarthy, Spyglass Realty. Unlock MLS
- $549,9004 bd3 ba2.4k sqft9028 Mountain Mist Ln, Round Rock, TX 78681ActiveMLS ID #4863463, Tanya Kerr, KWLS - T. Kerr Property Group. Unlock MLS
- $499,0003 bd3 ba2.4k sqft4109 Moss Hollow Dr, Round Rock, TX 78681ActiveMLS ID #9483174, Tanya Kerr, KWLS - T. Kerr Property Group. Unlock MLS
- $559,0004 bd3 ba2.1k sqft1602 Rock Creek Dr, Round Rock, TX 78681ActiveMLS ID #1153019, Matt Kumar, Spyglass Realty. Unlock MLS
- $599,0004 bd3 ba2.9k sqft8200 Sunburst Pkwy, Round Rock, TX 78681ActiveMLS ID #7639869, Leslie Mount, Avalar Austin. Unlock MLS
- $539,9004 bd3 ba2.5k sqft15918 Two Rivers Cv, Austin, TX 78717ActiveMLS ID #4610076, Shannon Wisner, Wisner Real Estate. Unlock MLS
- $419,0003 bd3 ba1.8k sqft3760 Top Rock Ln, Round Rock, TX 78681ActiveMLS ID #3927789, Dillon Meek, Keller Williams Realty. Unlock MLS
- $379,0004 bd2 ba2.3k sqft3933 Rolling Canyon Trl, Round Rock, TX 78681ActiveMLS ID #5209558, Britt Robinson, eXp Realty, LLC. Unlock MLS
- $625,0004 bd3 ba2.6k sqft4011 Honey Bear Loop, Round Rock, TX 78681ActiveMLS ID #6348149, Anne Cobern, Austin 512 Realty. Unlock MLS
- $625,0004 bd3 ba2.9k sqft3068 Bent Tree Loop, Round Rock, TX 78681ActiveMLS ID #3100908, Sarah Jacobs, JPAR Round Rock. Unlock MLS
- $359,0003 bd3 ba2k sqft3638 Spring Canyon Trl, Round Rock, TX 78681ActiveMLS ID #8291953, Jie Luo, REAL INTERNATIONAL BROKERAGE LLC. Unlock MLS
- $469,0004 bd3 ba2.7k sqft3713 Norman Loop, Round Rock, TX 78664ActiveMLS ID #6182908, Joey Wilkes, Spyglass Realty. Unlock MLS
- $525,0004 bd3 ba2.2k sqft11304 Staked Plains Dr, Austin, TX 78717ActiveMLS ID #8403801, Jenai Hales, Coldwell Banker Realty. Unlock MLS
- $540,0004 bd3 ba2.2k sqft13425 Equestrian Cv, Austin, TX 78727ActiveMLS ID #4964164, Ray Mungia, Mungia Real Estate. Unlock MLS
- $415,0004 bd3 ba2.3k sqft620 Catumet Dr, Pflugerville, TX 78660ActiveMLS ID #3636843, Johan Vasquez, J Brandon Realty. Unlock MLS
- $499,9504 bd4 ba3k sqft4002 Lord Byron Cir, Round Rock, TX 78664ActiveMLS ID #4199841, Anthony Gibson, Keller Williams Realty. Unlock MLS
