Extensive Upgrades, No HOA, and Designer Finishes set this open, bright 4-bedroom, 2.5-bathroom + Office Pflugerville home apart from the rest: Spanning 2,300+ square feet of sunlit space, the home showcases a remodeled kitchen and custom-renovated bathrooms. Smooth, popcorn-free ceilings, updated wood flooring (NO CARPET), and rich porcelain wood-grain tile across the main level highlight the level of care put into this property. The smart layout includes a private, enclosed office ideal for working from home, a dedicated formal dining room, and space for a dining table right in the kitchen. Enjoy a lavish, oversized primary suite and the cozy charm of two authentic wood-burning fireplaces. Complete with major system updates like a brand-new water heater (2025) and a 4-year-old roof - making this a truly move in ready gem.
Active
$360,000
620 Catumet Dr, Pflugerville, TX 78660
4beds
2,379sqft
Single Family Residence
Built in 2000
6,799 Square Feet Lot
$-- Zestimate®
$151/sqft
$-- HOA
What's special
Updated wood flooringDedicated formal dining roomTwo authentic wood-burning fireplacesCustom-renovated bathroomsSmooth popcorn-free ceilingsLavish oversized primary suiteRemodeled kitchen
- 7 days
- 473
- 75
Likely to sell faster than
Zillow last checked:
Listing updated:
Listed by:
Johan Vasquez (512) 657-6431,
J Brandon Realty (512) 657-6431
Source: Unlock MLS,MLS#: 7405881
Facts & features
Interior
Bedrooms & bathrooms
- Bedrooms: 4
- Bathrooms: 3
- Full bathrooms: 2
- 1/2 bathrooms: 1
Heating
- Central
Cooling
- Central Air
Appliances
- Included: Dishwasher, Disposal, Refrigerator
Features
- Pantry, Walk-In Closet(s), Multiple Living Areas, Multiple Dining Areas, Study/Home Office
- Flooring: Tile, Wood
- Windows: See Remarks
- Number of fireplaces: 2
- Fireplace features: Family Room, Primary Bedroom, See Remarks
Interior area
- Total interior livable area: 2,379 sqft
Property
Parking
- Total spaces: 2
- Parking features: Attached
- Attached garage spaces: 2
Accessibility
- Accessibility features: None
Features
- Levels: Two
- Stories: 2
- Patio & porch: None
- Exterior features: None
- Pool features: None
- Spa features: None
- Fencing: Wood
- View description: None
- Waterfront features: None
Lot
- Size: 6,799 Square Feet
- Features: See Remarks
Details
- Additional structures: None
- Parcel number: 02823804420000
- Special conditions: Standard
Construction
Type & style
- Home type: SingleFamily
- Property subtype: Single Family Residence
Materials
- Foundation: Slab
- Roof: Composition
Condition
- Resale
- New construction: No
- Year built: 2000
Utilities & green energy
- Sewer: Public Sewer
- Water: Public
- Utilities for property: Electricity Available
Community & HOA
Community
- Features: None
- Subdivision: Springbrook Ph 01-A
HOA
- Has HOA: No
Location
- Region: Pflugerville
Financial & listing details
- Price per square foot: $151/sqft
- Tax assessed value: $407,978
- Annual tax amount: $8,924
- Date on market: 10/6/2026
- Listing terms: See Remarks
- Electric utility on property: Yes
Estimated market value
Not available
Estimated sales range
Not available
Not available
Price history
| Date | Event | Price |
|---|---|---|
| 10/6/2026 | Listed for sale | $360,000-11.8%$151/sqft |
Source:  Unlock MLS #7405881 Report a problem Unlock MLS #7405881 Report a problem | ||
| 9/28/2026 | Listing removed | $408,000$172/sqft |
Source: Unlock MLS #3636843 Report a problem | ||
| 9/3/2026 | Price change | $408,000-1.7%$172/sqft |
Source: Unlock MLS #3636843 Report a problem | ||
| 8/5/2026 | Listed for sale | $415,000+159.5%$174/sqft |
Source: Unlock MLS #3636843 Report a problem | ||
| 4/24/2010 | Listing removed | $159,900$67/sqft |
Source: Eric Copper #2331338 Report a problem | ||
| 9/2/2009 | Sold | -- |
Source: Agent Provided Report a problem | ||
| 6/26/2009 | Listed for sale | $159,900$67/sqft |
Source: Eric Copper #2331338 Report a problem | ||
Public tax history
| Year | Property taxes | Tax assessment |
|---|---|---|
| 2025 | $7,139 +3.1% | $407,978 +6.9% |
| 2024 | $6,925 +15.6% | $381,488 +10% |
| 2023 | $5,990 -8.6% | $346,807 +10% |
| 2022 | $6,555 | $315,279 +10% |
| 2021 | -- | $286,617 +10% |
| 2020 | $6,066 -1.3% | $260,561 |
| 2019 | $6,144 +4.7% | $260,561 +2.2% |
| 2018 | $5,870 | $254,896 +7.7% |
| 2017 | $5,870 +15.1% | $236,726 +10% |
| 2016 | $5,099 | $215,205 +6.9% |
| 2015 | $5,099 | $201,398 +8.8% |
| 2014 | $5,099 | $185,102 +10% |
| 2013 | -- | $168,255 -0.5% |
| 2012 | -- | $169,075 -3.5% |
| 2011 | -- | $175,293 -0.9% |
| 2010 | -- | $176,925 -8.2% |
| 2009 | -- | $192,778 +2.9% |
| 2008 | -- | $187,380 +19.1% |
| 2007 | -- | $157,323 +6.2% |
| 2006 | -- | $148,114 -3.8% |
| 2005 | -- | $154,000 -6.4% |
| 2002 | $4,352 | $164,461 |
Find assessor info on the county website
Monthly payment
Est. payment
Payment breakdown
Explore the cost of this home by adjusting the details. Changes won't be saved.Climate risks
Neighborhood: Cambridge Heights
Nearby schools
Schools provided by the listing agent
- Elementary: Windermere
- Middle: Park Crest
- High: Pflugerville
- District: Pflugerville ISD
Source: Unlock MLS. This data may not be complete. We recommend contacting the local school district to confirm school assignments for this home.
- $292,2003 bd2 ba1.6k sqft616 Catumet Dr, Pflugerville, TX 78660Off Market

- $324,400-- bd2 ba2.3k sqft18005 Catumet Cv, Pflugerville, TX 78660Off Market
- $342,1004 bd3 ba2.2k sqft18001 Catumet Cv, Pflugerville, TX 78660Off Market

- $374,100-- bd2 ba3.3k sqft18009 Catumet Cv, Pflugerville, TX 78660Off Market
Similar homes
- $399,0004 bd3 ba2.4k sqft17810 Worley Dr, Pflugerville, TX 78660Active

 MLS ID #5414004, TU Vu, eXp Realty, LLC. Unlock MLS
 - $370,0003 bd2 ba1.9k sqft903 Ambrose Dr, Pflugerville, TX 78660Active
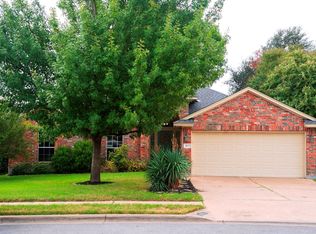 MLS ID #3005224, Marq Haverty, Allure Real Estate. Unlock MLS
 - $367,9004 bd2 ba1.9k sqft3804 Hidden Lake Xing, Pflugerville, TX 78660Active
 MLS ID #2841247, Dan Fitzgerald, Real Broker, LLC. Unlock MLS
 - $360,0003 bd2 ba1.9k sqft16800 Marcello Dr, Pflugerville, TX 78660Active
 MLS ID #1517945, Alina Gibbs, The Gibbs Agency LLC. Unlock MLS
 - $349,5004 bd2 ba1.7k sqft2113 Pearson Way, Round Rock, TX 78665ActiveMLS ID #4258517, Siva Nandyala, Central Metro Realty. Unlock MLS
- $435,0004 bd4 ba2.5k sqft1700 Fort Grant Dr, Round Rock, TX 78665ActiveMLS ID #1925009, David Leon Hernandez, Real Broker, LLC. Unlock MLS
- $375,0004 bd2 ba1.7k sqft13704 Bavarian Forest Dr, Pflugerville, TX 78660ActiveMLS ID #7431259, Phillip Chang, MODUS Real Estate. Unlock MLS
- $425,0003 bd3 ba2.5k sqft3309 Winding Way, Round Rock, TX 78664ActiveMLS ID #5197822, Rebecca Deering, Kuper Sotheby's Int'l Realty. Unlock MLS
- $374,9004 bd3 ba2.7k sqft3503 Cheyenne St, Round Rock, TX 78665ActiveMLS ID #6209147, Russ Ethridge, eXp Realty, LLC. Unlock MLS
- $385,0004 bd3 ba1.6k sqft1637 Gaylord Dr, Austin, TX 78728ActiveMLS ID #1278226, Phillip Chang, MODUS Real Estate. Unlock MLS
- $435,0003 bd2 ba1.8k sqft2203 Four Hills Ct, Pflugerville, TX 78660ActiveMLS ID #1877721, Bailey Moran, Bramlett Partners. Unlock MLS
- $474,9005 bd3 ba2.9k sqft20825 Kearney Hill Rd, Pflugerville, TX 78660ActiveMLS ID #8003328, Sandy Joseph, Berkshire Hathaway TX Realty. Unlock MLS
- $315,0004 bd2 ba1.3k sqft11313 Barns Trl, Austin, TX 78754ActiveMLS ID #5216533, Hanalei Myers, Coldwell Banker Realty. Unlock MLS
- $525,0005 bd3 ba2.9k sqft3716 Soft Shore Ln, Pflugerville, TX 78660ActiveMLS ID #6318738, Janette Friend-Harrington, eXp Realty, LLC. Unlock MLS
- $495,0004 bd3 ba2.8k sqft101 Lee Trevino Cv, Round Rock, TX 78664ActiveMLS ID #7042187, Julie Burton, Willow Real Estate, LLC. Unlock MLS
- $349,9993 bd2 ba1.8k sqft1214 Chad Dr, Round Rock, TX 78665ActiveMLS ID #3408032, Ricky Cain, Keller Williams Realty. Unlock MLS
- $269,9002 bd3 ba1.3k sqft17909 Kenai Fjords Dr Unit 1, Pflugerville, TX 78660ActiveMLS ID #5737926, Christina Mugno, Spyglass Realty. Unlock MLS
- $339,0003 bd3 ba1.9k sqft2327 Wright Cir, Round Rock, TX 78664ActiveMLS ID #7997589, Jack Rady, Realtron. Unlock MLS
- $510,0005 bd4 ba2.7k sqft4129 Godwit Dr, Pflugerville, TX 78660ActiveMLS ID #8670333, Michelle Keller, Phillips & Associates Realty. Unlock MLS
- $349,0003 bd2 ba1.5k sqft7401 Chisos Pass, Austin, TX 78724ActiveMLS ID #3197661, Joy Smith, Compass RE Texas, LLC. Unlock MLS
