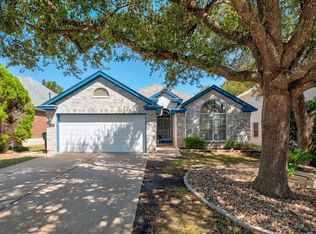
Sun soaked living, refreshing pool days, and a quiet cul-de-sac setting make this home an everyday retreat in the heart of Meadows of Blackhawk! This inviting single story offers 3 bedrooms, 2 bathrooms, and 1,806 square feet of thoughtfully designed space with a private backyard pool that creates the perfect setting for relaxing or entertaining. Positioned on a peaceful cul-de-sac, the home combines comfort, privacy, & convenience with quick access to shopping, dining, and major commuter routes. Inside, the open layout is filled with natural light thanks to an impressive wall of windows that overlooks the backyard and pool. The flexible floor plan provides excellent separation between the primary suite and secondary bedrooms, ideal for guests or multi generational living. Recent improvements add both style and peace of mind, including luxury vinyl plank flooring, quartz kitchen countertops, porcelain tile backsplash, refinished cabinetry with updated hardware, fresh interior and exterior paint, updated lighting and ceiling fans, and a refinished shower. Life in Blackhawk offers a welcoming community atmosphere where many neighbors have lived for years and take pride in their homes. Residents enjoy access to highly regarded schools nearby, along with convenient proximity to Costco, HEB, local restaurants, shopping, and commuting to Austin made simple while still enjoying the comfort of Pflugerville living. If you have been searching for a move-in-ready home with thoughtful updates, a fantastic layout, and your own private pool, this one delivers the lifestyle you have been waiting for!
Active
$435,000
2203 Four Hills Ct, Pflugerville, TX 78660
3beds
1,806sqft
Single Family Residence
Built in 1998
7,405 Square Feet Lot
$-- Zestimate®
$241/sqft
$30/mo HOA
What's special
Refreshing pool daysPrivate backyard poolInviting single storyLuxury vinyl plank flooringQuartz kitchen countertopsQuiet cul-de-sac settingSun soaked living
- 215 days
- 294
- 30
Zillow last checked:
Listing updated:
Listed by:
Bailey Moran (512) 850-5717,
Bramlett Partners (512) 850-5717
Source: Unlock MLS,MLS#: 1877721
Facts & features
Interior
Bedrooms & bathrooms
- Bedrooms: 3
- Bathrooms: 2
- Full bathrooms: 2
- Main level bedrooms: 3
Primary bedroom
- Features: Ceiling Fan(s), Full Bath
- Level: Main
Bedroom
- Features: Ceiling Fan(s)
- Level: Main
Bedroom
- Features: Ceiling Fan(s)
- Level: Main
Bathroom
- Level: Main
Dining room
- Features: Ceiling Fan(s)
- Level: Main
Kitchen
- Features: Ceiling Fan(s), Chandelier, Quartz Counters, Eat-in Kitchen
- Level: Main
Living room
- Features: Ceiling Fan(s)
- Level: Main
Heating
- Central, Natural Gas
Cooling
- Central Air
Appliances
- Included: Dishwasher, Disposal, Microwave, Free-Standing Range, Free-Standing Refrigerator
Features
- 2 Primary Baths, Breakfast Bar, High Ceilings, Laminate Counters, Kitchen Island, Multiple Dining Areas, Pantry, Primary Bedroom on Main, Walk-In Closet(s)
- Flooring: Tile, Wood
- Windows: Window Treatments
- Number of fireplaces: 1
- Fireplace features: Family Room
Interior area
- Total interior livable area: 1,806 sqft
Video & virtual tour
Property
Parking
- Total spaces: 2
- Parking features: Attached
- Attached garage spaces: 2
Accessibility
- Accessibility features: None
Features
- Levels: One
- Stories: 1
- Patio & porch: Covered, Deck, Patio, Porch
- Exterior features: None
- Has private pool: Yes
- Pool features: In Ground, Pool/Spa Combo
- Spa features: None
- Fencing: Privacy, Wood
- View description: None
- Waterfront features: None
Lot
- Size: 7,405 Square Feet
- Dimensions: 7407
- Features: Level, Trees-Large (Over 40 Ft)
Details
- Additional structures: None
- Parcel number: 02865202220000
- Special conditions: Standard
Construction
Type & style
- Home type: SingleFamily
- Property subtype: Single Family Residence
Materials
- Foundation: Slab
- Roof: Composition
Condition
- Resale
- New construction: No
- Year built: 1998
Details
- Builder name: Ryland Homes
Utilities & green energy
- Sewer: Private Sewer
- Water: Private
- Utilities for property: Electricity Available, Natural Gas Available
Community & HOA
Community
- Features: Clubhouse, Curbs, Golf, Kitchen Facilities, Playground, Pool, Sidewalks, Tennis Court(s), See Remarks
- Subdivision: Meadows Blackhawk Ph 01
HOA
- Has HOA: Yes
- Services included: Common Area Maintenance, See Remarks
- HOA fee: $91 quarterly
- HOA name: Meadows at Blackhawk
Location
- Region: Pflugerville
Financial & listing details
- Price per square foot: $241/sqft
- Tax assessed value: $417,015
- Annual tax amount: $8,593
- Date on market: 3/12/2026
- Listing terms: Cash,Conventional,FHA,VA Loan
- Electric utility on property: Yes
Estimated market value
Not available
Estimated sales range
Not available
Not available
Price history
| Date | Event | Price |
|---|---|---|
| 5/5/2026 | Price change | $435,000-3.3%$241/sqft |
Source:  Unlock MLS #1877721 Report a problem Unlock MLS #1877721 Report a problem | ||
| 3/12/2026 | Listed for sale | $450,000$249/sqft |
Source: Unlock MLS #1877721 Report a problem | ||
| 9/20/2024 | Listing removed | $450,000-10%$249/sqft |
Source: Unlock MLS #5167256 Report a problem | ||
| 7/17/2024 | Listed for sale | $500,000$277/sqft |
Source: Unlock MLS #5167256 Report a problem | ||
| 12/7/2023 | Listing removed | -- |
Source: Unlock MLS #2760872 Report a problem | ||
| 11/7/2023 | Price change | $500,000-4.8%$277/sqft |
Source: Unlock MLS #2760872 Report a problem | ||
| 7/14/2023 | Listed for sale | $525,000+5.4%$291/sqft |
Source: Unlock MLS #2760872 Report a problem | ||
| 11/21/2022 | Listing removed | -- |
Source: Unlock MLS #1695049 Report a problem | ||
| 10/19/2022 | Price change | $498,000-0.2%$276/sqft |
Source: Unlock MLS #1695049 Report a problem | ||
| 8/9/2022 | Price change | $499,000-6.7%$276/sqft |
Source: Unlock MLS #1695049 Report a problem | ||
| 7/8/2022 | Listed for sale | $535,000$296/sqft |
Source: Unlock MLS #1695049 Report a problem | ||
Public tax history
| Year | Property taxes | Tax assessment |
|---|---|---|
| 2025 | -- | $385,602 +10% |
| 2024 | $6,109 +12.8% | $350,547 +10% |
| 2023 | $5,414 -5.8% | $318,679 +10% |
| 2022 | $5,750 | $289,708 +10% |
| 2021 | -- | $263,371 +10% |
| 2020 | $5,382 -1.2% | $239,428 |
| 2019 | $5,450 -0.1% | $239,428 +2.4% |
| 2018 | $5,453 | $233,793 +2.6% |
| 2017 | $5,453 +18.5% | $227,956 +7.3% |
| 2016 | $4,602 | $212,427 +5.4% |
| 2015 | $4,602 | $201,549 +10% |
| 2014 | $4,602 | $183,226 +10% |
| 2013 | -- | $166,569 +0.2% |
| 2012 | -- | $166,167 +2.3% |
| 2011 | -- | $162,368 -0.9% |
| 2010 | -- | $163,815 -10.7% |
| 2009 | -- | $183,355 +6.5% |
| 2008 | -- | $172,198 -1.3% |
| 2007 | -- | $174,503 +8.3% |
| 2006 | -- | $161,088 +1.4% |
| 2005 | -- | $158,933 -7.9% |
| 2002 | $4,190 | $172,500 |
Find assessor info on the county website
Monthly payment
Est. payment
Payment breakdown
Explore the cost of this home by adjusting the details. Changes won't be saved.Climate risks
Neighborhood: Meadows of Blackhawk
Nearby schools
Schools provided by the listing agent
- Elementary: Murchison
- Middle: Kelly Lane
- High: Hendrickson
- District: Pflugerville ISD
Source: Unlock MLS. This data may not be complete. We recommend contacting the local school district to confirm school assignments for this home.
- $401,8004 bd2 ba2.1k sqft2205 Four Hills Ct, Pflugerville, TX 78660Off Market
- $372,400-- bd2 ba2.3k sqft2201 Four Hills Ct, Pflugerville, TX 78660Off Market
- $403,3004 bd3 ba2.6k sqft20103 Canterwood Ln, Pflugerville, TX 78660Off Market
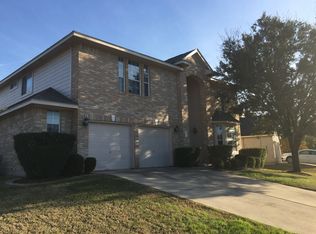
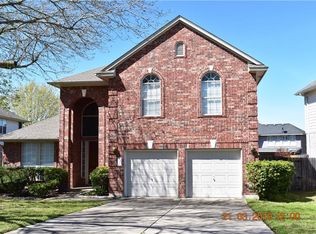
- $459,7004 bd3 ba2.6k sqft2207 Four Hills Ct, Pflugerville, TX 78660Off Market
Similar homes
- $395,0003 bd3 ba2.4k sqft17132 Bishopsgate Dr, Pflugerville, TX 78660Active
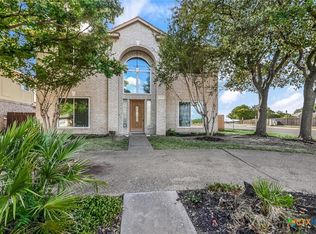
 MLS ID #625062, Mary C. Patterson, Keller Williams Realty Lone St. Central Texas MLS
 - $435,0004 bd4 ba2.5k sqft1700 Fort Grant Dr, Round Rock, TX 78665Active
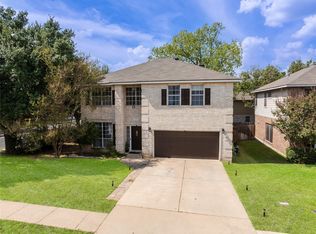
 MLS ID #1925009, David Leon Hernandez, Real Broker, LLC. Unlock MLS
 - $435,0004 bd2 ba1.9k sqft3704 Kissman Dr, Austin, TX 78728Active
 MLS ID #6684614, Wendy Papasan, Keller Williams Realty. Unlock MLS
 - $399,0004 bd3 ba2.4k sqft17810 Worley Dr, Pflugerville, TX 78660Active
 MLS ID #5414004, TU Vu, eXp Realty, LLC. Unlock MLS
 - $360,0004 bd3 ba2.3k sqft620 Catumet Dr, Pflugerville, TX 78660ActiveMLS ID #7405881, Johan Vasquez, J Brandon Realty. Unlock MLS
- $375,0004 bd2 ba1.8k sqft1501 Bedouin Ct, Round Rock, TX 78664ActiveMLS ID #3828924, Devan Dorsett, Dorsett Dye & Associates Real Estate. Unlock MLS
- $367,9004 bd2 ba1.9k sqft3804 Hidden Lake Xing, Pflugerville, TX 78660ActiveMLS ID #2841247, Dan Fitzgerald, Real Broker, LLC. Unlock MLS
- $425,0003 bd3 ba2.5k sqft3309 Winding Way, Round Rock, TX 78664ActiveMLS ID #5197822, Rebecca Deering, Kuper Sotheby's Int'l Realty. Unlock MLS
- $350,0003 bd3 ba2k sqft204 Yucca House Dr, Pflugerville, TX 78660ActiveMLS ID #7196172, Rachel Pulliam, Bramlett Partners. Unlock MLS
- $318,5003 bd2 ba1.1k sqft16308 Parkway Dr, Pflugerville, TX 78660ActiveMLS ID #1122397, Jenny Rosas, Compass RE Texas, LLC. Unlock MLS
- $354,0004 bd3 ba2.5k sqft13701 Cambourne Dr, Pflugerville, TX 78660ActiveMLS ID #2701099, Stella Ku, Allegiant Realty. Unlock MLS
- $425,0003 bd2 ba1.6k sqft8914 Sparkling Creek Dr, Austin, TX 78729ActiveMLS ID #5385472, Megan Jarrard Bradshaw, REALTY CAPITAL CITY. Unlock MLS
- $429,0003 bd2 ba1.3k sqft1509 Shenandoah Dr, Cedar Park, TX 78613ActiveMLS ID #1724925, Christina Legrand, Venture Partners R.E.. Unlock MLS
- $429,9004 bd3 ba2.3k sqft903 Creekmont Dr, Round Rock, TX 78681ActiveMLS ID #5860879, Linda Farish, Pure Realty. Unlock MLS
- $469,9004 bd3 ba2.4k sqft1702 Oakridge Dr, Round Rock, TX 78681ActiveMLS ID #7526238, Michelle Burns, eXp Realty, LLC. Unlock MLS
- $339,0003 bd2 ba1.6k sqft113 Hanstrom Dr, Hutto, TX 78634ActiveMLS ID #3223025, Maureen Rooker, RE/MAX Vision. Unlock MLS
- $470,0004 bd2 ba2.2k sqft12922 Staton Dr, Austin, TX 78727ActiveMLS ID #4324042, Natalie Kifer, Kifer Sparks Agency, LLC. Unlock MLS
- $364,9903 bd2 ba1.6k sqft119 Brazos Dr, Hutto, TX 78634ActiveMLS ID #9329873, Jessica Roy, Goodrich Realty LLC. Unlock MLS
- $480,0003 bd2 ba1.9k sqft13404 Caballero Cv, Austin, TX 78727ActiveMLS ID #6068344, Marilyn Williams, eXp Realty, LLC. Unlock MLS
- $410,0003 bd2 ba2k sqft800 Timber Trl, Cedar Park, TX 78613ActiveMLS ID #6889269, Or Yochanan, Ready Real Estate. Unlock MLS
