4 bedrooms plus a flex room, all on one level, with no HOA! This beautifully updated single-story home in Scofield Farms offers an oversized flex space ready for a second living area, game room, home gym, office or media room. The remodeled kitchen features shaker-style cabinetry, quartz countertops, tile backsplash, LED lighting, a gas range and stainless steel GE appliances. Both bathrooms were updated in 2025, including a beautifully renovated primary shower. Major improvements include energy-efficient windows and sliding doors (2025), water heater (2024), HVAC (2023), updated plumbing and electrical, new siding, and a roof replaced approximately 4–5 years ago. Skylights and bay windows fill the home with natural light, and the 2-car garage adds everyday convenience. Close to Walnut Creek Metropolitan Park, Parmer Lane, I-35 and The Domain. Move-in ready single-story living at this size is hard to find in Scofield Farms!
Active
Price cut: $10K (10/2)
$470,000
12922 Staton Dr, Austin, TX 78727
4beds
2,287sqft
Single Family Residence
Built in 1989
5,052 Square Feet Lot
$-- Zestimate®
$206/sqft
$-- HOA
What's special
New sidingQuartz countertopsTile backsplashBeautifully renovated primary showerStainless steel ge appliancesGas rangeShaker-style cabinetry
- 39 days
- 396
- 29
Zillow last checked:
Listing updated:
Listed by:
Natalie Kifer (512) 771-1963,
Kifer Sparks Agency, LLC (512) 771-1963,
Jen Sparks (512) 694-2373,
Kifer Sparks Agency
Source: Unlock MLS,MLS#: 4324042
Facts & features
Interior
Bedrooms & bathrooms
- Bedrooms: 4
- Bathrooms: 2
- Full bathrooms: 2
- Main level bedrooms: 4
Primary bedroom
- Features: Walk-in Shower
- Level: Main
Primary bathroom
- Features: Walk-in Shower
- Level: Main
Kitchen
- Features: Kitchn - Breakfast Area, Quartz Counters, Eat-in Kitchen, Open to Family Room
- Level: Main
Heating
- Central
Cooling
- Ceiling Fan(s), Central Air
Appliances
- Included: Built-In Gas Oven, Built-In Gas Range, Dishwasher, Disposal, Microwave, Plumbed For Ice Maker, Gas Water Heater
Features
- Ceiling Fan(s), Quartz Counters, Electric Dryer Hookup, Eat-in Kitchen, High Speed Internet, Multiple Living Areas, Pantry, Primary Bedroom on Main, Walk-In Closet(s), Washer Hookup
- Flooring: Tile
- Windows: Bay Window(s), ENERGY STAR Qualified Windows, Screens, Skylight(s), Vinyl Windows
- Number of fireplaces: 1
- Fireplace features: Metal, Recreation Room, Wood Burning
Interior area
- Total interior livable area: 2,287 sqft
Video & virtual tour
Property
Parking
- Total spaces: 2
- Parking features: None
- Garage spaces: 2
Accessibility
- Accessibility features: None
Features
- Levels: One
- Stories: 1
- Patio & porch: Patio
- Exterior features: None
- Pool features: None
- Fencing: Back Yard
- View description: None
- Waterfront features: None
Lot
- Size: 5,052 Square Feet
- Features: Back Yard, Curbs, Front Yard
Details
- Additional structures: None
- Parcel number: 02641812520000
- Special conditions: Standard
Construction
Type & style
- Home type: SingleFamily
- Property subtype: Single Family Residence
Materials
- Foundation: Slab
- Roof: Shingle
Condition
- Resale
- New construction: No
- Year built: 1989
Utilities & green energy
- Sewer: Public Sewer
- Water: Public
- Utilities for property: Above Ground
Community & HOA
Community
- Features: Cluster Mailbox
- Subdivision: Scofield Farms
HOA
- Has HOA: No
Location
- Region: Austin
Financial & listing details
- Price per square foot: $206/sqft
- Tax assessed value: $401,757
- Annual tax amount: $8,952
- Date on market: 9/11/2026
- Listing terms: Cash,Conventional,FHA,VA Loan
Estimated market value
Not available
Estimated sales range
Not available
Not available
Price history
| Date | Event | Price |
|---|---|---|
| 10/2/2026 | Price change | $470,000-2.1%$206/sqft |
Source:  Unlock MLS #4324042 Report a problem | ||
| 9/11/2026 | Listed for sale | $480,000-3.8%$210/sqft |
Source: Unlock MLS #4324042 Report a problem | ||
| 9/1/2025 | Listing removed | $2,000$1/sqft |
Source: Unlock MLS #1377549 Report a problem | ||
| 8/29/2025 | Listed for rent | $2,000$1/sqft |
Source: Unlock MLS #1377549 Report a problem | ||
| 8/28/2025 | Listing removed | $2,000$1/sqft |
Source: Zillow Rentals Report a problem | ||
| 8/25/2025 | Price change | $2,000-20%$1/sqft |
Source: Zillow Rentals Report a problem | ||
| 8/12/2025 | Listed for rent | $2,500$1/sqft |
Source: Zillow Rentals Report a problem | ||
| 6/30/2025 | Price change | $499,000-5%$218/sqft |
Source: Unlock MLS #2072785 Report a problem | ||
| 6/13/2025 | Listed for sale | $525,000+66.7%$230/sqft |
Source: Unlock MLS #2072785 Report a problem | ||
| 4/1/2025 | Listing removed | $2,500$1/sqft |
Source: Zillow Rentals Report a problem | ||
| 3/22/2025 | Listed for rent | $2,500$1/sqft |
Source: Zillow Rentals Report a problem | ||
| 8/27/2020 | Listing removed | $315,000$138/sqft |
Source: All City Real Estate Ltd. Co #5488176 Report a problem | ||
| 8/25/2020 | Listed for sale | $315,000$138/sqft |
Source: All City Real Estate Ltd. Co #5488176 Report a problem | ||
| 4/25/2006 | Sold | -- |
Source: Agent Provided Report a problem | ||
Public tax history
| Year | Property taxes | Tax assessment |
|---|---|---|
| 2025 | $8,952 -5.1% | $401,757 -8.9% |
| 2024 | $9,434 -0.7% | $441,228 -4.4% |
| 2023 | $9,498 -28.4% | $461,298 -22% |
| 2022 | $13,273 | $591,754 +93.5% |
| 2021 | -- | $305,785 +33% |
| 2020 | $5,146 +14.1% | $229,829 -7.9% |
| 2019 | $4,508 +18.4% | $249,498 +31.4% |
| 2018 | $3,808 | $189,941 +10% |
| 2017 | $3,808 +11.6% | $172,674 +10% |
| 2016 | $3,413 | $156,976 +1% |
| 2015 | $3,413 | $155,485 +10% |
| 2014 | $3,413 | $141,350 -2.2% |
| 2013 | -- | $144,536 -1.6% |
| 2012 | -- | $146,938 |
| 2011 | -- | $146,938 -2.1% |
| 2010 | -- | $150,073 +0.5% |
| 2009 | -- | $149,289 +0.4% |
| 2008 | -- | $148,750 +5% |
| 2007 | -- | $141,600 -0.1% |
| 2006 | -- | $141,811 +9.6% |
| 2005 | -- | $129,387 -0.2% |
| 2002 | $2,743 | $129,588 |
Find assessor info on the county website
Monthly payment
Est. payment
Payment breakdown
Explore the cost of this home by adjusting the details. Changes won't be saved.Climate risks
Neighborhood: Gracy Woods
Nearby schools
Schools provided by the listing agent
- Elementary: Parmer Lane
- Middle: Westview
- High: John B Connally
- District: Pflugerville ISD
Source: Unlock MLS. This data may not be complete. We recommend contacting the local school district to confirm school assignments for this home.


Similar homes
- $499,0004 bd3 ba2.2k sqft13425 Equestrian Cv, Austin, TX 78727Active
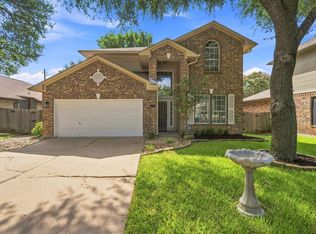
 MLS ID #4964164, Ray Mungia, Mungia Real Estate. Unlock MLS
- $452,9003 bd2 ba1.3k sqft13200 Elysian Fields Cv, Austin, TX 78727Active
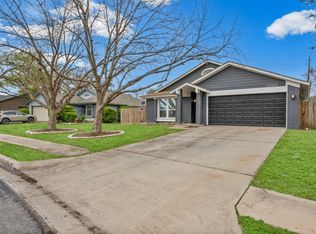 MLS ID #2915166, Omar Dyess, Pure Realty. Unlock MLS
- $540,0004 bd2 ba2k sqft2705 Harrowden Dr, Austin, TX 78727Active
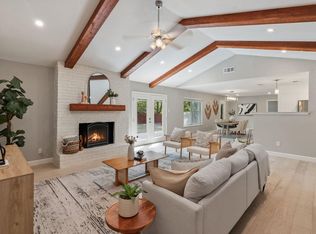 MLS ID #7526481, Hanan Lowell, Kuper Sotheby's Int'l Realty. Unlock MLS
- $499,0004 bd2 ba2.4k sqft12901 Partridge Bend Dr, Austin, TX 78729Active
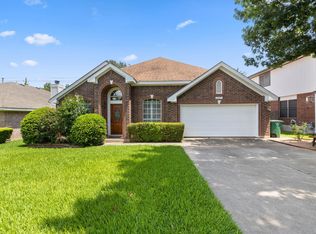 MLS ID #5521780, Kendall Campbell, Kendall Campbell, REALTORS. Unlock MLS
- $475,0003 bd2 ba1.5k sqft10901 Parkfield Dr, Austin, TX 78758ActiveMLS ID #8449743, Maria Aguirre, Keller Williams - Lake Travis. Unlock MLS
- $455,0003 bd3 ba2.2k sqft1904 Oakridge Dr, Round Rock, TX 78681ActiveMLS ID #9621819, Jonny Wells, eXp Realty, LLC. Unlock MLS
- $489,9903 bd2 ba1.6k sqft1102 Inland Grn, Austin, TX 78758ActiveMLS ID #9962930, Hannah Allen, Prime Capital Real Estate Grou. Unlock MLS
- $550,0004 bd3 ba2.1k sqft1503 Desert Quail Ln, Austin, TX 78758ActiveMLS ID #9672683, Clay Lake, Keeping It Realty. Unlock MLS
- $375,0004 bd3 ba2.6k sqft1649 Jerusalem Dr, Round Rock, TX 78664ActiveMLS ID #1133375, Hillary Smith, HOMESMITH REALTY, LLC. Unlock MLS
- $409,0003 bd2 ba1.3k sqft9404 Meadow Vale, Austin, TX 78758ActiveMLS ID #1338309, Toni Sepeda, Bramlett Partners. Unlock MLS
- $549,9004 bd2 ba2.3k sqft3604 Carla Dr, Austin, TX 78754ActiveMLS ID #8765074, Roman Lopez, Keller Williams Realty. Unlock MLS
- $475,0004 bd3 ba2.7k sqft2315 Arnie Ln, Round Rock, TX 78664ActiveMLS ID #4242066, Erin Brotherman, Epique Realty LLC. Unlock MLS
- $420,0004 bd3 ba1.8k sqft5119 Provencial Dr, Austin, TX 78724ActiveMLS ID #8152248, Bob Hachtel, Record Realty. Unlock MLS
- $375,0004 bd2 ba1.8k sqft1501 Bedouin Ct, Round Rock, TX 78664ActiveMLS ID #3828924, Devan Dorsett, Dorsett Dye & Associates Real Estate. Unlock MLS
- $349,0004 bd3 ba1.9k sqft1701 Hunters Trl, Round Rock, TX 78681ActiveMLS ID #5964219, Polly Richards, My Castle Realty. Unlock MLS
- $480,0005 bd3 ba2.3k sqft1703 Mimosa Ln, Leander, TX 78641ActiveMLS ID #5964172, Ray Mungia, Mungia Real Estate. Unlock MLS
- $499,3004 bd3 ba2.2k sqft807 Russet Valley Dr, Cedar Park, TX 78613ActiveMLS ID #9781032, Kelsey Strandemo, Compass RE Texas, LLC. Unlock MLS
- $549,9994 bd3 ba2.7k sqft1245 Lacey Oak Loop, Round Rock, TX 78681ActiveMLS ID #3834214, Pamela Jones, Austin Prime Realty. Unlock MLS
- $500,0004 bd2 ba1.6k sqft3607 Latimer Dr, Austin, TX 78732ActiveMLS ID #6236126, Tatiana Bobbitt, Bramlett Partners. Unlock MLS
- $464,9004 bd3 ba2.6k sqft1516 William Bee Dr, Leander, TX 78641ActiveMLS ID #1378922, John Martin, Keller Williams Realty. Unlock MLS
