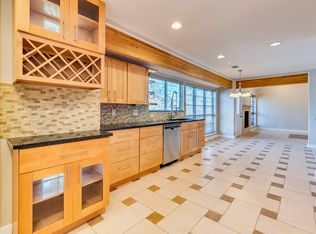
COMPLETE REMODEL in North Austin! Welcome to 1102 Inland Green, a beautifully remodeled single story home offering 3 bedrooms, 2 bathrooms, 1,632 square feet, and a spacious 2 car garage. Major updates include a new roof in 2024, all new windows in 2026, new wood plank flooring throughout, and all new stainless steel appliances. Step inside to an open and inviting floor plan featuring multiple living and dining areas, vaulted and beamed ceilings, a cozy gas fireplace, and no carpet throughout. The completely updated kitchen features new cabinets with soft close doors and drawers, stone countertops, all new stainless steel appliances, a gas range, large island, breakfast bar, pantry, and an eat in dining area that opens to the family room. The primary suite offers a walk in closet plus a separate sitting or study area. Outside, enjoy a private backyard surrounded by mature trees and peaceful greenbelt views. Located in the established Quail Creek neighborhood, this home puts you close to some of North Austin’s best shopping, dining, entertainment, and outdoor recreation. Enjoy convenient access to The Domain, Q2 Stadium, and Walnut Creek Metropolitan Park, along with plenty of nearby shopping and dining. Quick access to Hwy 183, MoPac, and I-35 makes getting around Austin easy. Completely remodeled, extensively updated, and move in ready, this North Austin home is ready for its new owners!
Active under contract
$499,990
1102 Inland Grn, Austin, TX 78758
3beds
1,632sqft
Single Family Residence
Built in 1967
8,293 Square Feet Lot
$-- Zestimate®
$306/sqft
$-- HOA
What's special
Cozy gas fireplaceCompletely updated kitchenPeaceful greenbelt viewsVaulted and beamed ceilingsStone countertopsGas rangeLarge island
- 53 days
- 357
- 49
Zillow last checked:
Listing updated:
Listed by:
Hannah Allen (214) 851-3050,
Prime Capital Real Estate Grou (214) 851-3050
Source: Unlock MLS,MLS#: 9962930
Facts & features
Interior
Bedrooms & bathrooms
- Bedrooms: 3
- Bathrooms: 2
- Full bathrooms: 2
- Main level bedrooms: 3
Primary bedroom
- Features: Sitting/Study Room, Walk-In Closet(s)
- Level: Main
Primary bathroom
- Level: Main
Dining room
- Level: Main
Kitchen
- Features: Kitchn - Breakfast Area, Open to Family Room
- Level: Main
Heating
- Central
Cooling
- Central Air
Appliances
- Included: Dishwasher, Disposal, Dryer, Exhaust Fan, Gas Range, Free-Standing Range, RNGHD, Stainless Steel Appliance(s), Washer
Features
- Breakfast Bar, Ceiling Fan(s), Beamed Ceilings, Vaulted Ceiling(s), Stone Counters, Double Vanity, Gas Dryer Hookup, Eat-in Kitchen, Entrance Foyer, Kitchen Island, Multiple Dining Areas, Multiple Living Areas, Open Floorplan, Pantry, Primary Bedroom on Main, Recessed Lighting, Walk-In Closet(s), Washer Hookup
- Flooring: No Carpet, Tile, Vinyl
- Windows: Shutters
- Number of fireplaces: 1
- Fireplace features: Family Room, Gas
Interior area
- Total interior livable area: 1,632 sqft
Property
Parking
- Total spaces: 2
- Parking features: Attached, Driveway, Garage
- Attached garage spaces: 2
Accessibility
- Accessibility features: None
Features
- Levels: One
- Stories: 1
- Patio & porch: Covered, Rear Porch
- Exterior features: Gutters Partial, Private Yard
- Pool features: None
- Spa features: None
- Fencing: Back Yard, Fenced, Privacy, Wood
- Has view: Yes
- View description: Park/Greenbelt, Trees/Woods
- Waterfront features: None
Lot
- Size: 8,293 Square Feet
- Features: Back to Park/Greenbelt, Back Yard, Curbs, Few Trees, Front Yard, Trees-Large (Over 40 Ft), Trees-Medium (20 Ft - 40 Ft), Views
Details
- Additional structures: None
- Parcel number: 02411405020000
- Special conditions: Standard
Construction
Type & style
- Home type: SingleFamily
- Property subtype: Single Family Residence
Materials
- Foundation: Slab
- Roof: Composition, Shingle
Condition
- Resale
- New construction: No
- Year built: 1967
Utilities & green energy
- Sewer: Public Sewer
- Water: Public
- Utilities for property: Electricity Available, Natural Gas Available, Sewer Available, Water Available
Community & HOA
Community
- Features: Curbs, Golf, Park
- Subdivision: Quail Creek Sec 01
HOA
- Has HOA: No
Location
- Region: Austin
Financial & listing details
- Price per square foot: $306/sqft
- Tax assessed value: $347,535
- Annual tax amount: $7,579
- Date on market: 8/14/2026
- Listing terms: Cash,Conventional,FHA,VA Loan
- Electric utility on property: Yes
Estimated market value
Not available
Estimated sales range
Not available
Not available
Price history
| Date | Event | Price |
|---|---|---|
| 9/28/2026 | Contingent | $499,990$306/sqft |
Source:  Unlock MLS #9962930 Report a problem Unlock MLS #9962930 Report a problem | ||
| 8/14/2026 | Listed for sale | $499,990+290.9%$306/sqft |
Source: Unlock MLS #9962930 Report a problem | ||
| 6/20/2012 | Listing removed | $1,275$1/sqft |
Source: SPT & Co. Realty #9942148 Report a problem | ||
| 6/16/2012 | Listed for rent | $1,275$1/sqft |
Source: SPT & Co. Realty #9942148 Report a problem | ||
| 6/1/2012 | Listing removed | $127,900$78/sqft |
Source: Sky Realty Inc #7540387 Report a problem | ||
| 3/9/2012 | Pending sale | $127,900$78/sqft |
Source: Sky Realty Inc #7540387 Report a problem | ||
| 3/2/2012 | Listed for sale | $127,900$78/sqft |
Source: Sky Realty Inc #7540387 Report a problem | ||
Public tax history
| Year | Property taxes | Tax assessment |
|---|---|---|
| 2025 | $7,112 -6.4% | $347,535 -9.4% |
| 2024 | $7,601 -7.9% | $383,513 -15.9% |
| 2023 | $8,251 +4.9% | $456,032 -2.7% |
| 2022 | $7,864 | $468,469 +35.8% |
| 2021 | -- | $344,854 +17.6% |
| 2020 | $6,531 +3.8% | $293,328 |
| 2019 | $6,292 +18.3% | $293,328 +12.9% |
| 2018 | $5,319 | $259,793 +8.1% |
| 2017 | $5,319 +25.3% | $240,241 +6.9% |
| 2016 | $4,246 | $224,752 +14.9% |
| 2015 | $4,246 | $195,577 +9.6% |
| 2014 | $4,246 | $178,416 +40.2% |
| 2013 | -- | $127,283 |
| 2012 | -- | $127,283 |
| 2011 | -- | $127,283 -20% |
| 2010 | -- | $159,177 +6.5% |
| 2009 | -- | $149,443 +10% |
| 2008 | -- | $135,857 +10% |
| 2007 | -- | $123,506 +3.6% |
| 2006 | -- | $119,222 +10% |
| 2005 | -- | $108,384 -14% |
| 2002 | $2,809 | $126,014 |
Find assessor info on the county website
Monthly payment
Est. payment
Payment breakdown
Explore the cost of this home by adjusting the details. Changes won't be saved.Climate risks
Neighborhood: North Austin
Nearby schools
Schools provided by the listing agent
- Elementary: Wooldridge
- Middle: Burnet (Austin ISD)
- High: Navarro Early College
- District: Austin ISD
Source: Unlock MLS. This data may not be complete. We recommend contacting the local school district to confirm school assignments for this home.
Similar homes
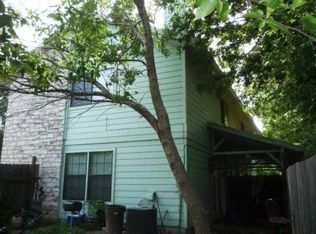
- $480,0004 bd2 ba1.4k sqft9204 Collinfield Dr, Austin, TX 78758Active
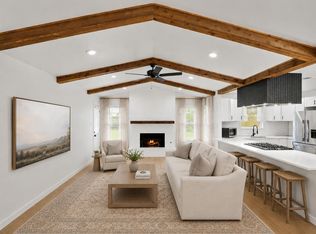
 MLS ID #2519350, Daphne Santa-Maria Quay, eXp Realty, LLC. Unlock MLS
 - $530,0004 bd2 ba1.7k sqft9202 Hunters Trce, Austin, TX 78758Active
 MLS ID #8063104, Margaret Jolly, Bramlett Partners. Unlock MLS
 - $488,5003 bd2 ba1.4k sqft911 Cripple Creek Dr, Austin, TX 78758Active
 MLS ID #2634138, David Brooks, Team West Real Estate LLC. Unlock MLS
 - $494,0003 bd2 ba1.6k sqft10219 W Rutland Vlg, Austin, TX 78758Active
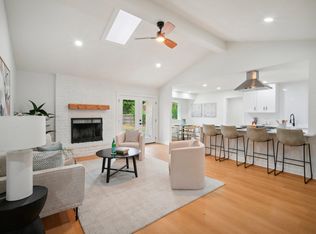 MLS ID #7390382, Michael Ramos, Momentum Realty. Unlock MLS
 - $409,0003 bd2 ba1.3k sqft9404 Meadow Vale, Austin, TX 78758ActiveMLS ID #1338309, Toni Sepeda, Bramlett Partners. Unlock MLS
- $550,0004 bd3 ba2.1k sqft1503 Desert Quail Ln, Austin, TX 78758ActiveMLS ID #9672683, Clay Lake, Keeping It Realty. Unlock MLS
- $409,9973 bd2 ba1.3k sqft8401 Staunton Dr, Austin, TX 78758ActiveMLS ID #7300586, Faith Shaw, Haven & Stone LLC. Unlock MLS
- $549,9004 bd3 ba2.2k sqft10101 Parkfield Dr, Austin, TX 78758ActiveMLS ID #3010990, Ellen Burns, Coldwell Banker Realty. Unlock MLS
- $449,0003 bd2 ba1.2k sqft8508 Contour Dr, Austin, TX 78757ActiveMLS ID #8847173, Will Mackintosh, Bramlett Partners. Unlock MLS
- $414,9004 bd3 ba2k sqft1017 CRIPPLE CREEK DR, Austin, TX 78758For Sale
 MLS ID #2001160, Justin Brickman TREC #771658, Real Broker, LLC. LERA MLS
 - $525,0004 bd2 ba1.5k sqft5003 Timber Wolf Cir, Austin, TX 78727ActiveMLS ID #3941615, Joi Jones, Christies Intl Real Estate Lone Star. Unlock MLS
- $599,0003 bd2 ba1.2k sqft2004 Teakwood Dr, Austin, TX 78757ActiveMLS ID #3932177, Christina Sok, KW-Austin Portfolio Real Estate. Unlock MLS
- $425,0004 bd2 ba1.5k sqft9847 Childress Dr, Austin, TX 78753ActiveMLS ID #2967541, Joshua Cole, Keller Williams Realty. Unlock MLS
- $579,0004 bd2 ba1.3k sqft3101 Steck Ave, Austin, TX 78757ActiveMLS ID #1511637, Russ Cullum, Serhant Texas, LLC. Unlock MLS
- $560,0004 bd2 ba2k sqft2705 Harrowden Dr, Austin, TX 78727ActiveMLS ID #7526481, Hanan Lowell, Kuper Sotheby's Int'l Realty. Unlock MLS
- $445,0003 bd2 ba1.4k sqft3906 Tattershall Ln, Austin, TX 78727ActiveMLS ID #3963971, Gabe Recio, Redfin Corporation. Unlock MLS
- $559,9003 bd3 ba1.7k sqft12935 Pegasus St, Austin, TX 78727ActiveMLS ID #3059733, Pennie MacLean, Keller Williams Memorial. Unlock MLS
- $465,0003 bd2 ba1.2k sqft4710 Russet Hill Dr, Austin, TX 78723ActiveMLS ID #9824323, Kory Moye, New Home Realty. Unlock MLS
- $470,0004 bd2 ba2.2k sqft12922 Staton Dr, Austin, TX 78727ActiveMLS ID #4324042, Natalie Kifer, Kifer Sparks Agency, LLC. Unlock MLS
- $549,0003 bd2 ba1.3k sqft1308 Broadmoor Dr, Austin, TX 78723ActiveMLS ID #3368349, Robert Barbieri, DDFW Realty. Unlock MLS
