Fully renovated 4-bedroom, 2-bath home in Windsor Park, just minutes from Mueller. The kitchen is the heart of the house: an oversized waterfall-edge quartz island, custom cabinetry, designer finishes, and new stainless appliances that stay with the home. Both bathrooms are completely redone, and the big-ticket items are already handled: new roof, new windows, new flooring throughout, and fresh paint inside and out. A flexible bonus room works as an office, gym, playroom, or studio. Outside, mature shade trees, low-water, low-maintenance landscaping, and a custom cedar address planter give it warm curb appeal. Close to the Mueller Farmers Market, Mueller Lake Park, and neighborhood favorites like Hank's and Little Deli & Pizzeria, with downtown a short drive away. Truly move-in ready, with nothing left to do. Schedule your private showing today!
For sale
Price cut: $22.9K (10/18)
$577,000
1607 WHELESS LN, Austin, TX 78723
4beds
1,777sqft
Single Family Residence
Built in 1966
8,450 Square Feet Lot
$563,600 Zestimate®
$325/sqft
$-- HOA
What's special
Designer finishesNew windowsNew flooring throughoutLow-water low-maintenance landscapingOversized waterfall-edge quartz islandWarm curb appealMature shade trees
- 38 days
- 731
- 83
Zillow last checked:
Listing updated:
Listed by:
Natasha Diaz TREC #673489 (210) 445-7956,
Barlowe Daly Realty
Source: LERA MLS,MLS#: 2016062
Facts & features
Interior
Bedrooms & bathrooms
- Bedrooms: 4
- Bathrooms: 2
- Full bathrooms: 2
Primary bedroom
- Features: Walk-In Closet(s), Ceiling Fan(s)
- Area: 234
- Dimensions: 18 x 13
Bedroom 2
- Area: 132
- Dimensions: 12 x 11
Bedroom 3
- Area: 121
- Dimensions: 11 x 11
Bedroom 4
- Area: 110
- Dimensions: 10 x 11
Primary bathroom
- Features: Shower Only, Single Vanity
- Area: 56
- Dimensions: 7 x 8
Dining room
- Area: 156
- Dimensions: 13 x 12
Kitchen
- Area: 156
- Dimensions: 12 x 13
Living room
- Area: 225
- Dimensions: 15 x 15
Heating
- Central, Electric
Cooling
- Central Air
Appliances
- Included: Self Cleaning Oven, Range, Dishwasher
- Laundry: In Garage, Washer Hookup, Dryer Connection
Features
- One Living Area, Liv/Din Combo, Kitchen Island, All Bedrooms Downstairs, Ceiling Fan(s)
- Flooring: Ceramic Tile, Laminate
- Has basement: No
- Has fireplace: No
- Fireplace features: Not Applicable
Interior area
- Total interior livable area: 1,777 sqft
Property
Parking
- Total spaces: 1
- Parking features: One Car Garage
- Garage spaces: 1
Features
- Levels: One
- Stories: 1
- Pool features: None
- Fencing: Privacy
Lot
- Size: 8,450 Square Feet
Details
- Parcel number: 225794
Construction
Type & style
- Home type: SingleFamily
- Property subtype: Single Family Residence
Materials
- Masonry/Steel
- Foundation: Slab
- Roof: Composition
Condition
- Pre-Owned
- New construction: No
- Year built: 1966
Utilities & green energy
- Electric: Austin Enrgy
- Sewer: City, Sewer System
- Water: City, Water System
Community & HOA
Community
- Features: None
- Subdivision: Colonial Hills
Location
- Region: Austin
Financial & listing details
- Price per square foot: $325/sqft
- Tax assessed value: $418,944
- Annual tax amount: $8,573
- Price range: $577K - $577K
- Date on market: 9/11/2026
- Cumulative days on market: 39 days
- Listing terms: Conventional,FHA,VA Loan,Cash
Estimated market value
$563,600
$535,000 - $592,000
$2,640/mo
Price history
| Date | Event | Price |
|---|---|---|
| 10/18/2026 | Price change | $577,000-3.8%$325/sqft |
Source:  LERA MLS #2016062 Report a problem | ||
| 10/12/2026 | Price change | $599,900-4%$338/sqft |
Source: LERA MLS #2016062 Report a problem | ||
| 10/1/2026 | Price change | $625,000-1.6%$352/sqft |
Source: LERA MLS #2016062 Report a problem | ||
| 9/22/2026 | Price change | $634,900-2.3%$357/sqft |
Source: LERA MLS #2016062 Report a problem | ||
| 9/11/2026 | Listed for sale | $649,900+333.3%$366/sqft |
Source: LERA MLS #2016062 Report a problem | ||
| 7/14/2020 | Listing removed | $1,750$1/sqft |
Source: All City Real Estate Ltd. Co #2850020 Report a problem | ||
| 7/9/2020 | Listed for rent | $1,750$1/sqft |
Source: All City Real Estate Ltd. Co #2850020 Report a problem | ||
| 3/11/2008 | Listing removed | $150,000$84/sqft |
Source: Visual Tour #2117523 Report a problem | ||
| 2/19/2008 | Listed for sale | $150,000$84/sqft |
Source: Visual Tour #2117523 Report a problem | ||
Public tax history
| Year | Property taxes | Tax assessment |
|---|---|---|
| 2025 | -- | $418,944 -9.6% |
| 2024 | $9,181 +13.8% | $463,279 +3.9% |
| 2023 | $8,070 -16.8% | $446,055 -22% |
| 2022 | $9,697 | $571,670 +48.5% |
| 2021 | -- | $385,000 +23.8% |
| 2020 | $6,925 +2.9% | $311,000 -8.5% |
| 2019 | $6,728 +12.6% | $339,753 +12.5% |
| 2018 | $5,975 | $302,031 +11.9% |
| 2017 | $5,975 +30.7% | $269,884 +6.6% |
| 2016 | $4,572 | $253,127 +9.6% |
| 2015 | $4,572 | $230,941 +20.2% |
| 2014 | $4,572 | $192,102 +42.3% |
| 2013 | -- | $135,000 |
| 2012 | -- | $135,000 |
| 2011 | -- | $135,000 |
| 2010 | -- | $135,000 |
| 2009 | -- | $135,000 +8% |
| 2008 | -- | $125,000 +4.2% |
| 2007 | -- | $120,000 -21.5% |
| 2006 | -- | $152,921 +4.7% |
| 2005 | -- | $146,105 |
Find assessor info on the county website
Monthly payment
Est. payment
Payment breakdown
Explore the cost of this home by adjusting the details. Changes won't be saved.Climate risks
Neighborhood: Windsor Park
Nearby schools
Schools provided by the listing agent
- District: Austin I.S.D.
Source: LERA MLS. This data may not be complete. We recommend contacting the local school district to confirm school assignments for this home.


Similar homes
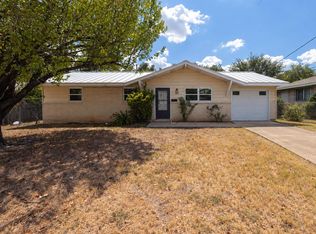
- $525,0004 bd2 ba1.9k sqft7304 Hartnell Dr, Austin, TX 78723Active

 MLS ID #6710497, Eduardo Duran, Realty of America, LLC. Unlock MLS
- $499,9004 bd2 ba2.1k sqft3100 Lynridge Dr, Austin, TX 78723Active
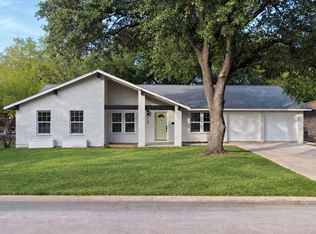 MLS ID #8624488, Jared West, Team West Real Estate LLC. Unlock MLS
- $549,9004 bd2 ba2.3k sqft3604 Carla Dr, Austin, TX 78754Active
 MLS ID #8765074, Roman Lopez, Keller Williams Realty. Unlock MLS
- $550,0004 bd3 ba2.1k sqft1503 Desert Quail Ln, Austin, TX 78758Active
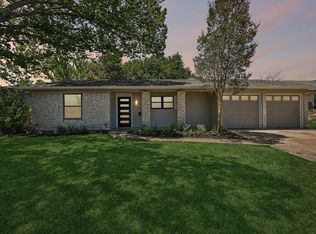 MLS ID #9672683, Clay Lake, Keeping It Realty. Unlock MLS
- $525,0003 bd2 ba1.4k sqft1801 Belford Dr, Austin, TX 78757ActiveMLS ID #5586720, Laurie Mills, Compass RE Texas, LLC. Unlock MLS
- $540,0004 bd2 ba2k sqft2705 Harrowden Dr, Austin, TX 78727ActiveMLS ID #7526481, Hanan Lowell, Kuper Sotheby's Int'l Realty. Unlock MLS
- $599,0003 bd2 ba1.2k sqft2004 Teakwood Dr, Austin, TX 78757ActiveMLS ID #3932177, Christina Sok, KW-Austin Portfolio Real Estate. Unlock MLS
- $595,0004 bd2 ba1.8k sqft3802 Hawkshead Dr, Austin, TX 78727ActiveMLS ID #6703538, Jacqui Washington, JBGoodwin REALTORS NW. Unlock MLS
- $468,0004 bd2 ba1.5k sqft1415 Mearns Meadow Blvd, Austin, TX 78758ActiveMLS ID #1383452, Britt Heffernan, Brodsky Properties. Unlock MLS
- $599,9004 bd2 ba1.6k sqft3907 Skipton Dr, Austin, TX 78727ActiveMLS ID #2508438, Edward Flores, Twelve Rivers Realty. Unlock MLS
- $430,0003 bd2 ba1.3k sqft5605 Overbrook Dr, Austin, TX 78723ActiveMLS ID #1508403, Sumina Bhatti, Compass RE Texas, LLC. Unlock MLS
- $500,0003 bd2 ba1.7k sqft11704 Indianhead Dr, Austin, TX 78753ActiveMLS ID #3172886, Crystal Weigle, eXp Realty LLC. Unlock MLS
- $550,0003 bd3 ba1.7k sqft12217 Antoinette Pl, Austin, TX 78727ActiveMLS ID #8457381, Adrienne Weber, Berkshire Hathaway TX Realty. Unlock MLS
- $549,7004 bd2 ba1.9k sqft12332 Deerbrook Trl, Austin, TX 78750ActiveMLS ID #5646237, Kelsey Strandemo, Compass RE Texas, LLC. Unlock MLS
- $559,9003 bd3 ba1.7k sqft12935 Pegasus St, Austin, TX 78727ActiveMLS ID #3059733, Pennie MacLean, Keller Williams Memorial. Unlock MLS
- $449,0004 bd2 ba1.5k sqft1700 Colony Creek Dr, Austin, TX 78758ActiveMLS ID #8275828, Sarah Sutfin, Compass RE Texas, LLC. Unlock MLS
- $699,5004 bd3 ba2.1k sqft8102 Burrell Dr, Austin, TX 78757ActiveMLS ID #1977281, Isaiah Tibbs, Allure Real Estate. Unlock MLS
- $515,0003 bd2 ba1.4k sqft3415 Amalfi Cv, Austin, TX 78759ActiveMLS ID #1871223, Tanya Chappell, eXp Realty, LLC. Unlock MLS
- $525,0004 bd2 ba1.5k sqft5003 Timber Wolf Cir, Austin, TX 78727ActiveMLS ID #3941615, Joi Jones, Christies Intl Real Estate Lone Star. Unlock MLS
- $425,0004 bd2 ba1.5k sqft9847 Childress Dr, Austin, TX 78753ActiveMLS ID #2967541, Joshua Cole, Keller Williams Realty. Unlock MLS
