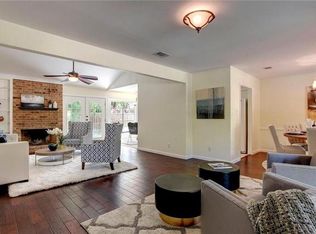
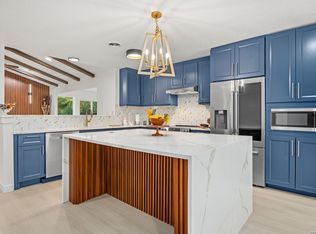
Priced to sell! You're going to love this 4 bedrooms in the main house, offering comfort, style, and functionality. Fresh interior and exterior paint, low-maintenance vinyl plank flooring throughout, recessed lighting, custom fixtures, beam ceilings, and ceiling fans create a warm, modern feel. Dual-pane windows, upgraded weather sealing, and Level 3 attic insulation enhance energy efficiency. The home features two spacious living areas, perfect for entertaining or relaxing, centered around a cozy gas fireplace. The updated kitchen includes stainless steel appliances, granite countertops, a center island, custom backsplash, and ample cabinet space. Both bathrooms have been tastefully updated with modern vanities and finishes. A large laundry room adds everyday convenience. Step outside to a private backyard retreat with an extended patio, low-maintenance turf, and multiple spaces to lounge or entertain under mature oak trees. Custom concrete work adds to the home’s appeal. A standout feature is the approx. 200 sq ft detached ADU with its own heating and air conditioning—ideal for a home office, 5th bedroom, guest suite, or flex space. Additional updates include a new Premium AC (May 2025), new garage doors, a roof replaced in 2017, and a lifetime foundation warranty for added peace of mind. Conveniently located just minutes from downtown Austin and University Hills, this move-in-ready home offers easy access to dining, entertainment, and major employers.
Active
Price cut: $25K (10/14)
$499,900
3100 Lynridge Dr, Austin, TX 78723
4beds
2,111sqft
Single Family Residence
Built in 1970
9,683 Square Feet Lot
$500,700 Zestimate®
$237/sqft
$-- HOA
What's special
Cozy gas fireplaceExtended patioPrivate backyard retreatRecessed lightingNew garage doorsStainless steel appliancesLow-maintenance turf
- 186 days
- 673
- 67
Zillow last checked:
Listing updated:
Listed by:
Jared West (512) 296-0669,
Team West Real Estate LLC (512) 296-0669
Source: Unlock MLS,MLS#: 8624488
Facts & features
Interior
Bedrooms & bathrooms
- Bedrooms: 4
- Bathrooms: 2
- Full bathrooms: 2
- Main level bedrooms: 4
Heating
- Central, Natural Gas
Cooling
- Central Air
Appliances
- Included: Dishwasher, Disposal, Dryer, ENERGY STAR Qualified Appliances, Exhaust Fan, Gas Cooktop, Gas Range, Microwave, Range, Free-Standing Range, Refrigerator, Stainless Steel Appliance(s), Washer, Washer/Dryer, Gas Water Heater
Features
- Ceiling Fan(s), Beamed Ceilings, High Ceilings, Vaulted Ceiling(s), Stone Counters, Kitchen Island, Open Floorplan, Primary Bedroom on Main
- Flooring: Carpet, Laminate, Tile
- Windows: Double Pane Windows
- Number of fireplaces: 1
- Fireplace features: Family Room, Living Room, Masonry, Raised Hearth
Interior area
- Total interior livable area: 2,111 sqft
Video & virtual tour
Property
Parking
- Total spaces: 2
- Parking features: Attached, Driveway, Garage
- Attached garage spaces: 2
Accessibility
- Accessibility features: None
Features
- Levels: One
- Stories: 1
- Patio & porch: Deck, Patio, Porch
- Exterior features: Private Yard
- Pool features: None
- Spa features: None
- Fencing: Fenced, Wood
- View description: None
- Waterfront features: None
Lot
- Size: 9,683 Square Feet
- Features: Trees-Large (Over 40 Ft), Trees-Moderate
Details
- Additional structures: Outbuilding
- Parcel number: 02252508100000
- Special conditions: Standard
Construction
Type & style
- Home type: SingleFamily
- Property subtype: Single Family Residence
Materials
- Foundation: Slab
- Roof: Composition, Shingle
Condition
- Resale
- New construction: No
- Year built: 1970
Utilities & green energy
- Sewer: Public Sewer
- Water: Public
- Utilities for property: Electricity Available
Community & HOA
Community
- Features: None
- Subdivision: Vintage Hills Sec 04
HOA
- Has HOA: No
Location
- Region: Austin
Financial & listing details
- Price per square foot: $237/sqft
- Tax assessed value: $492,060
- Annual tax amount: $10,069
- Date on market: 4/11/2026
- Listing terms: Cash,Conventional,FHA,VA Loan
- Electric utility on property: Yes
Estimated market value
$500,700
$476,000 - $526,000
$2,427/mo
Price history
| Date | Event | Price |
|---|---|---|
| 10/14/2026 | Price change | $499,900-4.8%$237/sqft |
Source:  Unlock MLS #8624488 Report a problem Unlock MLS #8624488 Report a problem | ||
| 9/18/2026 | Price change | $524,900-0.8%$249/sqft |
Source: Unlock MLS #8624488 Report a problem | ||
| 8/26/2026 | Price change | $529,000-1.9%$251/sqft |
Source: Unlock MLS #8624488 Report a problem | ||
| 7/27/2026 | Price change | $539,000-4.3%$255/sqft |
Source: Unlock MLS #8624488 Report a problem | ||
| 7/26/2026 | Price change | $563,4900%$267/sqft |
Source: Unlock MLS #8624488 Report a problem | ||
| 7/22/2026 | Price change | $563,500-0.1%$267/sqft |
Source: Unlock MLS #8624488 Report a problem | ||
| 7/17/2026 | Price change | $564,000-0.9%$267/sqft |
Source: Unlock MLS #8624488 Report a problem | ||
| 7/7/2026 | Price change | $569,000-1%$270/sqft |
Source: Unlock MLS #8624488 Report a problem | ||
| 6/7/2026 | Price change | $574,900-2.4%$272/sqft |
Source: Unlock MLS #8624488 Report a problem | ||
| 5/15/2026 | Price change | $589,000-1.7%$279/sqft |
Source: Unlock MLS #8624488 Report a problem | ||
| 4/11/2026 | Listed for sale | $599,000+50.1%$284/sqft |
Source: Unlock MLS #8624488 Report a problem | ||
| 2/15/2018 | Sold | -- |
Source: Agent Provided Report a problem | ||
| 12/29/2017 | Pending sale | $399,000$189/sqft |
Source: Austin SW #1610369 Report a problem | ||
| 12/1/2017 | Price change | $399,000-1.5%$189/sqft |
Source: Austin SW #1610369 Report a problem | ||
| 11/27/2017 | Price change | $405,000-2.4%$192/sqft |
Source: Austin SW #1610369 Report a problem | ||
| 11/2/2017 | Price change | $415,000-1.2%$197/sqft |
Source: Austin SW #1610369 Report a problem | ||
| 10/10/2017 | Price change | $420,000-4.5%$199/sqft |
Source: Austin SW #1610369 Report a problem | ||
| 9/22/2017 | Price change | $440,000-2.2%$208/sqft |
Source: Austin SW #1610369 Report a problem | ||
| 9/11/2017 | Price change | $450,000-2.2%$213/sqft |
Source: Austin SW #1610369 Report a problem | ||
| 9/1/2017 | Listed for sale | $460,000$218/sqft |
Source: Keller Williams Realty #1610369 Report a problem | ||
Public tax history
| Year | Property taxes | Tax assessment |
|---|---|---|
| 2025 | $7,768 -12% | $492,060 -9.7% |
| 2024 | $8,831 +19.5% | $545,000 +8.2% |
| 2023 | $7,392 -5.7% | $503,766 +10% |
| 2022 | $7,835 | $457,969 +10% |
| 2021 | -- | $416,335 +7.6% |
| 2020 | $7,755 +3.7% | $387,000 |
| 2019 | $7,476 +36.6% | $387,000 -1.6% |
| 2018 | $5,475 | $393,097 +41.7% |
| 2017 | $5,475 +14.6% | $277,361 +10% |
| 2016 | $4,776 | $252,146 +10% |
| 2015 | $4,776 | $229,224 +4.5% |
| 2014 | $4,776 | $219,352 +10% |
| 2013 | -- | $199,411 +10% |
| 2012 | -- | $181,283 +6.2% |
| 2011 | -- | $170,667 -7.3% |
| 2010 | -- | $184,178 +8.4% |
| 2009 | -- | $169,835 +10% |
| 2008 | -- | $154,395 +10% |
| 2007 | -- | $140,359 +10% |
| 2006 | -- | $127,599 -6.7% |
| 2005 | -- | $136,827 +11.1% |
| 2002 | $2,740 | $123,155 |
Find assessor info on the county website
Monthly payment
Est. payment
Payment breakdown
Explore the cost of this home by adjusting the details. Changes won't be saved.Climate risks
Neighborhood: University Hills
Nearby schools
Schools provided by the listing agent
- Elementary: Andrews
- Middle: Webb
- High: Lyndon B Johnson (Austin ISD)
- District: Austin ISD
Source: Unlock MLS. This data may not be complete. We recommend contacting the local school district to confirm school assignments for this home.
Similar homes
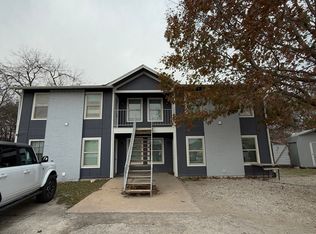
- $595,0004 bd3 ba2k sqft7007 Fred Morse Dr, Austin, TX 78723Active
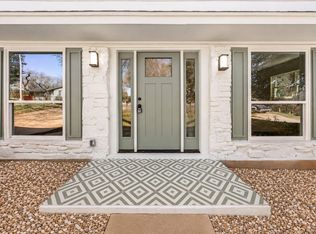
 MLS ID #6890396, Chris Tinnell, Compass RE Texas, LLC. Unlock MLS
 - $425,0004 bd2 ba1.3k sqft6810 Langston Dr, Austin, TX 78723Active
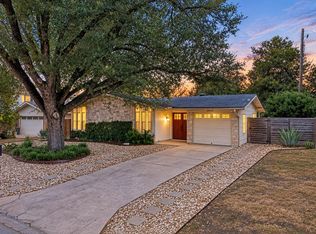 MLS ID #4863347, Kelvin Glover, Compass RE Texas, LLC. Unlock MLS
 - $489,0003 bd2 ba1.7k sqft4709 York Hill Dr, Austin, TX 78723Active
 MLS ID #1593388, Pirie Humphries, KW-Austin Portfolio Real Estate. Unlock MLS
 - $599,9004 bd2 ba1.7k sqft1607 WHELESS LN, Austin, TX 78723For Sale
 MLS ID #2016062, Natasha Diaz TREC #673489, Barlowe Daly Realty. LERA MLS
 - $515,0004 bd3 ba2.1k sqft8300 Grayledge Dr, Austin, TX 78753ActiveMLS ID #5727896, Nanette Labastida, Compass RE Texas, LLC. Unlock MLS
- $549,9004 bd2 ba2.3k sqft3604 Carla Dr, Austin, TX 78754ActiveMLS ID #8765074, Roman Lopez, Keller Williams Realty. Unlock MLS
- $515,0004 bd2 ba1.7k sqft11603 Eubank Dr, Austin, TX 78758ActiveMLS ID #7425966, Lindey Hixson, eXp Realty, LLC. Unlock MLS
- $430,0003 bd2 ba1.3k sqft5605 Overbrook Dr, Austin, TX 78723ActiveMLS ID #1508403, Sumina Bhatti, Compass RE Texas, LLC. Unlock MLS
- $615,0003 bd2 ba1.8k sqft1317 Cloverleaf Dr, Austin, TX 78723ActiveMLS ID #8218237, Cesar Laboy, Domum Realty Inc. Unlock MLS
- $465,0004 bd2 ba1.7k sqft10109 Woodstock Dr, Austin, TX 78753ActiveMLS ID #7013518, Jennie Glasscock, Keller Williams Realty. Unlock MLS
- $449,0004 bd4 ba1.8k sqft1100 Neans Dr, Austin, TX 78758ActiveMLS ID #8513140, Kevin Vecchio, eXp Realty, LLC. Unlock MLS
- $525,0003 bd2 ba1.4k sqft1801 Belford Dr, Austin, TX 78757ActiveMLS ID #5586720, Laurie Mills, Compass RE Texas, LLC. Unlock MLS
- $540,0004 bd2 ba2k sqft2705 Harrowden Dr, Austin, TX 78727ActiveMLS ID #7526481, Hanan Lowell, Kuper Sotheby's Int'l Realty. Unlock MLS
- $420,0004 bd3 ba1.8k sqft5119 Provencial Dr, Austin, TX 78724ActiveMLS ID #8152248, Bob Hachtel, Record Realty. Unlock MLS
- $392,5003 bd2 ba1.2k sqft7300 Lazy Creek Dr, Austin, TX 78724ActiveMLS ID #2675431, Ryan Childress, Pure Realty. Unlock MLS
- $478,0003 bd2 ba1.7k sqft12501 Preece Dr, Austin, TX 78729ActiveMLS ID #9190479, Lori Davis, Keller Williams - Lake Travis. Unlock MLS
- $449,0003 bd2 ba1.6k sqft1515 Mearns Meadow Blvd, Austin, TX 78758ActiveMLS ID #8300733, Cynthia Riley, Rocket Science Realty LLC. Unlock MLS
- $425,0004 bd2 ba1.5k sqft9847 Childress Dr, Austin, TX 78753ActiveMLS ID #2967541, Joshua Cole, Keller Williams Realty. Unlock MLS
- $389,9003 bd2 ba1.2k sqft5405 Rusk Ct, Austin, TX 78723ActiveMLS ID #4201444, Marianne Rodriguez, Compass RE Texas, LLC. Unlock MLS
- $467,0004 bd3 ba1.7k sqft4001 Burr Oak Ln, Austin, TX 78727ActiveMLS ID #9277209, Heather Brown, RE/MAX Fine Properties. Unlock MLS
