Welcome to the Belford Residence, a stylishly remodeled one-story home tucked into the quaint and established Wooten neighborhood, set on a beautiful tree-lined street with a classic curb appeal, mature shade trees, and an attached 2-car garage. Thoughtfully updated throughout, this 3-bedroom, 2-bath home sits on a generous .19-acre lot and offers a warm, functional floor plan designed for everyday comfort, easy entertaining, and effortless indoor-outdoor living. Inside, the home is flooded with natural light and features an open living, dining, and kitchen layout with wide-plank flooring, fresh neutral walls, recessed lighting, modern ceiling fans, and a striking black-painted brick fireplace that anchors the main living area with character and charm. The dining area opens directly to the backyard through sliding glass doors, creating a seamless connection to the oversized yard and making it easy to host, relax, or enjoy quiet evenings at home. The remodeled kitchen brings a fresh, stylish feel with crisp white upper cabinetry, rich navy lower cabinets, butcher-block style countertops, modern hardware, stainless steel appliances, a statement black vent hood, gas range, marble-look backsplash, and a spacious layout with bar seating and additional built-in storage. The primary suite is comfortable and inviting, with large windows, soft natural light, and a clean, modern feel, while the bathrooms have been tastefully updated with contemporary vanities, black fixtures, stylish mirrors, subway tile, hexagon tile accents, and a walk-in shower with a black-framed glass enclosure. The secondary bedrooms offer flexibility for guests, a home office, nursery, or creative space, making the home practical for a variety of lifestyles. Outside, the expansive backyard offers endless potential with plenty of room to entertain, garden, play, add a pool, or create a private outdoor retreat. Furniture conveyed with the purchase. Contact the agent for details or lender incentives.
Active
Price cut: $20.1K (6/25)
$564,900
1801 Belford Dr, Austin, TX 78757
3beds
1,470sqft
:
Get pre-qualified$3,931/mo
Single Family Residence
Built in 1962
8,559 Square Feet Lot
$549,400 Zestimate®
$384/sqft
$-- HOA
What's special
Modern hardwareClean modern feelModern ceiling fansStylish mirrorsContemporary vanitiesStylishly remodeled one-story homePrivate outdoor retreat
- 69 days |
- 1,149 |
- 67 |
Zillow last checked:
Listing updated:
Listed by:
Darsh Parikh (512) 593-3138,
Compass RE Texas, LLC (512) 575-3644
Source: Unlock MLS,MLS#: 1262788
Facts & features
Interior
Bedrooms & bathrooms
- Bedrooms: 3
- Bathrooms: 2
- Full bathrooms: 2
- Main level bedrooms: 3
Heating
- Central
Cooling
- Ceiling Fan(s), Central Air
Appliances
- Included: Stainless Steel Appliance(s)
Features
- Ceiling Fan(s), No Interior Steps, Pantry, Primary Bedroom on Main
- Flooring: Tile, Wood
- Windows: See Remarks
- Number of fireplaces: 1
- Fireplace features: Gas, Living Room, Wood Burning
Interior area
- Total interior livable area: 1,470 sqft
Property
Parking
- Total spaces: 2
- Parking features: Driveway, Garage, Garage Door Opener, Garage Faces Front
- Garage spaces: 2
Accessibility
- Accessibility features: See Remarks
Features
- Levels: One
- Stories: 1
- Patio & porch: Front Porch, Rear Porch
- Exterior features: Gutters Partial, Private Yard
- Pool features: None
- Fencing: Wood
- Has view: Yes
- View description: Neighborhood
- Waterfront features: None
Lot
- Size: 8,559 Square Feet
- Features: Back Yard, Level, Public Maintained Road, Trees-Large (Over 40 Ft)
Details
- Additional structures: See Remarks
- Parcel number: 02380811060000
- Special conditions: See Remarks
Construction
Type & style
- Home type: SingleFamily
- Property subtype: Single Family Residence
Materials
- Foundation: Slab
- Roof: Shingle
Condition
- Updated/Remodeled
- New construction: No
- Year built: 1962
Utilities & green energy
- Sewer: Public Sewer
- Water: Public
- Utilities for property: Electricity Connected, Natural Gas Connected, Sewer Connected, Water Connected
Community & HOA
Community
- Features: See Remarks
- Subdivision: Allandale North Sec 01
HOA
- Has HOA: No
Location
- Region: Austin
Financial & listing details
- Price per square foot: $384/sqft
- Tax assessed value: $524,314
- Annual tax amount: $11,831
- Date on market: 5/20/2026
- Listing terms: Cash,Conventional,FHA,VA Loan
- Electric utility on property: Yes
Estimated market value
$549,400
$522,000 - $577,000
$2,654/mo
Price history
| Date | Event | Price |
|---|---|---|
| 6/25/2026 | Price change | $564,900-3.4%$384/sqft |
Source:  Unlock MLS #1262788 Report a problem Unlock MLS #1262788 Report a problem | ||
| 5/20/2026 | Listed for sale | $585,000+17%$398/sqft |
Source: Unlock MLS #1262788 Report a problem | ||
| 12/29/2023 | Listing removed | -- |
Source: Unlock MLS #7087472 Report a problem | ||
| 12/6/2023 | Pending sale | $500,000$340/sqft |
Source: Unlock MLS #7087472 Report a problem | ||
| 11/21/2023 | Contingent | $500,000$340/sqft |
Source: Unlock MLS #7087472 Report a problem | ||
| 11/8/2023 | Listed for sale | $500,000$340/sqft |
Source: Unlock MLS #7087472 Report a problem | ||
Public tax history
| Year | Property taxes | Tax assessment |
|---|---|---|
| 2025 | $10,730 +6.7% | $524,314 +3.4% |
| 2024 | $10,052 | $507,223 -3.1% |
| 2023 | -- | $523,237 +8.2% |
| 2022 | $3,259 | $483,746 +10% |
| 2021 | -- | $439,769 +10% |
| 2020 | $3,383 +18.7% | $399,790 |
| 2019 | $2,850 +20.8% | $399,790 +19.4% |
| 2018 | $2,359 | $334,767 +10% |
| 2017 | $2,359 +8.1% | $304,334 +10% |
| 2016 | $2,183 | $276,667 +10% |
| 2015 | $2,183 | $251,515 +10% |
| 2014 | $2,183 | $228,650 +10% |
| 2013 | -- | $207,864 +4.1% |
| 2012 | -- | $199,630 +1.7% |
| 2011 | -- | $196,337 -10.8% |
| 2010 | -- | $220,215 -2.3% |
| 2009 | -- | $225,369 +10% |
| 2008 | -- | $204,881 +10% |
| 2007 | -- | $186,255 +6.7% |
| 2006 | -- | $174,521 +8.9% |
| 2005 | -- | $160,238 +9.7% |
| 2002 | $1,714 | $146,077 |
Find assessor info on the county website
Monthly payment
Est. payment
Payment breakdown
Explore the cost of this home by adjusting the details. Changes won't be saved.Climate risks
Neighborhood: Wooten
Nearby schools
GreatSchools rating
- 2/10Wooten Elementary SchoolGrades: PK-5Distance: 1.8 mi
- 1/10Burnet Middle SchoolGrades: 6-8Distance: 0.7 mi
- 2/10Navarro Early College High SchoolGrades: 9-12Distance: 1 mi
Schools provided by the listing agent
- Elementary: Wooten
- Middle: Burnet (Austin ISD)
- High: Navarro Early College
- District: Austin ISD
Source: Unlock MLS. This data may not be complete. We recommend contacting the local school district to confirm school assignments for this home.
- $453,100-- bd-- ba-- sqft1803 Belford Dr #2, Austin, TX 78757Off Market
- $1,151,6425 bd2 ba1.6k sqft1803 Belford Dr, Austin, TX 78757Off Market
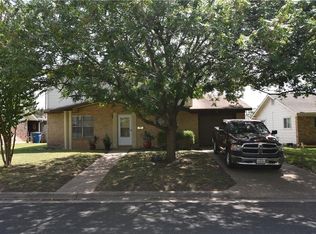
- $397,2002 bd2 ba1.1k sqft1803 Belford Dr #B, Austin, TX 78757Off Market
- $654,4004 bd3 ba2.2k sqft1803 Belford Dr #A, Austin, TX 78757Off Market
- $280,2744,120 Square FeetBelford Dr, Austin, TX 78757Off Market
- $764,3004 bd3 ba1.9k sqft1711 Belford Dr, Austin, TX 78757Off Market
- $--2 bd1 ba948 sqft1806 Wooten Park Dr APT 101, Austin, TX 78757Off Market
- $347,100-- bd-- ba-- sqft1812 Wooten Park Dr #101, Austin, TX 78757Off Market
A local agent can set up tours, give advice and negotiate with sellers.
Similar homes
- $499,9003 bd2 ba1.2k sqft8508 Contour Dr, Austin, TX 78757Active
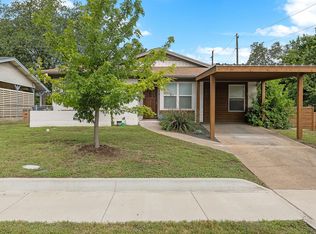
 MLS ID #8847173, Will Mackintosh, Bramlett Partners. Unlock MLS
 - $650,0003 bd3 ba1.4k sqft8001 Camden Dr, Austin, TX 78757Active
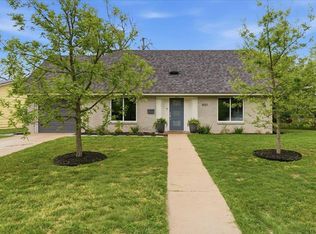 MLS ID #3436991, Kasey Gilliam, Bramlett Partners. Unlock MLS
 - $536,0004 bd2 ba1.4k sqft10411 Button Quail Dr, Austin, TX 78758Active
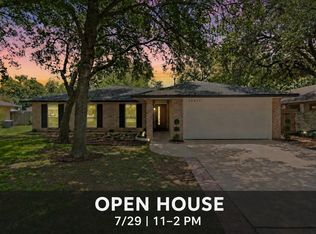 MLS ID #6146643, David Brooks, Team West Real Estate LLC. Unlock MLS
 - $599,5003 bd2 ba1.2k sqft7503 Carriage Dr, Austin, TX 78752Active
 MLS ID #5922379, Daniel Ajwani, LPT Realty, LLC. Unlock MLS
 - $624,9984 bd2 ba1.3k sqft3101 Steck Ave, Austin, TX 78757ActiveMLS ID #8209082, Debbie Newby, Redfin Corporation. Unlock MLS
- $739,0004 bd3 ba2.1k sqft8102 Burrell Dr, Austin, TX 78757ActiveMLS ID #9993215, Isaiah Tibbs, Allure Real Estate. Unlock MLS
- $540,0003 bd2 ba1.6k sqft10219 W Rutland Vlg, Austin, TX 78758ActiveMLS ID #7390382, Michael Ramos, Momentum Realty. Unlock MLS
- $564,9993 bd2 ba1.3k sqft1308 Broadmoor Dr, Austin, TX 78723ActiveMLS ID #3368349, Robert Barbieri, DDFW Realty. Unlock MLS
- $459,9003 bd2 ba1.8k sqft1006 Hollybluff St, Austin, TX 78753ActiveMLS ID #9504198, Kent Redding, Berkshire Hathaway TX Realty. Unlock MLS
- $569,0003 bd2 ba2k sqft7312 Meadowood Dr, Austin, TX 78723ActiveMLS ID #1982638, Amy Mintz, Compass RE Texas, LLC. Unlock MLS
- $599,9003 bd2 ba1.3k sqft3207 Carol Ann Dr, Austin, TX 78723ActiveMLS ID #3881183, Sam Archer, Compass RE Texas, LLC. Unlock MLS
- $590,0003 bd2 ba1.7k sqft12212 Scribe Dr, Austin, TX 78759ActiveMLS ID #7519287, Helena Kwee, Proper Management. Unlock MLS
- $415,0003 bd2 ba1.2k sqft9009 Glenn Ln, Austin, TX 78753ActiveMLS ID #1639536, Jamie Winkley, Epique Realty LLC. Unlock MLS
- $525,0003 bd2 ba2k sqft202 E Caddo St, Austin, TX 78753ActiveMLS ID #5715681, L.C. Nino, Realty of America, LLC. Unlock MLS
- $499,0003 bd2 ba1.3k sqft1400 Cripple Creek Dr, Austin, TX 78758ActiveMLS ID #3949088, Matt Moreno, Lujo Realty, PLLC. Unlock MLS
- $475,0004 bd2 ba1.7k sqft10109 Woodstock Dr, Austin, TX 78753ActiveMLS ID #7013518, Jennie Glasscock, Keller Williams Realty. Unlock MLS
- $404,9993 bd2 ba1.3k sqft8401 Staunton Dr, Austin, TX 78758ActiveMLS ID #5372056, Kurosh Bian, Bian Realty. Unlock MLS
- $480,0004 bd2 ba1.4k sqft9204 Collinfield Dr, Austin, TX 78758ActiveMLS ID #2519350, Daphne Santa-Maria Quay, eXp Realty, LLC. Unlock MLS
- $479,0003 bd2 ba1.6k sqft908 Hollybluff St, Austin, TX 78753ActiveMLS ID #4354725, Lindey Hixson, eXp Realty, LLC. Unlock MLS
- $589,9993 bd3 ba1.7k sqft2316 N Shields Dr, Austin, TX 78727ActiveMLS ID #9429635, Jimmy Goldrick, James Goldrick. Unlock MLS
