This move-in-ready mid-century home preserves its original charm while offering extensive, thoughtful updates for today’s lifestyle. The home features a smart, efficient layout that lives comfortably and flows beautifully. The light-filled space is anchored by large front windows in the living room and primary bedroom, with luxury vinyl plank flooring downstairs and restored original pine hardwood floors upstairs, uncovered and refinished after the current owners’ purchase in 2021. A fully permitted primary bathroom addition was also completed after the current owners' purchase in 2021 and creates a true retreat featuring dual vanities and a large walk-in shower with dual shower-heads. Smart custom storage is integrated throughout, including a redesigned under-stair area with a pantry, deep coat and storage closet, and custom pull-out shoe racks, as well as custom Elfa closet systems and custom built-in bookshelves in the upstairs bedrooms. Major system updates provide peace of mind, including replacement of the original cast iron plumbing with PVC and replacement of the windows by the prior owners, replacement of the roof by the current owners, and a newer HVAC system installed around 2020/2021 that has been serviced and maintained. Energy-efficient upgrades include mini-split A/C units upstairs, added insulation, radiant barrier, and an attic fan. The home has also been pre-inspected, offering buyers added confidence in its condition. Outside, the private backyard offers a covered patio, newer fencing, and thoughtful landscaping, along with a rare sense of space with only one direct neighbor. The neighborhood itself is a standout - friendly, active, and community-oriented, with neighbors often out walking their dogs or kids and a strong sense of connection fostered through regular neighborhood events. All of this is set in a friendly, community-oriented neighborhood just minutes from downtown Austin, UT, Q2 Stadium, parks, restaurants, and coffee shops.
Active
Price cut: $25.1K (10/1)
$599,900
8001 Camden Dr, Austin, TX 78757
3beds
1,494sqft
Single Family Residence
Built in 1961
6,695 Square Feet Lot
$-- Zestimate®
$402/sqft
$-- HOA
What's special
Newer fencingPrivate backyardLight-filled spaceReplacement of the windowsCovered patioSmart efficient layoutCustom elfa closet systems
- 145 days
- 625
- 87
Zillow last checked:
Listing updated:
Listed by:
Kasey Gilliam 512-537-8242,
Bramlett Partners (512) 850-5717
Source: Unlock MLS,MLS#: 3436991
Facts & features
Interior
Bedrooms & bathrooms
- Bedrooms: 3
- Bathrooms: 3
- Full bathrooms: 3
- Main level bedrooms: 1
Primary bedroom
- Features: Ceiling Fan(s), Double Vanity, Full Bath, Walk-in Shower
- Level: Main
Bedroom
- Features: None
- Level: Second
Bedroom
- Features: None
- Level: Second
Bathroom
- Features: Full Bath
- Level: Second
Dining room
- Features: Dining Area
- Level: Main
Kitchen
- Features: Kitchn - Breakfast Area, Breakfast Bar, Kitchen Island, Dining Area, Eat-in Kitchen, Open to Family Room
- Level: Main
Living room
- Features: Recessed Lighting
- Level: Main
Heating
- Central, Natural Gas
Cooling
- Central Air, Electric
Appliances
- Included: Exhaust Fan, Free-Standing Gas Range, RNGHD, Stainless Steel Appliance(s), Tankless Water Heater
Features
- Bookcases, Breakfast Bar, Ceiling Fan(s), Quartz Counters, Double Vanity, Eat-in Kitchen, Interior Steps, Kitchen Island, Open Floorplan, Primary Bedroom on Main, Recessed Lighting, Storage, Washer Hookup
- Flooring: Tile, Vinyl, Wood
- Windows: Double Pane Windows, Screens, Vinyl Windows
Interior area
- Total interior livable area: 1,494 sqft
Video & virtual tour
Property
Parking
- Total spaces: 1
- Parking features: Attached, Driveway, Garage
- Attached garage spaces: 1
Accessibility
- Accessibility features: None
Features
- Levels: Two
- Stories: 2
- Patio & porch: Covered, Patio
- Exterior features: Lighting, Private Yard
- Pool features: None
- Spa features: None
- Fencing: Fenced, Wood
- View description: None
- Waterfront features: None
Lot
- Size: 6,695 Square Feet
- Features: Back Yard, City Lot, Front Yard, Level, Near Public Transit, Pie Shaped Lot
Details
- Additional structures: None
- Parcel number: 02380809250000
- Special conditions: Standard
Construction
Type & style
- Home type: SingleFamily
- Property subtype: Single Family Residence
Materials
- Foundation: Slab
- Roof: Composition
Condition
- Resale
- New construction: No
- Year built: 1961
Utilities & green energy
- Sewer: Public Sewer
- Water: Public
- Utilities for property: Electricity Connected, Natural Gas Connected, Sewer Connected, Water Connected
Community & HOA
Community
- Features: Google Fiber, High Speed Internet
- Subdivision: Allandale North Sec 01
HOA
- Has HOA: No
Location
- Region: Austin
Financial & listing details
- Price per square foot: $402/sqft
- Tax assessed value: $512,033
- Annual tax amount: $8,135
- Date on market: 5/20/2026
- Listing terms: Cash,Conventional,FHA,VA Loan
- Electric utility on property: Yes
Estimated market value
Not available
Estimated sales range
Not available
Not available
Price history
| Date | Event | Price |
|---|---|---|
| 10/1/2026 | Price change | $599,900-4%$402/sqft |
Source:  Unlock MLS #3436991 Report a problem Unlock MLS #3436991 Report a problem | ||
| 9/9/2026 | Price change | $625,000-3.8%$418/sqft |
Source: Unlock MLS #3436991 Report a problem | ||
| 5/20/2026 | Listed for sale | $650,000$435/sqft |
Source: Unlock MLS #3436991 Report a problem | ||
| 5/4/2026 | Listing removed | $650,000$435/sqft |
Source: Unlock MLS #3436991 Report a problem | ||
| 4/29/2026 | Price change | $650,000-7%$435/sqft |
Source: Unlock MLS #3436991 Report a problem | ||
| 3/26/2026 | Price change | $699,000-3.6%$468/sqft |
Source: Unlock MLS #3436991 Report a problem | ||
| 2/18/2026 | Price change | $725,000-2.7%$485/sqft |
Source: Unlock MLS #3436991 Report a problem | ||
| 2/5/2026 | Listed for sale | $745,000+19.2%$499/sqft |
Source: Unlock MLS #3436991 Report a problem | ||
| 6/15/2021 | Sold | -- |
Source: Agent Provided Report a problem | ||
| 5/11/2021 | Price change | $625,000-7.4%$418/sqft |
Source: Unlock MLS #5714770 Report a problem | ||
| 5/5/2021 | Listed for sale | $675,000$452/sqft |
Source: Unlock MLS #5714770 Report a problem | ||
Public tax history
| Year | Property taxes | Tax assessment |
|---|---|---|
| 2025 | $8,136 -4% | $512,033 -2.5% |
| 2024 | $8,472 -11.6% | $525,000 -25.1% |
| 2023 | $9,583 -13.4% | $701,250 -7% |
| 2022 | $11,064 | $753,652 +92.2% |
| 2021 | -- | $392,026 +10.9% |
| 2020 | $2,380 +27.2% | $353,539 -3.7% |
| 2019 | $1,871 +29.1% | $367,143 +25.7% |
| 2018 | $1,449 | $292,181 +10% |
| 2017 | $1,449 +10.1% | $265,619 +10% |
| 2016 | $1,316 | $241,472 +10% |
| 2015 | $1,316 | $219,520 +10% |
| 2014 | $1,316 | $199,564 +10% |
| 2013 | -- | $181,422 +4% |
| 2012 | -- | $174,443 +1.6% |
| 2011 | -- | $171,652 -10.5% |
| 2010 | -- | $191,890 -0.1% |
| 2009 | -- | $192,115 +10% |
| 2008 | -- | $174,650 +10% |
| 2007 | -- | $158,773 +6.5% |
| 2006 | -- | $149,069 +8.6% |
| 2005 | -- | $137,237 +12.6% |
| 2002 | $639 | $121,836 |
Find assessor info on the county website
Monthly payment
Est. payment
Payment breakdown
Explore the cost of this home by adjusting the details. Changes won't be saved.Climate risks
Neighborhood: Wooten
Nearby schools
Schools provided by the listing agent
- Elementary: Wooten
- Middle: Burnet (Austin ISD)
- High: Navarro Early College
- District: Austin ISD
Source: Unlock MLS. This data may not be complete. We recommend contacting the local school district to confirm school assignments for this home.

Similar homes
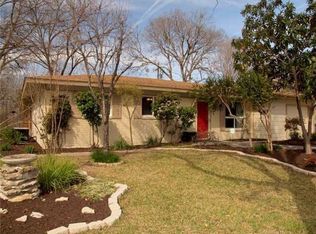
- $525,0003 bd2 ba1.3k sqft1801 Belford Dr, Austin, TX 78757Active

 MLS ID #5586720, Laurie Mills, Compass RE Texas, LLC. Unlock MLS
 - $599,0003 bd2 ba1.2k sqft2004 Teakwood Dr, Austin, TX 78757Active
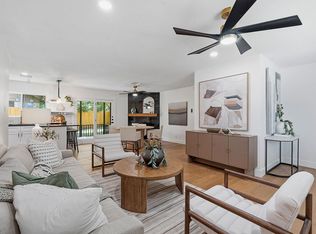 MLS ID #3932177, Christina Sok, KW-Austin Portfolio Real Estate. Unlock MLS
 - $699,5004 bd3 ba2.1k sqft8102 Burrell Dr, Austin, TX 78757Active
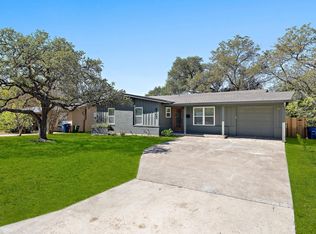 MLS ID #1977281, Isaiah Tibbs, Allure Real Estate. Unlock MLS
 - $449,0003 bd2 ba1.2k sqft8508 Contour Dr, Austin, TX 78757Active
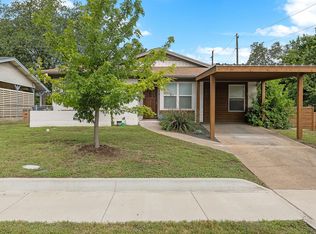 MLS ID #8847173, Will Mackintosh, Bramlett Partners. Unlock MLS
 - $615,0003 bd2 ba1.8k sqft1317 Cloverleaf Dr, Austin, TX 78723ActiveMLS ID #8218237, Cesar Laboy, Domum Realty Inc. Unlock MLS
- $530,0004 bd2 ba1.7k sqft9202 Hunters Trce, Austin, TX 78758ActiveMLS ID #8063104, Margaret Jolly, Bramlett Partners. Unlock MLS
- $550,0004 bd3 ba2.1k sqft1503 Desert Quail Ln, Austin, TX 78758ActiveMLS ID #9672683, Clay Lake, Keeping It Realty. Unlock MLS
- $595,0004 bd3 ba2k sqft7007 Fred Morse Dr, Austin, TX 78723ActiveMLS ID #6890396, Chris Tinnell, Compass RE Texas, LLC. Unlock MLS
- $599,9004 bd2 ba1.6k sqft3907 Skipton Dr, Austin, TX 78727ActiveMLS ID #2508438, Edward Flores, Twelve Rivers Realty. Unlock MLS
- $474,0003 bd3 ba2k sqft8608 Delaware Ct, Austin, TX 78758ActiveMLS ID #4110343, Casey Mayer, JPAR North Metro. Unlock MLS
- $499,9903 bd2 ba1.6k sqft1102 Inland Grn, Austin, TX 78758ActiveMLS ID #9962930, Hannah Allen, Prime Capital Real Estate Grou. Unlock MLS
- $475,0004 bd2 ba1.5k sqft2103 Fordham Cv, Austin, TX 78723ActiveMLS ID #8431451, Joe Shashaty, Compass RE Texas, LLC. Unlock MLS
- $449,0003 bd2 ba1.6k sqft1515 Mearns Meadow Blvd, Austin, TX 78758ActiveMLS ID #8300733, Cynthia Riley, Rocket Science Realty LLC. Unlock MLS
- $799,9004 bd3 ba2k sqft3105 Borden Rd, Austin, TX 78757ActiveMLS ID #9188584, Michael Seid, All City Real Estate Ltd. Co. Unlock MLS
- $599,0003 bd2 ba1.3k sqft2512 McGregor Dr, Austin, TX 78745ActiveMLS ID #1249305, Rick Whittemore, Christies Intl Real Estate Lone Star. Unlock MLS
- $549,0003 bd2 ba1.3k sqft1308 Broadmoor Dr, Austin, TX 78723ActiveMLS ID #3368349, Robert Barbieri, DDFW Realty. Unlock MLS
- $650,0003 bd3 ba2k sqft1516 Garnaas Dr, Austin, TX 78758ActiveMLS ID #3668302, Barb Cooper, Redfin Corporation. Unlock MLS
- $409,9973 bd2 ba1.3k sqft8401 Staunton Dr, Austin, TX 78758ActiveMLS ID #7300586, Faith Shaw, Haven & Stone LLC. Unlock MLS
- $480,0004 bd2 ba1.4k sqft9204 Collinfield Dr, Austin, TX 78758ActiveMLS ID #2519350, Daphne Santa-Maria Quay, eXp Realty, LLC. Unlock MLS
- $559,9003 bd3 ba1.7k sqft12935 Pegasus St, Austin, TX 78727ActiveMLS ID #3059733, Pennie MacLean, Keller Williams Memorial. Unlock MLS
