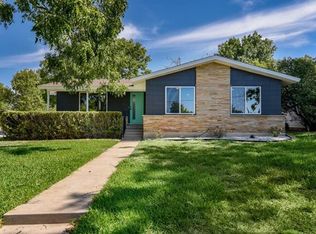
STOP SCROLLING AND START PACKING! Welcome to 8102 Burrell Dr, a masterfully reimagined central Austin home that redefines the standard of luxury and value in the highly coveted 78757 zip code. Offered at an unbelievable price for central Austin, this pristine 4-bedroom, 2.5-bathroom property is an absolute steal. In a central Austin market where design and quality are often compromised, this 2,126 sq. ft. mid-century masterpiece stands completely apart. Step inside to an expansive, open-concept floor plan lined with warm wood flooring and timeless tile—completely free of any carpet. The absolute anchor of the home is the chef-inspired gourmet kitchen. It boasts massive premium stone countertops, an oversized center island built for entertaining, premium cabinetry, and state-of-the-art stainless steel appliances. The true showstopper, however, is the five-star primary suite sanctuary. Prepare to be amazed by the luxury bathroom finish-outs, showcasing a striking custom walnut double vanity, a modern soaking tub, and a separate, beautifully tiled walk-in shower. The home is perfectly positioned on a generous 0.23-acre lot, enclosed by a full wood privacy fence and shaded by an incredible canopy of mature trees. Central Austin is notorious for tight parking, but this home over-delivers with an attached garage, a covered porch, and an expansive driveway. Location is everything! Nestled in a vibrant neighborhood, you are just moments from the iconic dining, coffee shops, and retail strip on Burnet Road. Commuting is effortless with immediate access to major routes heading straight to downtown Austin or the upscale tech, shopping, and dining hub at The Domain. Properties showcasing this level of uncompromising remodel work in central Austin under 1M are RARE! Do not miss out on one of the best values in the entire city. Schedule your tour today before this rare opportunity slips away.
Active
$699,500
8102 Burrell Dr, Austin, TX 78757
4beds
2,126sqft
Single Family Residence
Built in 1957
10,145 Square Feet Lot
$-- Zestimate®
$329/sqft
$-- HOA
What's special
Timeless tileAttached garageWarm wood flooringExpansive open-concept floor planMassive premium stone countertopsLuxury bathroom finish-outsModern soaking tub
- 42 days
- 757
- 104
Zillow last checked:
Listing updated:
Listed by:
Isaiah Tibbs (512) 518-0008,
Allure Real Estate (512) 518-0008
Source: Unlock MLS,MLS#: 1977281
Facts & features
Interior
Bedrooms & bathrooms
- Bedrooms: 4
- Bathrooms: 3
- Full bathrooms: 2
- 1/2 bathrooms: 1
- Main level bedrooms: 4
Heating
- Central
Cooling
- Ceiling Fan(s), Central Air
Appliances
- Included: Dishwasher, Disposal, Gas Range, Microwave, Gas Water Heater
Features
- Built-in Features, Ceiling Fan(s), Stone Counters, Double Vanity, Gas Dryer Hookup, Eat-in Kitchen, High Speed Internet, Multiple Dining Areas, No Interior Steps, Open Floorplan, Pantry, Primary Bedroom on Main, Recessed Lighting, Soaking Tub, Storage, Walk-In Closet(s), Washer Hookup
- Flooring: Tile, Wood
- Windows: Double Pane Windows, Window Coverings, Window Treatments
Interior area
- Total interior livable area: 2,126 sqft
Video & virtual tour
Property
Parking
- Total spaces: 1
- Parking features: Driveway
- Garage spaces: 1
Accessibility
- Accessibility features: Adaptable Bathroom Walls, Accessible Closets, Accessible Kitchen
Features
- Levels: One
- Stories: 1
- Patio & porch: Covered, Deck, Front Porch, Patio, Porch, Rear Porch
- Exterior features: See Remarks, Lighting, Private Yard
- Pool features: None
- Fencing: Privacy, Wood
- View description: None
- Waterfront features: None
Lot
- Size: 10,145 Square Feet
- Features: Level, Native Plants, Public Maintained Road, Trees-Large (Over 40 Ft), Trees-Medium (20 Ft - 40 Ft), Trees-Moderate
Details
- Additional structures: None
- Parcel number: 02380801050000
- Special conditions: Standard
Construction
Type & style
- Home type: SingleFamily
- Property subtype: Single Family Residence
Materials
- Foundation: Pillar/Post/Pier
- Roof: Composition
Condition
- Updated/Remodeled
- New construction: No
- Year built: 1957
Utilities & green energy
- Sewer: Public Sewer
- Water: Public
- Utilities for property: Cable Available, Electricity Connected, Natural Gas Connected, Phone Connected, Sewer Connected, Water Connected
Community & HOA
Community
- Features: Playground, Sidewalks
- Subdivision: Wooten Park Sec 01
HOA
- Has HOA: No
Location
- Region: Austin
Financial & listing details
- Price per square foot: $329/sqft
- Tax assessed value: $533,747
- Annual tax amount: $10,577
- Date on market: 9/3/2026
- Listing terms: Cash,Conventional,FHA,VA Loan,Zero Down
- Electric utility on property: Yes
Estimated market value
Not available
Estimated sales range
Not available
Not available
Price history
| Date | Event | Price |
|---|---|---|
| 9/3/2026 | Listed for sale | $699,500+0.6%$329/sqft |
Source:  Unlock MLS #1977281 Report a problem Unlock MLS #1977281 Report a problem | ||
| 9/1/2026 | Listing removed | $695,000$327/sqft |
Source: Unlock MLS #9993215 Report a problem | ||
| 8/27/2026 | Price change | $695,000-0.7%$327/sqft |
Source: Unlock MLS #9993215 Report a problem | ||
| 8/21/2026 | Price change | $699,900-5.3%$329/sqft |
Source: Unlock MLS #9993215 Report a problem | ||
| 7/16/2026 | Price change | $739,000-2.1%$348/sqft |
Source: Unlock MLS #9993215 Report a problem | ||
| 7/9/2026 | Listed for sale | $755,000-0.3%$355/sqft |
Source: Unlock MLS #9993215 Report a problem | ||
| 7/3/2026 | Listing removed | $757,000$356/sqft |
Source: Unlock MLS #6099195 Report a problem | ||
| 6/22/2026 | Price change | $757,000-0.3%$356/sqft |
Source: Unlock MLS #6099195 Report a problem | ||
| 5/28/2026 | Price change | $759,000-2.1%$357/sqft |
Source: Unlock MLS #6099195 Report a problem | ||
| 5/14/2026 | Price change | $775,000-1.3%$365/sqft |
Source: Unlock MLS #6099195 Report a problem | ||
| 5/8/2026 | Price change | $785,000-1.8%$369/sqft |
Source: Unlock MLS #6099195 Report a problem | ||
| 4/23/2026 | Listed for sale | $799,500$376/sqft |
Source: Unlock MLS #6099195 Report a problem | ||
| 4/20/2026 | Listing removed | $799,500$376/sqft |
Source: Unlock MLS #6101251 Report a problem | ||
| 4/16/2026 | Price change | $799,500-1.2%$376/sqft |
Source: Unlock MLS #6101251 Report a problem | ||
| 4/7/2026 | Price change | $809,000-1.9%$381/sqft |
Source: Unlock MLS #6101251 Report a problem | ||
| 2/26/2026 | Price change | $825,000-2.9%$388/sqft |
Source: Unlock MLS #6101251 Report a problem | ||
| 1/2/2026 | Listed for sale | $850,000+0.6%$400/sqft |
Source: Unlock MLS #6101251 Report a problem | ||
| 1/1/2026 | Listing removed | $845,000$397/sqft |
Source: Unlock MLS #5543063 Report a problem | ||
| 12/1/2025 | Price change | $845,000-0.5%$397/sqft |
Source: Unlock MLS #5543063 Report a problem | ||
| 11/17/2025 | Price change | $849,500-2.2%$400/sqft |
Source: Unlock MLS #5543063 Report a problem | ||
| 11/13/2025 | Price change | $869,000-0.7%$409/sqft |
Source: Unlock MLS #5543063 Report a problem | ||
| 10/30/2025 | Listed for sale | $875,000+84.2%$412/sqft |
Source: Unlock MLS #5543063 Report a problem | ||
| 3/13/2025 | Listing removed | $474,999$223/sqft |
Source: Unlock MLS #5877726 Report a problem | ||
| 2/6/2025 | Price change | $474,999-2.9%$223/sqft |
Source: Unlock MLS #5877726 Report a problem | ||
| 2/2/2025 | Listed for sale | $489,000$230/sqft |
Source: Unlock MLS #5877726 Report a problem | ||
Public tax history
| Year | Property taxes | Tax assessment |
|---|---|---|
| 2025 | $10,923 +4% | $533,747 +0.7% |
| 2024 | $10,507 +340% | $530,179 +11.9% |
| 2023 | $2,388 +3.2% | $473,892 +10% |
| 2022 | $2,313 | $430,811 +10% |
| 2021 | -- | $391,646 +10% |
| 2020 | $2,451 +10.2% | $356,042 |
| 2019 | $2,224 -1.7% | $356,042 +5.6% |
| 2018 | $2,263 | $337,269 -4.1% |
| 2017 | $2,263 +10.3% | $351,671 +10% |
| 2016 | $2,051 | $319,701 +10% |
| 2015 | $2,051 | $290,637 +10% |
| 2014 | $2,051 | $264,215 +10% |
| 2013 | -- | $240,195 +5.3% |
| 2012 | -- | $228,190 +10% |
| 2011 | -- | $207,445 +10% |
| 2010 | -- | $188,586 +10% |
| 2009 | -- | $171,442 +10% |
| 2008 | -- | $155,856 +1.6% |
| 2007 | -- | $153,391 +23.1% |
| 2006 | -- | $124,656 +10% |
| 2005 | -- | $113,324 +12.6% |
| 2002 | $456 | $100,645 |
Find assessor info on the county website
Monthly payment
Est. payment
Payment breakdown
Explore the cost of this home by adjusting the details. Changes won't be saved.Climate risks
Neighborhood: Wooten
Nearby schools
Schools provided by the listing agent
- Elementary: Wooten
- Middle: Burnet (Austin ISD)
- High: Navarro Early College
- District: Austin ISD
Source: Unlock MLS. This data may not be complete. We recommend contacting the local school district to confirm school assignments for this home.
Similar homes
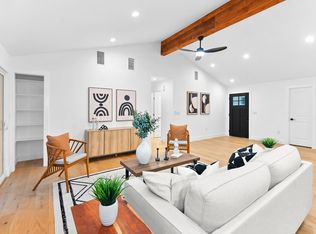
- $775,0004 bd3 ba2k sqft8305 Briarwood Ln, Austin, TX 78757Active
 MLS ID #4402138, Jaclyn Houghton, eXp Realty, LLC. Unlock MLS
 - $525,0003 bd2 ba1.4k sqft1801 Belford Dr, Austin, TX 78757Active
 MLS ID #5586720, Laurie Mills, Compass RE Texas, LLC. Unlock MLS
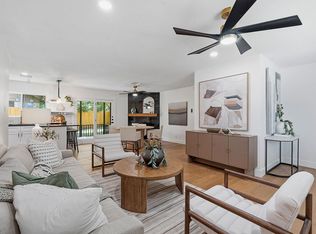
 - $599,0003 bd2 ba1.2k sqft2004 Teakwood Dr, Austin, TX 78757Active
 MLS ID #3932177, Christina Sok, KW-Austin Portfolio Real Estate. Unlock MLS
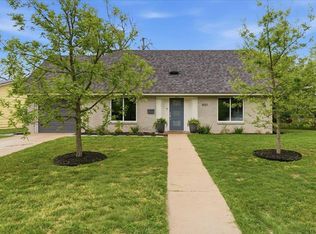
 - $599,9003 bd3 ba1.4k sqft8001 Camden Dr, Austin, TX 78757Active
 MLS ID #3436991, Kasey Gilliam, Bramlett Partners. Unlock MLS
 - $579,0004 bd2 ba1.3k sqft3101 Steck Ave, Austin, TX 78757ActiveMLS ID #1511637, Russ Cullum, Serhant Texas, LLC. Unlock MLS
- $800,0004 bd3 ba2.5k sqft9200 Ashton Rdg, Austin, TX 78750ActiveMLS ID #9233958, David Bunyea, Compass RE Texas, LLC. Unlock MLS
- $600,0003 bd2 ba1.2k sqft7503 Carriage Dr, Austin, TX 78752ActiveMLS ID #5393744, Daniel Ajwani, LPT Realty, LLC. Unlock MLS
- $699,0004 bd4 ba2.2k sqft3305 Hycreek Dr, Austin, TX 78723ActiveMLS ID #4832395, Eric Hernandez, eXp Realty, LLC. Unlock MLS
- $550,0004 bd3 ba2.1k sqft1503 Desert Quail Ln, Austin, TX 78758ActiveMLS ID #9672683, Clay Lake, Keeping It Realty. Unlock MLS
- $970,0003 bd2 ba1.9k sqft3012 Hunt Trl, Austin, TX 78757ActiveMLS ID #3226027, David Brooks, Team West Real Estate LLC. Unlock MLS
- $674,9004 bd2 ba2k sqft3201 Kay St, Austin, TX 78702ActiveMLS ID #3033479, Rita Little-Byrd, Bramlett Partners. Unlock MLS
- $599,9004 bd2 ba1.7k sqft1607 WHELESS LN, Austin, TX 78723For Sale
 MLS ID #2016062, Natasha Diaz TREC #673489, Barlowe Daly Realty. LERA MLS
 - $650,0003 bd3 ba2k sqft1516 Garnaas Dr, Austin, TX 78758ActiveMLS ID #3668302, Barb Cooper, Redfin Corporation. Unlock MLS
- $539,9004 bd2 ba2k sqft10201 Parkfield Dr, Austin, TX 78758ActiveMLS ID #8145459, Soud Twal, Kuper Sotheby's Int'l Realty. Unlock MLS
- $739,0003 bd3 ba1.8k sqft5403 Joe Sayers Ave #A, Austin, TX 78756ActiveMLS ID #6786412, Colin Beatt, Sprout Realty. Unlock MLS
- $615,0003 bd2 ba1.8k sqft1317 Cloverleaf Dr, Austin, TX 78723ActiveMLS ID #8218237, Cesar Laboy, Domum Realty Inc. Unlock MLS
- $595,0004 bd3 ba2k sqft7007 Fred Morse Dr, Austin, TX 78723ActiveMLS ID #6890396, Chris Tinnell, Compass RE Texas, LLC. Unlock MLS
- $549,7004 bd2 ba1.9k sqft12332 Deerbrook Trl, Austin, TX 78750ActiveMLS ID #5646237, Kelsey Strandemo, Compass RE Texas, LLC. Unlock MLS
- $789,9003 bd3 ba1.9k sqft1310 Choquette Dr #B, Austin, TX 78757ActiveMLS ID #1641550, Steve Koleno, Beycome Brokerage Realty LLC. Unlock MLS
- $475,0004 bd2 ba1.5k sqft2103 Fordham Cv, Austin, TX 78723ActiveMLS ID #8431451, Joe Shashaty, Compass RE Texas, LLC. Unlock MLS
