East Austin Unicorn Listing in the Heart of the 02! More than a home, this property comes with possibility! Set on a generous corner lot, this East Austin property delivers the kind of flexibility that's becoming harder to find. Whether you're bringing generations together under one roof, creating space for long-term guests, or offsetting your mortgage with rental income, this property opens the door to possibilities. The main home offers three bedrooms, a full bath, an updated kitchen with granite countertops and stainless steel appliances, plus two comfortable living areas. Upstairs you will find a one-bedroom apartment with its own private entrance, kitchen, living room, bedroom, and full bath, making it feel like an entirely separate residence. A door between the apartment and main house provides the ultimate in flexibility. The backyard keeps the versatility going with a vintage Avion trailer complete with electricity, a kitchenette, and a bathroom. Two detached sheds are also included, providing you with space for creative projects, storage, or workshop space. Fresh interior and exterior paint, updated windows, roof, HVAC and updated fixtures throughout mean the major updates are already behind you. The 7,536-square-foot SF-3 zoned lot offers even more upside with room to explore a future ADU or additional improvements (buyer to verify). And when you're not taking advantage of all that flexibility at home, you're living in one of Austin's most beloved neighborhoods. Walk, bike, or scoot to neighborhood coffee shops, breweries, restaurants, live music, and local favorites. Downtown is just two miles away, but the East Side's creative energy, community feel, and unmistakable Austin character are right outside your front door. There’s also a greenspace right across Tillery with walking trails for when you need to get some fresh air. Rarely does a property offer this much adaptability in one of Austin's most sought-after areas. Schedule your tour today!
Active
$700,000
3201 Kay St, Austin, TX 78702
4beds
2,006sqft
Single Family Residence
Built in 1955
7,535 Square Feet Lot
$-- Zestimate®
$349/sqft
$-- HOA
What's special
Updated fixtures throughoutThree bedroomsUpdated windowsGenerous corner lot
- 54 days
- 606
- 76
Zillow last checked:
Listing updated:
Listed by:
Rita Little-Byrd (512) 844-0420,
Compass RE Texas, LLC (512) 575-3644
Source: Unlock MLS,MLS#: 3033479
Facts & features
Interior
Bedrooms & bathrooms
- Bedrooms: 4
- Bathrooms: 2
- Full bathrooms: 2
- Main level bedrooms: 3
Primary bedroom
- Description: The sunlit primary bedroom offers generous windows and excellent natural light along with warm wood floors, closet storage, and a modern ceiling fan
- Features: Ceiling Fan(s), See Remarks
- Level: Main
Bedroom
- Description: Double doors off the apartment living area open into the bedroom, which features rich wood floors and a modern ceiling fan
- Features: Ceiling Fan(s), Recessed Lighting, See Remarks
- Level: Second
Bedroom
- Description: Two additional bedrooms on the main floor also come with wood floors and modern ceiling fans
- Features: Ceiling Fan(s), See Remarks
- Level: Main
Bathroom
- Description: The full bathroom in the second floor apartment features a stylish modern vanity and a private wet room with the toilet and walk-in shower
- Features: Full Bath, See Remarks, Walk-in Shower
- Level: Second
Bathroom
- Description: The full bathroom on the main floor comes with a pedestal sink, a granite topped vanity, Shaker-style cabinetry, and a shower/tub combo with tile surround
- Features: Granite Counters, Double Vanity, See Remarks
- Level: Main
Other
- Description: The upstairs apartment comes with a stylish contemporary kitchen featuring a butcher block island with bar seating for dining, Shaker-style cabinetry, a gas cooktop with custom range hood, a stainless steel dishwasher, refrigerator, and a sink with a window above that frames verdant tree-top views
- Features: Kitchen Island, Eat-in Kitchen, Open to Family Room, See Remarks
- Level: Second
Bonus room
- Description: Upstairs you will find a one bedroom apartment with a living area wrapped in windows, incredible natural light, warm wood floors, and recessed lighting; The living area is open to the kitchen providing for a beautiful open floor plan
- Features: Recessed Lighting, See Remarks
- Level: Second
Dining room
- Description: Formal dining stretches off the living room providing you with ample space for a sizable dining table with direct access to the kitchen via a charming archway with rich wood trim
- Features: Chandelier, See Remarks
- Level: Main
Family room
- Description: A comfortable family room opens off the kitchen area and overlooks the backyard; Elegant tile flooring runs throughout the kitchen and family room
- Features: See Remarks
- Level: Main
Kitchen
- Description: The kitchen is beautifully updated with timeless Shaker style cabinetry, granite countertops, and stainless steel appliances including the refrigerator, gas range with a chef's range hood and the dishwasher; A butcher block peninsula serves as your built-in breakfast area and convenient prep space; the kitchen overlooks the family room and provides direct access to the dining room area; Picture window with backyard views
- Features: Breakfast Bar, Granite Counters, Open to Family Room, Recessed Lighting, See Remarks
- Level: Main
Laundry
- Description: In home laundry room
- Features: Electric Dryer Hookup, See Remarks, Washer Hookup
- Level: Main
Living room
- Description: Inside you will find open floor plan living and dining at the front of the home with oversized picture windows that infuse the space in natural light while framing views of the vibrant front yard; Featuring two modern ceiling fans, elegant tile flooring, and a rich wood structural pole that adds character
- Features: Ceiling Fan(s), See Remarks
- Level: Main
Heating
- Central
Cooling
- Central Air
Appliances
- Included: Dishwasher, Disposal, Dryer, Exhaust Fan, Gas Cooktop, Gas Range, RNGHD, Refrigerator, Stainless Steel Appliance(s), Washer, Gas Water Heater
Features
- Breakfast Bar, Ceiling Fan(s), Chandelier, Granite Counters, Electric Dryer Hookup, High Speed Internet, Interior Steps, Kitchen Island, Multiple Living Areas, Primary Bedroom on Main, Recessed Lighting, Storage, Washer Hookup
- Flooring: Carpet, Tile, Wood
- Windows: See Remarks
Interior area
- Total interior livable area: 2,006 sqft
Video & virtual tour
Property
Parking
- Parking features: Driveway, Off Street, Open, Outside
Accessibility
- Accessibility features: None
Features
- Levels: Two
- Stories: 2
- Patio & porch: Deck
- Exterior features: Lighting, Private Yard
- Pool features: None
- Fencing: Back Yard, Fenced
- Has view: Yes
- View description: Neighborhood
- Waterfront features: None
Lot
- Size: 7,535 Square Feet
- Features: Back Yard, Corner Lot, Curbs, Front Yard, Garden, Landscaped, Public Maintained Road, Trees-Medium (20 Ft - 40 Ft), Trees-Moderate
Details
- Additional structures: See Remarks, Outbuilding, RV/Boat Storage, Shed(s)
- Parcel number: 02071603010000
- Special conditions: Standard
Construction
Type & style
- Home type: SingleFamily
- Property subtype: Single Family Residence
Materials
- Foundation: Slab
- Roof: Composition, Shingle
Condition
- Resale
- New construction: No
- Year built: 1955
Utilities & green energy
- Sewer: Public Sewer
- Water: Public
- Utilities for property: Cable Available, Electricity Available, Internet-Cable, Internet-Fiber, Natural Gas Available, Sewer Available, Water Connected
Community & HOA
Community
- Features: Google Fiber, Park, Playground
- Subdivision: Spillar & Greenwood Add
HOA
- Has HOA: No
Location
- Region: Austin
Financial & listing details
- Price per square foot: $349/sqft
- Tax assessed value: $841,676
- Annual tax amount: $14,523
- Date on market: 8/7/2026
- Listing terms: Cash,Conventional,FHA,VA Loan
- Electric utility on property: Yes
Estimated market value
Not available
Estimated sales range
Not available
Not available
Price history
| Date | Event | Price |
|---|---|---|
| 9/4/2026 | Listed for sale | $700,000$349/sqft |
Source:  Unlock MLS #5503339 Report a problem Unlock MLS #5503339 Report a problem | ||
| 8/22/2026 | Contingent | $700,000$349/sqft |
Source: Unlock MLS #3033479 Report a problem | ||
| 8/7/2026 | Listed for sale | $700,000+94.4%$349/sqft |
Source: Unlock MLS #3033479 Report a problem | ||
| 1/22/2017 | Listing removed | $360,000-10%$179/sqft |
Source: Keller Williams - Austin NW #7966397 Report a problem | ||
| 1/6/2017 | Sold | -- |
Source: Agent Provided Report a problem | ||
| 5/2/2014 | Listing removed | $399,999$199/sqft |
Source: Pacesetter Properties #3902858 Report a problem | ||
| 4/14/2014 | Listed for sale | $399,999$199/sqft |
Source: Pacesetter Properties #3902858 Report a problem | ||
Public tax history
| Year | Property taxes | Tax assessment |
|---|---|---|
| 2025 | $14,422 +8.9% | $841,676 +7.9% |
| 2024 | $13,241 +22.8% | $779,692 -17.9% |
| 2023 | $10,782 -45.4% | $949,131 -5% |
| 2022 | $19,732 | $999,144 +97.3% |
| 2021 | -- | $506,330 +10% |
| 2020 | $9,277 +5.3% | $460,300 |
| 2019 | $8,810 +188.1% | $460,300 +11.6% |
| 2018 | $3,058 | $412,312 +47.4% |
| 2017 | $3,058 +4.6% | $279,793 +10% |
| 2016 | $2,925 | $254,357 +10% |
| 2015 | $2,925 | $231,234 +10% |
| 2014 | $2,925 | $210,213 +10% |
| 2013 | -- | $191,103 +6.7% |
| 2012 | -- | $179,066 +9.4% |
| 2011 | -- | $163,633 +10% |
| 2010 | -- | $148,757 +10% |
| 2009 | -- | $135,234 +10% |
| 2008 | -- | $122,940 +10% |
| 2007 | -- | $111,764 +10% |
| 2006 | -- | $101,604 +10% |
| 2005 | -- | $92,367 +49% |
| 2002 | $1,262 | $61,989 |
Find assessor info on the county website
Monthly payment
Est. payment
Payment breakdown
Explore the cost of this home by adjusting the details. Changes won't be saved.Climate risks
Neighborhood: Govalle
Nearby schools
Schools provided by the listing agent
- Elementary: Govalle
- Middle: Kealing
- High: Eastside Early College
- District: Austin ISD
Source: Unlock MLS. This data may not be complete. We recommend contacting the local school district to confirm school assignments for this home.
Similar homes
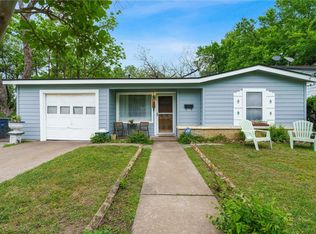
- $695,0003 bd2 ba1.6k sqft5815 Duval St, Austin, TX 78752Active

 MLS ID #2538148, Meredith Vitek, Gottesman Residential R.E.. Unlock MLS
 - $699,5004 bd3 ba2.1k sqft8102 Burrell Dr, Austin, TX 78757Active
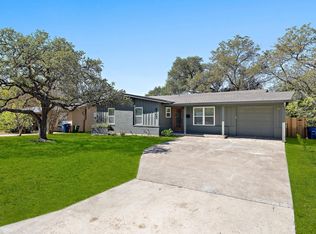 MLS ID #1977281, Isaiah Tibbs, Allure Real Estate. Unlock MLS
 - $770,0003 bd2 ba1.3k sqft2406 Santa Maria St, Austin, TX 78702Active
 MLS ID #2020597, Norma Acosta, Compass RE Texas, LLC. Unlock MLS
 - $694,0005 bd4 ba2.1k sqft2112 Vanderbilt Ln, Austin, TX 78723Active
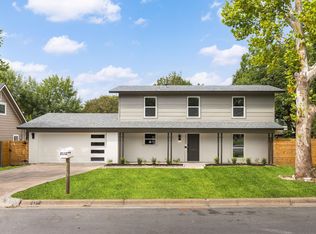 MLS ID #4893974, Jesper Taktblad, Serhant Texas, LLC. Unlock MLS
 - $634,9004 bd2 ba1.7k sqft1607 WHELESS LN, Austin, TX 78723For Sale
 MLS ID #2016062, Natasha Diaz TREC #673489, Barlowe Daly Realty. LERA MLS
 - $615,0003 bd2 ba1.8k sqft1317 Cloverleaf Dr, Austin, TX 78723ActiveMLS ID #8218237, Cesar Laboy, Domum Realty Inc. Unlock MLS
- $599,9993 bd2 ba1k sqft2501 E 11th St Unit 1, Austin, TX 78702ActiveMLS ID #4485286, Soud Twal, Kuper Sotheby's Int'l Realty. Unlock MLS
- $699,0003 bd2 ba1.3k sqft3604 Wilson St, Austin, TX 78704ActiveMLS ID #5050749, Lauren Springer, Gottesman Residential R.E.. Unlock MLS
- $649,5003 bd1 ba1.3k sqft1110 W Oltorf St, Austin, TX 78704ActiveMLS ID #9995538, Brooke Roeder, Christies Intl Real Estate Lone Star. Unlock MLS
- $645,0003 bd3 ba1.9k sqft1201 Luna St, Austin, TX 78721ActiveMLS ID #8532876, Taylar Seay, Compass RE Texas, LLC. Unlock MLS
- $769,9993 bd2 ba1.3k sqft2503 E Side Dr, Austin, TX 78704ActiveMLS ID #5796049, John Sjoberg, Moreland Properties. Unlock MLS
- $599,0003 bd2 ba1.2k sqft2004 Teakwood Dr, Austin, TX 78757ActiveMLS ID #3932177, Christina Sok, KW-Austin Portfolio Real Estate. Unlock MLS
- $745,0003 bd3 ba1.9k sqft2103 Greenwood Ave Building 1, Austin, TX 78723ActiveMLS ID #1440870, Matt Zukauckas, Compass RE Texas, LLC. Unlock MLS
- $679,0004 bd3 ba2.3k sqft12410 Blossomwood Dr, Austin, TX 78727ActiveMLS ID #8929717, Hana Gardner-Caren, Keller Williams Realty. Unlock MLS
- $849,0004 bd2 ba2k sqft4501 Oakmont Blvd, Austin, TX 78731ActiveMLS ID #9339550, Derek Stout, Spyglass Realty. Unlock MLS
- $524,9004 bd2 ba2.1k sqft3100 Lynridge Dr, Austin, TX 78723ActiveMLS ID #8624488, Jared West, Team West Real Estate LLC. Unlock MLS
- $675,0003 bd2 ba1.9k sqft11501 Buckingham Rd, Austin, TX 78759ActiveMLS ID #4366056, Peter Dennison, Keller Williams Realty. Unlock MLS
- $825,0004 bd3 ba2.5k sqft9203 Comburg Dr, Austin, TX 78748ActiveMLS ID #5883413, Lori Huey, Coldwell Banker Realty. Unlock MLS
- $695,0002 bd1 ba1.1k sqft2805 S 5th St, Austin, TX 78704ActiveMLS ID #6684070, Lindsay Dillard, Douglas Elliman Real Estate. Unlock MLS
