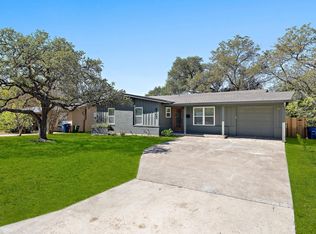
2811 W Fresco is a 1954 ranch home on one of Allandale’s best streets. The original four-bedroom home, spread over 2,109 square feet, has been updated to suit modern life, but with character that gives an effortlessly cool energy. The interior has been brought forward without being scraped: a two year-old roof, updated plumbing (cast iron removed), updated kitchen & bathrooms, and fresh paint throughout. The lot is just under a fifth of an acre, deep enough to garden and entertain with room to spare for an additional storage shed. In Allandale the streets are wide and walkable, which is why it’s the kind of neighborhood that doesn't reset every two years. Longtime favorites like Fonda San Miguel and epicerie, along with newcomer Tzintzuntzan are all just moments away. It's the kind of neighborhood you choose when you want continuity, a street that's been here a while, and a house that still feels like Austin.
Active
Price cut: $49K (10/9)
$850,000
2811 W Fresco Dr, Austin, TX 78731
4beds
2,109sqft
Single Family Residence
Built in 1954
7,840 Square Feet Lot
$-- Zestimate®
$403/sqft
$-- HOA
What's special
Updated plumbingFresh paint throughoutOriginal four-bedroom homeUpdated kitchen and bathrooms
- 106 days
- 2,705
- 248
Zillow last checked:
Listing updated:
Listed by:
Emily Waldmann (425) 442-0727,
Douglas Elliman Real Estate (512) 866-3795,
Megan Gallagher (407) 922-7182,
Douglas Elliman Real Estate
Source: Unlock MLS,MLS#: 3909268
Facts & features
Interior
Bedrooms & bathrooms
- Bedrooms: 4
- Bathrooms: 3
- Full bathrooms: 2
- 1/2 bathrooms: 1
- Main level bedrooms: 4
Heating
- Central, Natural Gas
Cooling
- Central Air
Appliances
- Included: Dishwasher, Disposal, Free-Standing Range, Refrigerator, Washer/Dryer Stacked
Features
- Double Vanity, Entrance Foyer, French Doors, Natural Woodwork, Open Floorplan, Primary Bedroom on Main, Recessed Lighting, Stackable W/D Connections, Storage, Walk-In Closet(s)
- Flooring: Tile, Wood
- Windows: Window Treatments
- Fireplace features: None
Interior area
- Total interior livable area: 2,109 sqft
Property
Parking
- Parking features: Carport
Accessibility
- Accessibility features: None
Features
- Levels: One
- Stories: 1
- Patio & porch: Deck, Patio
- Exterior features: Exterior Steps
- Pool features: None
- Spa features: None
- Fencing: Fenced, Wood
- View description: None
- Waterfront features: None
Lot
- Size: 7,840 Square Feet
- Features: Trees-Large (Over 40 Ft)
Details
- Additional structures: None
- Parcel number: 01280008080000
- Special conditions: Standard
Construction
Type & style
- Home type: SingleFamily
- Property subtype: Single Family Residence
Materials
- Foundation: Slab
- Roof: Composition
Condition
- Resale
- New construction: No
- Year built: 1954
Utilities & green energy
- Sewer: Public Sewer
- Water: Public
- Utilities for property: Electricity Available, Natural Gas Available
Community & HOA
Community
- Features: None
- Subdivision: Rosedale
HOA
- Has HOA: No
Location
- Region: Austin
Financial & listing details
- Price per square foot: $403/sqft
- Tax assessed value: $803,495
- Annual tax amount: $15,583
- Date on market: 6/26/2026
- Listing terms: Cash,Conventional,FHA,VA Loan
- Electric utility on property: Yes
Estimated market value
Not available
Estimated sales range
Not available
Not available
Price history
| Date | Event | Price |
|---|---|---|
| 10/9/2026 | Price change | $850,000-5.5%$403/sqft |
Source:  Unlock MLS #3909268 Report a problem Unlock MLS #3909268 Report a problem | ||
| 9/15/2026 | Price change | $899,000-5.4%$426/sqft |
Source: Unlock MLS #3909268 Report a problem | ||
| 8/20/2026 | Price change | $950,000-4.9%$450/sqft |
Source: Unlock MLS #3909268 Report a problem | ||
| 8/7/2026 | Price change | $999,000-4.9%$474/sqft |
Source: Unlock MLS #3909268 Report a problem | ||
| 7/22/2026 | Price change | $1,050,000-2.3%$498/sqft |
Source: Unlock MLS #3909268 Report a problem | ||
| 6/26/2026 | Listed for sale | $1,075,000+70.8%$510/sqft |
Source: Unlock MLS #3909268 Report a problem | ||
| 6/25/2024 | Listing removed | -- |
Source: Zillow Rentals Report a problem | ||
| 6/10/2024 | Price change | $4,400-4.3%$2/sqft |
Source: Zillow Rentals Report a problem | ||
| 6/3/2024 | Price change | $4,600-4.2%$2/sqft |
Source: Zillow Rentals Report a problem | ||
| 5/23/2024 | Listed for rent | $4,800$2/sqft |
Source: Zillow Rentals Report a problem | ||
| 8/31/2017 | Sold | -- |
Source: Agent Provided Report a problem | ||
| 7/30/2017 | Pending sale | $629,500$298/sqft |
Source: Realty Austin #7900615 Report a problem | ||
| 7/13/2017 | Price change | $629,500-3.1%$298/sqft |
Source: Realty Austin #7900615 Report a problem | ||
| 7/1/2017 | Listed for sale | $649,500+9.2%$308/sqft |
Source: Realty Austin #7900615 Report a problem | ||
| 9/19/2016 | Listing removed | $595,000$282/sqft |
Source: Austin City Living #7678262 Report a problem | ||
| 8/24/2016 | Price change | $595,000-0.8%$282/sqft |
Source: Austin City Living #7678262 Report a problem | ||
| 7/1/2016 | Price change | $600,000+4.3%$284/sqft |
Source: Austin City Living #7678262 Report a problem | ||
| 5/21/2016 | Price change | $575,000-4%$273/sqft |
Source: Keller Williams - Austin SW #8382479 Report a problem | ||
| 4/25/2016 | Price change | $599,000-1.8%$284/sqft |
Source: Keller Williams - Austin SW #8382479 Report a problem | ||
| 4/10/2016 | Listed for sale | $609,900+37.1%$289/sqft |
Source: Keller Williams - Austin SW #8382479 Report a problem | ||
| 4/12/2012 | Listing removed | $445,000$211/sqft |
Source: Stanberry and Associates #5939518 Report a problem | ||
| 3/10/2012 | Pending sale | $445,000$211/sqft |
Source: Stanberry and Associates #5939518 Report a problem | ||
| 3/7/2012 | Listed for sale | $445,000$211/sqft |
Source: Stanberry and Associates #5939518 Report a problem | ||
Public tax history
| Year | Property taxes | Tax assessment |
|---|---|---|
| 2025 | $16,443 +23.6% | $803,495 +1.2% |
| 2024 | $13,305 +20.7% | $794,290 +9.5% |
| 2023 | $11,020 -3.8% | $725,248 +10% |
| 2022 | $11,456 | $659,316 +10% |
| 2021 | -- | $599,378 +6.1% |
| 2020 | $11,452 +3.7% | $565,100 |
| 2019 | $11,047 +11.9% | $565,100 -7.7% |
| 2018 | $9,871 | $612,133 +25.3% |
| 2017 | $9,871 +3.3% | $488,421 +10% |
| 2016 | $9,557 | $444,019 +5.4% |
| 2015 | $9,557 | $421,162 -2.2% |
| 2014 | $9,557 | $430,572 +4.6% |
| 2013 | -- | $411,481 +9.8% |
| 2012 | -- | $374,790 +6.9% |
| 2011 | -- | $350,586 -8.7% |
| 2010 | -- | $383,825 -2.8% |
| 2009 | -- | $395,000 +15.8% |
| 2008 | -- | $341,158 +32.6% |
| 2007 | -- | $257,287 +10% |
| 2006 | -- | $233,897 +10% |
| 2005 | -- | $212,634 +26.3% |
| 2002 | $1,172 | $168,371 |
Find assessor info on the county website
Monthly payment
Est. payment
Payment breakdown
Explore the cost of this home by adjusting the details. Changes won't be saved.Climate risks
Neighborhood: Allandale
Nearby schools
Schools provided by the listing agent
- Elementary: Highland Park
- Middle: Lamar (Austin ISD)
- High: McCallum
- District: Austin ISD
Source: Unlock MLS. This data may not be complete. We recommend contacting the local school district to confirm school assignments for this home.
Similar homes
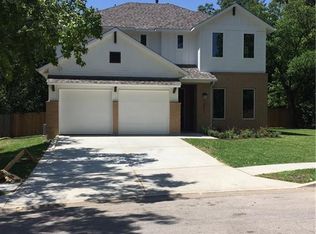
- $1,099,0004 bd3 ba2.5k sqft2908 Perry Ln, Austin, TX 78731Active
 MLS ID #1836923, Meredith Alderson, eXp Realty, LLC. Unlock MLS
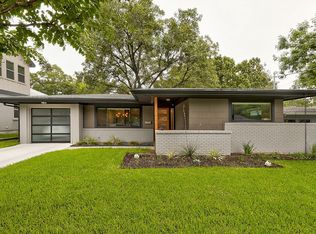
 - $799,9004 bd3 ba2k sqft3105 Borden Rd, Austin, TX 78757Active
 MLS ID #9188584, Michael Seid, All City Real Estate Ltd. Co. Unlock MLS
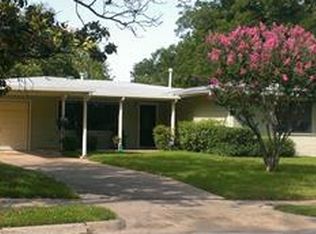
 - $895,0003 bd2 ba1.5k sqft(Undisclosed Address), Austin, TX 78704Active
 MLS ID #3607702, Julianna Scruggs, Compass RE Texas, LLC. Unlock MLS
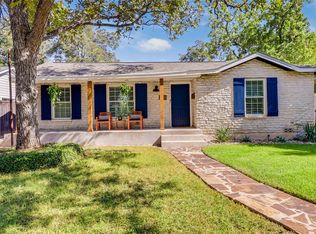
 - $699,5004 bd3 ba2.1k sqft8102 Burrell Dr, Austin, TX 78757Active
 MLS ID #1977281, Isaiah Tibbs, Allure Real Estate. Unlock MLS
 - $1,249,0004 bd2 ba2.6k sqft3902 Knollwood Dr #A, Austin, TX 78731ActiveMLS ID #5833296, Amanda White, Christies Intl Real Estate Lone Star. Unlock MLS
- $825,0004 bd3 ba2.4k sqft11402 Chessington Dr, Austin, TX 78750ActiveMLS ID #7170641, Stafford Ullrich, Falaya, LLC. Unlock MLS
- $549,0003 bd1 ba1.5k sqft4514 Highland Ter, Austin, TX 78731ActiveMLS ID #5409165, Alli Heller, Serhant Texas, LLC. Unlock MLS
- $739,0003 bd3 ba1.8k sqft5403 Joe Sayers Ave #A, Austin, TX 78756ActiveMLS ID #6786412, Colin Beatt, Sprout Realty. Unlock MLS
- $475,0004 bd2 ba1.5k sqft2103 Fordham Cv, Austin, TX 78723ActiveMLS ID #8431451, Joe Shashaty, Compass RE Texas, LLC. Unlock MLS
- $749,5004 bd3 ba2.2k sqft6110 Gardenridge Holw, Austin, TX 78750ActiveMLS ID #1358224, Arlene Maze, Bramlett Partners. Unlock MLS
- $825,0004 bd3 ba2.5k sqft9203 Comburg Dr, Austin, TX 78748ActiveMLS ID #5883413, Lori Huey, Coldwell Banker Realty. Unlock MLS
- $525,0003 bd2 ba1.3k sqft1801 Belford Dr, Austin, TX 78757ActiveMLS ID #5586720, Laurie Mills, Compass RE Texas, LLC. Unlock MLS
- $779,5003 bd3 ba2.5k sqft1719 Bunche Rd, Austin, TX 78721ActiveMLS ID #4506082, Matt Landry, Marland Interest, Inc.. Unlock MLS
- $749,0004 bd3 ba1.7k sqft5600 Ledesma Rd, Austin, TX 78721ActiveMLS ID #2006016, Alicia Kelley Leschber, Compass RE Texas, LLC. Unlock MLS
- $829,9004 bd3 ba2.2k sqft504 Buckaroo Trl, Buda, TX 78610ActiveMLS ID #4384393, Allen Auth, ERA Experts. Unlock MLS
- $674,9004 bd2 ba2k sqft3201 Kay St, Austin, TX 78702ActiveMLS ID #3033479, Rita Little-Byrd, Bramlett Partners. Unlock MLS
- $765,0004 bd3 ba2.4k sqft12516 Uvalde Creek Dr, Austin, TX 78732ActiveMLS ID #3656019, Cynthia Mattiza, Kuper Sotheby's Int'l Realty. Unlock MLS
- $997,0004 bd3 ba2.4k sqft2202 Santa Rita St, Austin, TX 78702ActiveMLS ID #8096030, Lisa Munoz, Compass RE Texas, LLC. Unlock MLS
- $1,028,9004 bd3 ba2.5k sqft2201 E 9th St, Austin, TX 78702ActiveMLS ID #9098445, David White, Keller Williams - Lake Travis. Unlock MLS
- $615,0003 bd2 ba1.8k sqft1317 Cloverleaf Dr, Austin, TX 78723ActiveMLS ID #8218237, Cesar Laboy, Domum Realty Inc. Unlock MLS
