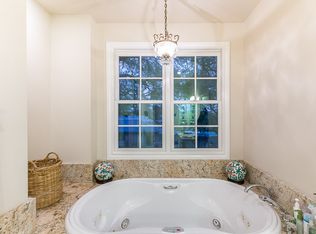
A rare Bouldin Creek opportunity: single-story living, detached conditioned guest space, mature shade trees, dual-street frontage, and meaningful redevelopment potential—all on one 6,200-square-foot lot. The fully remodeled main residence offers 1,196 square feet with two bedrooms and two bathrooms. A separate 500-square-foot structure combines a one-car garage with air-conditioned flex space ideal for guests, a private office, studio, gym, or creative retreat. With frontage on both Forest Avenue and Wilson Street, the property lives beautifully today while preserving exceptional flexibility for the future. The Wilson Street side remains open for redevelopment, with preliminary plans already in place. Inside, original red oak floors were refinished for a soft white-oak look, paired with level-five walls, solid-core pocket doors, modern fixtures, dimmers, custom Hue lighting, smart locks, and a gas fireplace. The kitchen is the centerpiece, featuring fluted detailing, a ceramic farmhouse sink, French brass faucet, soft-close cabinetry, dedicated coffee bar, and a full Forno appliance suite. Storage is thoughtfully integrated throughout, including an oversized primary closet, built-ins in both remodeled bathrooms, and a redesigned laundry room with stackable washer and dryer. The primary bath includes a six-foot soaking tub, frameless glass enclosure, modern vanities with integrated outlets, and fogless mirrors. New HVAC serves both structures, with Ecobee thermostats in the main home. Outside, the fully fenced yard is shaded by beautiful mature trees and offers rare privacy in the heart of 78704. Walk, bike, or scoot to South Congress, Barton Springs, Auditorium Shores, and the Lady Bird Lake trail while enjoying the calm of an authentic Bouldin Creek residential pocket. Contact the listing agent for plans for additional structures, further details, or a private showing.
Active
$895,000
Austin, TX 78704
3beds
1,564sqft
Single Family Residence
Built in 1950
6,229 Square Feet Lot
$-- Zestimate®
$572/sqft
$-- HOA
What's special
Modern fixturesGas fireplaceDedicated coffee barFully fenced yardSingle-story livingCustom hue lightingFull forno appliance suite
- 1 day
- 165
- 28
Likely to sell faster than
Zillow last checked:
Listing updated:
Listed by:
Julianna Scruggs (512) 575-3644,
Compass RE Texas, LLC (512) 575-3644
Source: Unlock MLS,MLS#: 3607702
Facts & features
Interior
Bedrooms & bathrooms
- Bedrooms: 3
- Bathrooms: 2
- Full bathrooms: 2
- Main level bedrooms: 3
Heating
- Central, Natural Gas
Cooling
- Central Air, Wall/Window Unit(s)
Appliances
- Included: Built-In Oven(s), Dishwasher, Disposal, Down Draft, Gas Cooktop, Microwave, Oven, Self Cleaning Oven, Gas Water Heater
Features
- Breakfast Bar, Built-in Features, High Ceilings, Tile Counters, Primary Bedroom on Main, Recessed Lighting, Walk-In Closet(s)
- Flooring: Tile, Wood
- Windows: Skylight(s), Window Treatments
- Number of fireplaces: 1
- Fireplace features: Gas Log, Living Room
Interior area
- Total interior livable area: 1,564 sqft
Video & virtual tour
Property
Parking
- Total spaces: 1
- Parking features: Detached, Door-Single, Garage Door Opener, Garage Faces Rear, Off Street
- Garage spaces: 1
Accessibility
- Accessibility features: None
Features
- Levels: One
- Stories: 1
- Patio & porch: Deck, Patio, Rear Porch
- Exterior features: Gutters Full, Private Yard
- Pool features: None
- Spa features: None
- Fencing: Privacy, Wrought Iron
- View description: None
- Waterfront features: None
Lot
- Size: 6,229 Square Feet
- Features: Alley Access, Interior Lot, Sprinkler - Automatic, Sprinkler - Back Yard, Trees-Large (Over 40 Ft)
Details
- Additional structures: Garage(s), Outbuilding, Storage, Workshop
- Parcel number: 04030106030000
- Special conditions: Standard
Construction
Type & style
- Home type: SingleFamily
- Property subtype: Single Family Residence
Materials
- Foundation: Pillar/Post/Pier
- Roof: Composition
Condition
- Updated/Remodeled
- New construction: No
- Year built: 1950
Utilities & green energy
- Sewer: Public Sewer
- Water: Public
- Utilities for property: Electricity Connected, Natural Gas Connected, Sewer Connected, Water Connected
Community & HOA
Community
- Features: None
- Subdivision: La Prelle Place Resub
HOA
- Has HOA: No
Location
- Region: Austin
Financial & listing details
- Price per square foot: $572/sqft
- Annual tax amount: $7,922
- Date on market: 10/9/2026
- Listing terms: Cash,Conventional
- Electric utility on property: Yes
Estimated market value
Not available
Estimated sales range
Not available
Not available
Price history
| Date | Event | Price |
|---|---|---|
| 10/9/2026 | Listed for sale | $895,000+12%$572/sqft |
Source:  Unlock MLS #3607702 Report a problem Unlock MLS #3607702 Report a problem | ||
| 3/18/2024 | Listing removed | -- |
Source: Unlock MLS #5223433 Report a problem | ||
| 2/21/2024 | Contingent | $799,000$511/sqft |
Source: Unlock MLS #5223433 Report a problem | ||
| 1/5/2024 | Price change | $799,000-11.1%$511/sqft |
Source: Unlock MLS #5223433 Report a problem | ||
| 1/2/2024 | Listed for sale | $899,000$575/sqft |
Source: Unlock MLS #5223433 Report a problem | ||
| 1/1/2024 | Listing removed | -- |
Source: Unlock MLS #6741833 Report a problem | ||
| 7/20/2023 | Listed for sale | $899,000+85.4%$575/sqft |
Source: Unlock MLS #6741833 Report a problem | ||
| 2/5/2015 | Listing removed | $485,000$310/sqft |
Source: Berkshire Hathaway TX Realty #9305226 Report a problem | ||
| 10/15/2014 | Listed for sale | $485,000$310/sqft |
Source: Berkshire Hathaway TX Realty #9305226 Report a problem | ||
Public tax history
| Year | Property taxes | Tax assessment |
|---|---|---|
| 2025 | $13,032 -13.4% | $636,793 -28.5% |
| 2024 | $15,044 +21.2% | $891,135 +10% |
| 2023 | $12,411 -3.4% | $810,123 +10% |
| 2022 | $12,843 | $736,475 +10% |
| 2021 | -- | $669,523 +10% |
| 2020 | $12,356 +3.7% | $608,657 |
| 2019 | $11,920 -4.2% | $608,657 +2.4% |
| 2018 | $12,440 | $594,221 +5.8% |
| 2017 | $12,440 +27.5% | $561,890 +8.3% |
| 2016 | $9,757 | $518,687 +7.2% |
| 2015 | $9,757 | $483,873 +18% |
| 2014 | $9,757 | $409,981 +18.2% |
| 2013 | -- | $346,950 +0.7% |
| 2012 | -- | $344,682 |
| 2011 | -- | $344,682 +1.5% |
| 2010 | -- | $339,508 +10% |
| 2009 | -- | $308,644 +10% |
| 2008 | -- | $280,585 +10% |
| 2007 | -- | $255,077 +10% |
| 2006 | -- | $231,888 +10% |
| 2005 | -- | $210,807 +18.3% |
| 2002 | $4,070 | $178,248 |
Monthly payment
Est. payment
Payment breakdown
Explore the cost of this home by adjusting the details. Changes won't be saved.Climate risks
Neighborhood: Bouldin Creek
Nearby schools
Schools provided by the listing agent
- Elementary: Travis Hts
- Middle: Lively
- High: Travis
- District: Austin ISD
Source: Unlock MLS. This data may not be complete. We recommend contacting the local school district to confirm school assignments for this home.
Similar homes
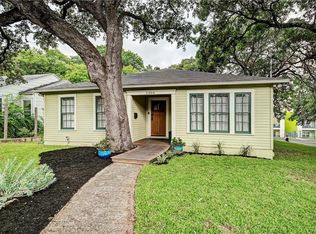
- $875,0005 bd4 ba1.8k sqft3116 Prado St #1, Austin, TX 78702Active

 MLS ID #8551063, Denise Lewis, Keller Williams Realty. Unlock MLS
 - $769,9993 bd2 ba1.3k sqft2503 E Side Dr, Austin, TX 78704Active
 MLS ID #5796049, John Sjoberg, Moreland Properties. Unlock MLS
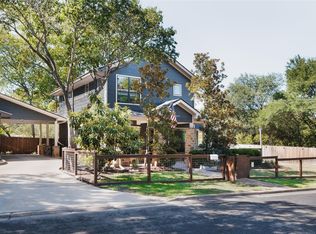
 - $999,9993 bd3 ba2.2k sqft2804 Wilson St #B, Austin, TX 78704Active
 MLS ID #8087160, Tristan Leclair, Sprout Realty. Unlock MLS
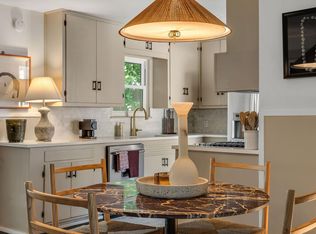
 - $925,0003 bd1 ba1k sqft1815 Ashby Ave, Austin, TX 78704Active
 MLS ID #8725714, Nathan Gogo, Compass RE Texas, LLC.. Unlock MLS
 - $995,0002 bd3 ba1.5k sqft613 W Annie St #A, Austin, TX 78704ActiveMLS ID #3523809, Peyton Thompson, The Agency Austin, LLC. Unlock MLS
- $1,095,0004 bd3 ba2.2k sqft2701 Friar Tuck Ln, Austin, TX 78704ActiveMLS ID #1109582, Rene Brown, Intege Realty LLC. Unlock MLS
- $1,010,0003 bd4 ba2.1k sqft2105 Goodrich Ave APT 7, Austin, TX 78704ActiveMLS ID #9844161, Samantha Evans, Compass RE Texas, LLC. Unlock MLS
- $799,0002 bd3 ba1.1k sqft1106 Algarita Ave Unit 2, Austin, TX 78704ActiveMLS ID #4722604, Leslie Gossett, Kuper Sotheby's Int'l Realty. Unlock MLS
- $695,0002 bd1 ba1.1k sqft2805 S 5th St, Austin, TX 78704ActiveMLS ID #6684070, Lindsay Dillard, Douglas Elliman Real Estate. Unlock MLS
- $599,0003 bd2 ba1.3k sqft2512 McGregor Dr, Austin, TX 78745ActiveMLS ID #1249305, Rick Whittemore, Christies Intl Real Estate Lone Star. Unlock MLS
- $529,0003 bd1 ba1.2k sqft2403 Little John Ln, Austin, TX 78704ActiveMLS ID #8600591, Adam Baker, Serhant Texas, LLC. Unlock MLS
- $899,9003 bd3 ba1.4k sqft631 Tillery St #1, Austin, TX 78702ActiveMLS ID #8109208, Dustin Weiss, Serhant Texas, LLC. Unlock MLS
- $770,0003 bd2 ba1.3k sqft2406 Santa Maria St, Austin, TX 78702ActiveMLS ID #2020597, Norma Acosta, Compass RE Texas, LLC. Unlock MLS
- $790,0004 bd3 ba2k sqft3202 Overcup Oak Dr, Austin, TX 78704ActiveMLS ID #8063613, Veronica Avery, Keller Williams Realty. Unlock MLS
- $475,0004 bd2 ba1.5k sqft2103 Fordham Cv, Austin, TX 78723ActiveMLS ID #8431451, Joe Shashaty, Compass RE Texas, LLC. Unlock MLS
- $850,0004 bd3 ba2.1k sqft2811 W Fresco Dr, Austin, TX 78731ActiveMLS ID #3909268, Emily Waldmann, Douglas Elliman Real Estate. Unlock MLS
- $525,0003 bd2 ba1.3k sqft1801 Belford Dr, Austin, TX 78757ActiveMLS ID #5586720, Laurie Mills, Compass RE Texas, LLC. Unlock MLS
- $985,0003 bd4 ba1.8k sqft111 Mildred St #3, Austin, TX 78702ActiveMLS ID #1404044, Andres Bego, Amazing Realty LLC. Unlock MLS
- $849,5003 bd3 ba1.8k sqft2804 E 22nd St #A, Austin, TX 78722ActiveMLS ID #2196118, Pauly Campanaro, eXp Realty, LLC. Unlock MLS
- $774,9993 bd3 ba1.7k sqft3103 Garwood St #3, Austin, TX 78702ActiveMLS ID #9453929, Katie Wehrli, eXp Realty, LLC. Unlock MLS
