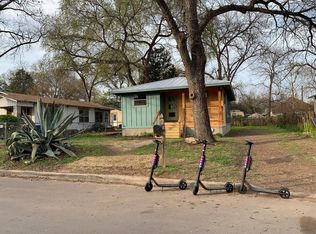
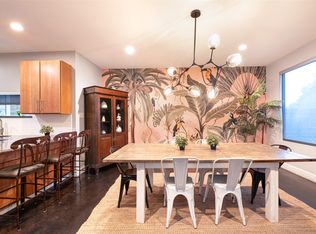
Luxury Live Auction! Bidding to start from $875,000.00! Owner/Agent. A rare East Austin find: two separate homes on one lot, just two houses off Tillery St and steps from a thriving neighborhood commercial district. Live in one and rent the other, run a home business, or hold both as investments. The options are wide open. Unit 1 was remodeled down to the studs in 2019 and has since operated mostly as a monthly Airbnb rental. This 3-bed, 2-bath craftsman/mid-century home includes a suite with its own private exterior entrance plus hall access to the rest of the house. Unit 2 is brand-new construction with its certificate of occupancy just issued. It has two entrances, one to the main floor and one to the upstairs suite, and a hallway door lets the two floors be closed off from each other. That makes it ideal for guests, rental income, or flexible living. An insulated, extra-deep garage with an EV charger rounds it out. Each home has its own driveway and parking, which is hard to find in East Austin. The units have separate utilities and are set up for potential condo conversion, though the owner prefers to sell to a single buyer. All work to date was permitted through the City of Austin. Previously permitted plans, now expired, show an expansion and floor plan rework for Unit 1 and a future two-story third unit behind it.
Active
$875,000
3116 Prado St #1, Austin, TX 78702
5beds
1,833sqft
Single Family Residence
Built in 1982
6,542 Square Feet Lot
$-- Zestimate®
$477/sqft
$-- HOA
What's special
- 22 hours
- 59
- 6
Zillow last checked:
Listing updated:
Listed by:
Denise Lewis (512) 657-4975,
Keller Williams Realty (512) 448-4111
Source: Unlock MLS,MLS#: 8551063
Facts & features
Interior
Bedrooms & bathrooms
- Bedrooms: 5
- Bathrooms: 4
- Full bathrooms: 4
- Main level bedrooms: 4
Heating
- Central, Natural Gas
Cooling
- Central Air, Electric, ENERGY STAR Qualified Equipment
Appliances
- Included: Dishwasher, Disposal, Dryer, ENERGY STAR Qualified Appliances, Exhaust Fan, Gas Range, Ice Maker, Microwave, Double Oven, Free-Standing Gas Range, RNGHD, Refrigerator, Self Cleaning Oven, Stainless Steel Appliance(s), Vented Exhaust Fan, Washer/Dryer Stacked, Tankless Water Heater
Features
- Quartz Counters, High Speed Internet, Open Floorplan, Smart Home, Smart Thermostat, Soaking Tub
- Flooring: Vinyl
- Windows: Double Pane Windows, ENERGY STAR Qualified Windows, Insulated Windows, Vinyl Windows, Window Treatments
- Fireplace features: None
Interior area
- Total interior livable area: 1,833 sqft
Property
Parking
- Total spaces: 1
- Parking features: Door-Single, Electric Vehicle Charging Station(s), Garage, Garage Door Opener, Varies by Unit
- Garage spaces: 1
Accessibility
- Accessibility features: Accessible Doors, Accessible Entrance, Accessible Hallway(s), Safe Emergency Egress from Home, Visitable
Features
- Levels: Two
- Stories: 2
- Patio & porch: Covered, Deck, Front Porch, Screened
- Exterior features: Exterior Steps
- Pool features: None
- Fencing: Partial
- View description: None
- Waterfront features: None
Lot
- Size: 6,542 Square Feet
- Features: Back Yard, City Lot, Front Yard, Interior Lot, Level, Trees-Large (Over 40 Ft)
Details
- Additional structures: None
- Parcel number: 02041303140000
- Special conditions: Standard
Construction
Type & style
- Home type: SingleFamily
- Property subtype: Single Family Residence
- Attached to another structure: Yes
Materials
- Foundation: Pillar/Post/Pier, Slab
- Roof: Aluminum, Metal
Condition
- Updated/Remodeled
- New construction: No
- Year built: 1982
Details
- Builder name: Denise Lewis
Utilities & green energy
- Sewer: Public Sewer
- Water: Public
- Utilities for property: Electricity Connected, Internet-Cable, Natural Gas Connected, Phone Not Available, Sewer Connected, Water Connected
Community & HOA
Community
- Features: None
- Subdivision: Chernosky 12
HOA
- Has HOA: No
Location
- Region: Austin
Financial & listing details
- Price per square foot: $477/sqft
- Annual tax amount: $13,609
- Date on market: 10/9/2026
- Listing terms: Cash,Conventional,Owner May Carry
- Electric utility on property: Yes
Estimated market value
Not available
Estimated sales range
Not available
Not available
Price history
| Date | Event | Price |
|---|---|---|
| 10/9/2026 | Listed for sale | $875,000-32.2%$477/sqft |
Source:  Unlock MLS #8551063 Report a problem Unlock MLS #8551063 Report a problem | ||
| 9/21/2026 | Listing removed | $1,290,000$704/sqft |
Source: Unlock MLS #8551063 Report a problem | ||
| 8/12/2026 | Listed for sale | $1,290,000$704/sqft |
Source: Unlock MLS #8551063 Report a problem | ||
| 8/1/2026 | Listing removed | $7,200$4/sqft |
Source: Unlock MLS #1423921 Report a problem | ||
| 6/23/2026 | Price change | $7,200-4%$4/sqft |
Source: Unlock MLS #1423921 Report a problem | ||
| 6/5/2026 | Price change | $7,500-5.1%$4/sqft |
Source: Unlock MLS #1423921 Report a problem | ||
| 5/28/2026 | Listed for rent | $7,900$4/sqft |
Source: Unlock MLS #1423921 Report a problem | ||
Public tax history
Tax history is unavailable.
Monthly payment
Est. payment
Payment breakdown
Explore the cost of this home by adjusting the details. Changes won't be saved.Climate risks
Neighborhood: Govalle
Nearby schools
Schools provided by the listing agent
- Elementary: Govalle
- Middle: Martin
- High: Eastside Early College
- District: Austin ISD
Source: Unlock MLS. This data may not be complete. We recommend contacting the local school district to confirm school assignments for this home.
Similar homes
- $850,0005 bd3 ba1.8k sqft2204 E 13th St #A, Austin, TX 78702Active

 MLS ID #5610398, James Strelec, TexCen Realty. Unlock MLS
 - $949,5004 bd3 ba2.3k sqft2302 E 9th St, Austin, TX 78702Active
 MLS ID #8286019, Jeremy Kunzinger, Jeremy Kunzinger, Broker. Unlock MLS
 - $850,0003 bd2 ba1.6k sqft6903 Ardath St, Austin, TX 78757Active
 MLS ID #8536832, Hanalei Myers, Coldwell Banker Realty. Unlock MLS
 - $650,0003 bd3 ba1.7k sqft906 Linden St #A, Austin, TX 78702Active
 MLS ID #3448898, Sal Silva, Compass RE Texas, LLC. Unlock MLS
 - $997,0004 bd3 ba2.4k sqft2202 Santa Rita St, Austin, TX 78702ActiveMLS ID #8096030, Lisa Munoz, Compass RE Texas, LLC. Unlock MLS
- $1,028,9004 bd3 ba2.5k sqft2201 E 9th St, Austin, TX 78702ActiveMLS ID #9098445, David White, Keller Williams - Lake Travis. Unlock MLS
- $699,0002 bd3 ba1k sqft1606 Cedar Ave #B, Austin, TX 78702ActiveMLS ID #4494252, Dillar Schwartz, eXp Realty, LLC. Unlock MLS
- $695,0003 bd3 ba1.7k sqft1158 Ridgeway Dr #A, Austin, TX 78702ActiveMLS ID #7602622, Sam Lee, Compass RE Texas, LLC. Unlock MLS
- $895,0004 bd2 ba2.2k sqft9000 Rock Way Dr, Austin, TX 78736ActiveMLS ID #8726846, Peter Dennison, Keller Williams Realty. Unlock MLS
- $475,0004 bd2 ba1.5k sqft2103 Fordham Cv, Austin, TX 78723ActiveMLS ID #8431451, Joe Shashaty, Compass RE Texas, LLC. Unlock MLS
- $749,0004 bd3 ba1.7k sqft5600 Ledesma Rd, Austin, TX 78721ActiveMLS ID #2006016, Alicia Kelley Leschber, Compass RE Texas, LLC. Unlock MLS
- $849,0003 bd3 ba1.2k sqft2214 Garden St #1, Austin, TX 78702ActiveMLS ID #7824843, Jacob Palmer, eXp Realty, LLC. Unlock MLS
- $470,0002 bd3 ba1k sqft1202 Greenwood Ave, Austin, TX 78702ActiveMLS ID #8014748, Craig Souza, Compass RE Texas, LLC. Unlock MLS
- $850,0004 bd3 ba2.1k sqft2811 W Fresco Dr, Austin, TX 78731ActiveMLS ID #3909268, Emily Waldmann, Douglas Elliman Real Estate. Unlock MLS
- $779,5003 bd3 ba2.5k sqft1719 Bunche Rd, Austin, TX 78721ActiveMLS ID #4506082, Matt Landry, Marland Interest, Inc.. Unlock MLS
- $619,0003 bd4 ba1.5k sqft4400 Jinx Ave #2, Austin, TX 78745ActiveMLS ID #1108198, Casey Marquez, Compass RE Texas, LLC. Unlock MLS
- $1,199,0005 bd3 ba2.5k sqft1310 Comal St, Austin, TX 78702ActiveMLS ID #9549220, Justin Pistorius, Local Life Realty, LLC. Unlock MLS
- $535,0002 bd3 ba1.5k sqft3408 Charlotte Rose Dr, Austin, TX 78704ActiveMLS ID #1486447, Tim Landy, Compass RE Texas, LLC. Unlock MLS
- $999,9993 bd3 ba2.2k sqft2804 Wilson St #B, Austin, TX 78704ActiveMLS ID #8087160, Tristan Leclair, Sprout Realty. Unlock MLS
- $819,5003 bd2 ba1.9k sqft1404 Justin Ln #1, Austin, TX 78757ActiveMLS ID #1948685, Nicholas Easley, Compass RE Texas, LLC. Unlock MLS
