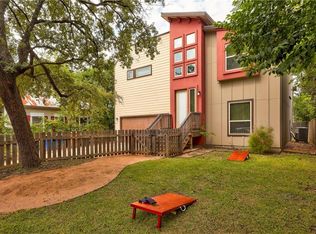
Enjoy Modern living in this beautifully updated, move-in-ready home. Approximately 1,859 square feet. Featuring five bedrooms, three full bathrooms, and a two-car garage, View of downtown Austin! This versatile home offers an ideal layout for multi-generational living, investment opportunities, or owner-occupancy. Recent interior updates include new flooring, lighting, and more, creating a fresh, contemporary feel throughout. The open-concept main level features a spacious kitchen with granite counter-top space, stainless steel appliances, and an open flow into the dining and living areas, perfect for everyday living and entertaining. The main-level primary suite offers double vanities and a walk-in shower, while two additional bedrooms provide flexibility for guests, family, or a home office. Two more bedrooms on the lower level add even greater versatility. Outdoor living is equally impressive, featuring an expansive multi-level patio, a private fenced yard, and a generous rooftop terrace with views of the Austin skyline. Ideally situated just minutes from downtown Austin, the University of Texas, and the State Capitol, this home combines modern updates, flexible living spaces, and exceptional outdoor amenities in a highly convenient location. House makes the perfect short term rental property investment. This home can be bought together with the next door house at 2204 E 13th St #B as a package. View it in the daylight but be sure to go back with your REALTOR in the evening & check out the rooftop view of the downtown skyline.
Active
$850,000
2204 E 13th St #A, Austin, TX 78702
5beds
1,860sqft
Single Family Residence
Built in 2013
7,509 Square Feet Lot
$-- Zestimate®
$457/sqft
$-- HOA
What's special
Beautifully updatedTwo-car garagePrivate fenced yardNew flooringStainless steel appliancesFive bedroomsFlexible living spaces
- 7 days
- 122
- 9
Likely to sell faster than
Zillow last checked:
Listing updated:
Listed by:
James Strelec (512) 292-0800,
TexCen Realty (512) 292-0800,
David Mozingo (512) 789-4433,
TexCen Realty
Source: Unlock MLS,MLS#: 5610398
Facts & features
Interior
Bedrooms & bathrooms
- Bedrooms: 5
- Bathrooms: 3
- Full bathrooms: 3
- Main level bedrooms: 3
Heating
- Central
Cooling
- Ceiling Fan(s), Central Air
Appliances
- Included: Dishwasher, Disposal, Dryer, Microwave, Free-Standing Gas Range, Refrigerator, Stainless Steel Appliance(s), Washer, Washer/Dryer, Gas Water Heater
Features
- Breakfast Bar, Ceiling Fan(s), Granite Counters, Double Vanity, Entrance Foyer, French Doors, High Speed Internet, Interior Steps, Kitchen Island, Multiple Living Areas, Open Floorplan, Pantry, Primary Bedroom on Main, Recessed Lighting, Smart Thermostat, Walk-In Closet(s), Washer Hookup
- Flooring: Concrete, Tile, Vinyl
- Windows: Blinds
Interior area
- Total interior livable area: 1,860 sqft
Property
Parking
- Total spaces: 2
- Parking features: Attached, Concrete, Door-Single, Driveway, Garage, Garage Door Opener, Garage Faces Front
- Attached garage spaces: 2
Accessibility
- Accessibility features: None
Features
- Levels: Two
- Stories: 2
- Patio & porch: Covered, Deck, Rear Porch, Terrace
- Exterior features: Balcony, Exterior Steps, Private Yard
- Pool features: None
- Fencing: Back Yard, Front Yard, Full, Privacy, Wood
- Has view: Yes
- View description: See Remarks, City, City Lights, Downtown, Skyline
- Waterfront features: None
Lot
- Size: 7,509 Square Feet
- Dimensions: 49 x 145
- Features: Sprinkler - Automatic
Details
- Additional structures: None
- Parcel number: 2204 E 13th St A
- Special conditions: Standard
Construction
Type & style
- Home type: SingleFamily
- Property subtype: Single Family Residence
Materials
- Foundation: Slab
- Roof: Composition
Condition
- Updated/Remodeled
- New construction: No
- Year built: 2013
Utilities & green energy
- Sewer: Public Sewer
- Water: Public
- Utilities for property: Cable Available, Electricity Connected, Internet-Fiber, Natural Gas Connected, Sewer Connected, Underground Utilities, Water Connected
Community & HOA
Community
- Features: None
- Subdivision: Division B
HOA
- Has HOA: No
Location
- Region: Austin
Financial & listing details
- Price per square foot: $457/sqft
- Date on market: 10/9/2026
- Listing terms: Cash,Conventional,FHA,VA Loan
- Electric utility on property: Yes
Estimated market value
Not available
Estimated sales range
Not available
Not available
Price history
| Date | Event | Price |
|---|---|---|
| 10/8/2026 | Listed for sale | $850,000-37%$457/sqft |
Source:  Unlock MLS #4944309 Report a problem Unlock MLS #4944309 Report a problem | ||
| 3/7/2026 | Listed for sale | $1,350,000$726/sqft |
Source: Unlock MLS #4944309 Report a problem | ||
| 4/28/2025 | Listing removed | $6,000$3/sqft |
Source: Unlock MLS #4402048 Report a problem | ||
| 4/16/2025 | Listed for rent | $6,000+20%$3/sqft |
Source: Unlock MLS #4402048 Report a problem | ||
| 4/22/2024 | Listing removed | -- |
Source: Unlock MLS #9891946 Report a problem | ||
| 4/12/2024 | Listed for rent | $5,000$3/sqft |
Source: Unlock MLS #9891946 Report a problem | ||
Public tax history
Tax history is unavailable.
Monthly payment
Est. payment
Payment breakdown
Explore the cost of this home by adjusting the details. Changes won't be saved.Climate risks
Neighborhood: Chestnut
Nearby schools
Schools provided by the listing agent
- Elementary: Campbell
- Middle: Kealing
- High: McCallum
- District: Austin ISD
Source: Unlock MLS. This data may not be complete. We recommend contacting the local school district to confirm school assignments for this home.

Similar homes
- $750,0003 bd3 ba1.8k sqft1907 E 20th St, Austin, TX 78722Active

 MLS ID #1396990, Tanya Alvarez, Compass RE Texas, LLC. Unlock MLS
 - $695,0005 bd3 ba2.7k sqft2600 Rogge Ln, Austin, TX 78723Active
 MLS ID #2207569, Kim Loeffler, Christies Intl Real Estate Lone Star. Unlock MLS
 - $575,0004 bd3 ba1.8k sqft6414 Kenilworth Dr, Austin, TX 78723Active
 MLS ID #8831841, Karen Liddy, Compass RE Texas, LLC. Unlock MLS
 - $734,9993 bd2 ba2.5k sqft6010 Dunbury Dr, Austin, TX 78723Active
 MLS ID #5934047, Briana Shires, Rustic Oak Real Estate. Unlock MLS
 - $725,0003 bd3 ba1.5k sqft5511 Avenue G #1, Austin, TX 78751ActiveMLS ID #9260376, Barbara Erker, Compass RE Texas, LLC. Unlock MLS
- $732,5004 bd4 ba2.7k sqft1200 Stobaugh St #A, Austin, TX 78757ActiveMLS ID #9435169, Cassandra Pineda, Bramlett Partners. Unlock MLS
- $525,0002 bd3 ba1.6k sqft1115 Kinney Ave APT 9, Austin, TX 78704ActiveMLS ID #6893719, Monica DiSchiano, Redfin Corporation. Unlock MLS
- $745,0003 bd3 ba1.9k sqft3917 Vaughan St, Austin, TX 78723ActiveMLS ID #2944991, Zachary Fales, Sprout Realty. Unlock MLS
- $595,0004 bd3 ba2.2k sqft2011 Malvern Hill Dr, Austin, TX 78745ActiveMLS ID #1986380, Gene Arant, Keller Williams - Lake Travis. Unlock MLS
- $695,0003 bd3 ba1.6k sqft3803 Wilson St, Austin, TX 78704ActiveMLS ID #8676215, Benjamin Savrick, Moreland Properties. Unlock MLS
- $649,0004 bd3 ba2.2k sqft8104 Cutler Ridge Pl, Austin, TX 78749ActiveMLS ID #2191975, Albert Saenz, Cadenza Realty. Unlock MLS
- $744,7004 bd4 ba2k sqft1402 Southport Dr, Austin, TX 78704ActiveMLS ID #7522579, Brian Adams, StarPointe Realty CTX, LLC. Unlock MLS
- $509,0005 bd5 ba2.1k sqft5209 Purple Sage Dr, Austin, TX 78724ActiveMLS ID #4458924, Tiffany Ferdus, Green Residential. Unlock MLS
- $525,0004 bd3 ba2.1k sqft301 W Stassney Ln Unit 20, Austin, TX 78745ActiveMLS ID #9051743, Nicole Cooper, NBC REALTY INC. Unlock MLS
- $599,0003 bd3 ba1.7k sqft3304 E 17th St #B, Austin, TX 78721ActiveMLS ID #1978339, June Cooper, Cooper, REALTORS. Unlock MLS
- $484,9003 bd3 ba1.6k sqft1130 Spur St #A, Austin, TX 78721ActiveMLS ID #5054777, Pauly Campanaro, eXp Realty, LLC. Unlock MLS
- $499,0003 bd2 ba1.2k sqft2703 Princeton Dr, Austin, TX 78741ActiveMLS ID #3467545, J.p. Glass, Sprout Realty. Unlock MLS
- $474,0003 bd3 ba2k sqft8608 Delaware Ct, Austin, TX 78758ActiveMLS ID #4110343, Casey Mayer, JPAR North Metro. Unlock MLS
- $679,0004 bd3 ba2.7k sqft1308 Sawdust Ct, Austin, TX 78732ActiveMLS ID #7890016, Terry Swets, Berkshire Hathaway TX Realty. Unlock MLS
- $550,0004 bd3 ba2.1k sqft1503 Desert Quail Ln, Austin, TX 78758ActiveMLS ID #9672683, Clay Lake, Keeping It Realty. Unlock MLS
