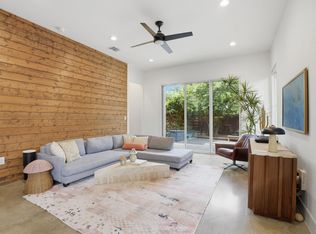
Huge price reduction! Stunning modern luxury home offers designer finishes, smart home technology & an unbeatable close in location. Quiet corner lot at the end of the street backs to private wooded 26 acres. Lift master automatic driveway gate offers additional privacy & security. Open concept floor plan features soaring ceilings & abundant natural light. Chefs kitchen is the centerpiece of the home featuring premium matte white Cafe Appliances with brushed bronze hardware, quartz countertops, & custom charcoal & white cabinetry with undermount lighting. Large island with breakfast bar. The spacious Living area showcases a custom built entertainment wall with an electric freestanding fireplace creating an inviting space for relaxing or entertaining. Designer matte black hardware has been installed throughout the home for a cohesive modern aesthetic. Upstairs the luxurious primary suite is notably spacious & features a custom charcoal accent wall & matching curtains. There is a private balcony, custom walk-in closet system plus a Second walk in closet! Spa inspired bathroom with walk-in shower & built-in bench. Dual-zone Nest Smart thermostats provide independent climate control for each floor. Impressive technology includes whole-home Ethernet wiring & power-over-Ethernet capability for security cameras. Clerestory windows have built in wiring designed to accommodate future motorized window operators. Exceptional outdoor living features a spacious composite covered rear deck overlooking fully fenced backyard with premium artificial turf for year round beauty with virtually no maintenance. Garage includes a tankless hot water heater & access to underground water system installed for a future misting system. Electric Gate! Walk to local food trucks, JJ Seabrook greenbelt & SE Metropolitan Park with its scenic pond. Energy efficient construction with continuous exterior insulation. Move in ready modern home with smart home technology & unbeatable location.
Active
Price cut: $11K (9/14)
$599,000
3304 E 17th St #B, Austin, TX 78721
3beds
1,772sqft
Condominium
Built in 2020
-- sqft lot
$-- Zestimate®
$338/sqft
$-- HOA
What's special
Private balconyOpen concept floor planAbundant natural lightQuartz countertopsSoaring ceilingsElectric gateBrushed bronze hardware
- 61 days
- 286
- 49
Zillow last checked:
Listing updated:
Listed by:
June Cooper (512) 327-6600,
Cooper, REALTORS (512) 327-6600
Source: Unlock MLS,MLS#: 1978339
Facts & features
Interior
Bedrooms & bathrooms
- Bedrooms: 3
- Bathrooms: 3
- Full bathrooms: 2
- 1/2 bathrooms: 1
Primary bedroom
- Description: Spacious primary bedroom features custom charcoal accent wall with matching curtains. Wood flooring. Owner custom designed deluxe closet system with drawers, shelving and hanging bars plus a SECOND walk in closet. Private balcony overlooks yard and privately owned wooded 26 acreas in the back of property
- Features: Quartz Counters, Double Vanity, Full Bath, Separate Shower, Two Primary Closets, Walk-In Closet(s)
- Level: Upper
Bedroom
- Description: 3rd Bedroom makes a delightful dedicated home office or study. Closet for storage. There are two bedrooms upstairs in addition to the primary bedroom.
- Level: Second
Primary bathroom
- Description: Luxurious spa inspired primary bathroom features double vanities, quartz counters and spacious walk in shower with built in bench seating. Water closet is private.
- Features: Quartz Counters, Double Vanity, Full Bath, Separate Shower, Two Primary Closets, Walk-In Closet(s), Walk-in Shower
- Level: Second
Kitchen
- Description: Chefs kitchen is the heart of the home with charcoal and white custom cabinetry, quartz counters, undermount lighting, high end cafe appliances, gas range and stainless vent hood. Large island has breakfast bar for elegant entertaining.
- Features: Breakfast Bar, Kitchen Island, Quartz Counters, Dining Area, Open to Family Room, Pantry, Plumbed for Icemaker, Smart Home
- Level: Main
Living room
- Description: Wonderful open concept floor plan where the spacious living area flows seamlessly into the kitchen and dining area. Custom entertainment wall features electric fireplace where one can relax and entertain. Access to the private covered patio overlooking lush back yard.
- Features: High Ceilings, Smart Thermostat
- Level: Main
Heating
- Central, ENERGY STAR Qualified Equipment, Heat Pump
Cooling
- Ceiling Fan(s), Electric, ENERGY STAR Qualified Equipment
Appliances
- Included: Dishwasher, Disposal, Dryer, ENERGY STAR Qualified Appliances, Exhaust Fan, Gas Range, Microwave, Plumbed For Ice Maker, Free-Standing Gas Range, RNGHD, Refrigerator, Washer, Washer/Dryer, Electric Water Heater
Features
- Breakfast Bar, Ceiling Fan(s), Quartz Counters, Double Vanity, High Speed Internet, Kitchen Island, Open Floorplan, Pantry, Storage, Walk-In Closet(s), Washer Hookup
- Flooring: Tile, Wood
- Windows: Blinds, Double Pane Windows, ENERGY STAR Qualified Windows
- Number of fireplaces: 1
- Fireplace features: Electric, Free Standing, Living Room
Interior area
- Total interior livable area: 1,772 sqft
Video & virtual tour
Property
Parking
- Total spaces: 1
- Parking features: Attached, Door-Single, Electric Gate, Garage, Garage Door Opener, Garage Faces Front, Inside Entrance, Kitchen Level
- Attached garage spaces: 1
Accessibility
- Accessibility features: None
Features
- Levels: Two
- Stories: 2
- Patio & porch: Covered, Deck, Porch
- Exterior features: Balcony, Private Entrance, Private Yard, Restricted Access
- Pool features: None
- Spa features: None
- Fencing: Back Yard, Fenced, Gate, Privacy, Security, Wood
- Has view: Yes
- View description: Neighborhood, Trees/Woods
- Waterfront features: None
Lot
- Size: 4,321 Square Feet
- Features: Corner Lot, Level, Public Maintained Road
Details
- Additional structures: None
- Parcel number: 02101515030000
- Special conditions: Standard
Construction
Type & style
- Home type: Condo
- Property subtype: Condominium
- Attached to another structure: Yes
Materials
- Foundation: Slab
- Roof: Composition
Condition
- Resale
- New construction: No
- Year built: 2020
Utilities & green energy
- Sewer: Public Sewer
- Water: Public
- Utilities for property: Electricity Connected, Internet-Cable, Natural Gas Connected, Sewer Connected, Water Connected
Community & HOA
Community
- Features: None
- Subdivision: McKinley Heights Terrace
HOA
- Has HOA: Yes
- Services included: See Remarks
- HOA name: 3304 E 17th
Location
- Region: Austin
Financial & listing details
- Price per square foot: $338/sqft
- Tax assessed value: $624,032
- Annual tax amount: $12,511
- Date on market: 7/31/2026
- Listing terms: Cash,Conventional
- Electric utility on property: Yes
Estimated market value
Not available
Estimated sales range
Not available
Not available
Price history
| Date | Event | Price |
|---|---|---|
| 9/14/2026 | Price change | $599,000-1.8%$338/sqft |
Source:  Unlock MLS #1978339 Report a problem Unlock MLS #1978339 Report a problem | ||
| 9/4/2026 | Price change | $610,000-6.1%$344/sqft |
Source: Unlock MLS #1978339 Report a problem | ||
| 7/31/2026 | Listed for sale | $649,900$367/sqft |
Source: Unlock MLS #1978339 Report a problem | ||
Public tax history
| Year | Property taxes | Tax assessment |
|---|---|---|
| 2025 | $9,983 -16.6% | $624,032 -15% |
| 2024 | $11,973 +21.7% | $733,862 +10% |
| 2023 | $9,839 -27.2% | $667,147 -23.8% |
| 2022 | $13,508 | $875,255 |
Find assessor info on the county website
Monthly payment
Est. payment
Payment breakdown
Explore the cost of this home by adjusting the details. Changes won't be saved.Climate risks
Neighborhood: MLK
Nearby schools
Schools provided by the listing agent
- Elementary: Sims
- Middle: Kealing
- High: Northeast Early College
- District: Austin ISD
Source: Unlock MLS. This data may not be complete. We recommend contacting the local school district to confirm school assignments for this home.

Similar homes
- $650,0003 bd3 ba2k sqft4609 Sara Dr Unit B, Austin, TX 78721Active
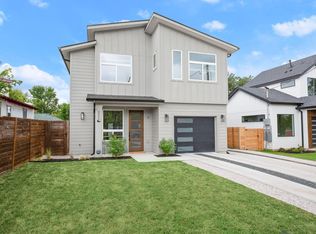
 MLS ID #3780111, Stephanie Truong, Epique Realty LLC. Unlock MLS
 - $700,0003 bd3 ba2.1k sqft3300 E Martin Luther King Jr Blvd #B, Austin, TX 78721Active
 MLS ID #1397473, Eddie Rodriguez, eXp Realty, LLC. Unlock MLS
 - $625,0005 bd4 ba2.1k sqft3506 Pennsylvania Ave #1, Austin, TX 78721Active
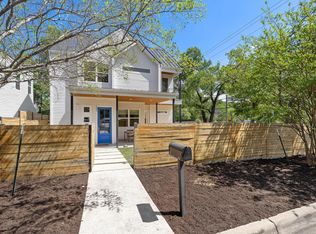
 MLS ID #7572840, Todd Burgener, Douglas Elliman Real Estate. Unlock MLS
 - $645,0003 bd3 ba1.9k sqft1201 Luna St, Austin, TX 78721Active
 MLS ID #8532876, Taylar Seay, Compass RE Texas, LLC. Unlock MLS
 - $465,0003 bd3 ba1.5k sqft1705B Perez St, Austin, TX 78721ActiveMLS ID #1644195, Vikki Davis, Bramlett Partners. Unlock MLS
- $745,0003 bd3 ba1.9k sqft2103 Greenwood Ave Building 1, Austin, TX 78723ActiveMLS ID #1440870, Matt Zukauckas, Compass RE Texas, LLC. Unlock MLS
- $475,0002 bd3 ba1.2k sqft1609 Deloney St #B, Austin, TX 78721ActiveMLS ID #9636256, Jenn Carey, Open House Austin Group LLC. Unlock MLS
- $525,0002 bd3 ba1k sqft1312 E M Franklin Ave #2, Austin, TX 78721ActiveMLS ID #9814691, Brandi Wyman, Compass RE Texas, LLC. Unlock MLS
- $599,9004 bd4 ba2.1k sqft5002 Pecan Springs Rd #7, Austin, TX 78723ActiveMLS ID #9138577, Elisha Perez, Compass RE Texas, LLC. Unlock MLS
- $590,0003 bd3 ba1.5k sqft4400 Mount Vernon Dr Unit B, Austin, TX 78745ActiveMLS ID #6901334, Soud Twal, Kuper Sotheby's Int'l Realty. Unlock MLS
- $449,9003 bd3 ba1.6k sqft4707 Leslie Ave Unit A, Austin, TX 78721ActiveMLS ID #6444665, Adrianne Craft, Keller Williams Realty. Unlock MLS
- $595,0002 bd3 ba1.6k sqft3700 Clawson Rd Unit 301, Austin, TX 78704ActiveMLS ID #2633110, Shay Millheiser, Kuper Sotheby's Int'l Realty. Unlock MLS
- $574,9993 bd3 ba1.6k sqft4200 Valley View Rd #B, Austin, TX 78704ActiveMLS ID #2368056, James DeLoney, Haven Path Realty LLC. Unlock MLS
- $675,0003 bd3 ba1.5k sqft400 W 51st St #A, Austin, TX 78751ActiveMLS ID #3931631, Mk Kavoussi, MK Realty. Unlock MLS
- $625,0003 bd3 ba2.1k sqft4804 Duval Rd #51, Austin, TX 78727ActiveMLS ID #5214039, Lander Peerman, Compass RE Texas, LLC. Unlock MLS
- $650,0003 bd2 ba2.1k sqft6312 Keegans Dr, Austin, TX 78724ActiveMLS ID #4417011, John Doucette, Keller Williams Realty. Unlock MLS
- $565,0003 bd3 ba2.1k sqft5315 La Crosse Ave #1, Austin, TX 78739ActiveMLS ID #7803639, Megan O'Loughlin, JBGoodwin REALTORS WL. Unlock MLS
- $589,0003 bd4 ba1.3k sqft301 N Pleasant Valley Rd #2, Austin, TX 78702ActiveMLS ID #4217802, Cody Julian, Compass RE Texas, LLC. Unlock MLS
- $539,9003 bd3 ba1.1k sqft1809 Maple Ave #2, Austin, TX 78702ActiveMLS ID #2274801, Sandra Bennett, Compass RE Texas, LLC. Unlock MLS
- $525,0003 bd3 ba1.7k sqft1405 Casey St #B, Austin, TX 78745ActiveMLS ID #5210550, Shelby Traylor, Real Broker, LLC. Unlock MLS
