78704 lifestyle awaits you at this fully renovated townhome in the heart of South Central Austin. The gourmet kitchen is a true showpiece, featuring European overlay cabinets, Quartz counters, a custom large-format tile backsplash, a matte black undermount sink, and high-end stainless steel appliances. Luxury vinyl floors run throughout — ultra-durable, easy to clean, and with no carpet anywhere in the home. Step outside to a private, fully-fenced yard with fresh grass, perfect for entertaining and keeping your furry friends happy; the home faces west, so the backyard stays shaded through the evenings, ideal for after-work relaxing. This lock-and-leave townhome offers super-convenient access to both MoPac and I-35, and you're just a budget-friendly rideshare from the airport, making it a perfect fit for on-the-go travelers. Behind the walls, everything has been redone: all-new electrical, plumbing, HVAC, and a standing-seam metal roof, plus a full spray-foam envelope for exceptional energy efficiency, and new MI windows throughout — including large picture windows that flood the home with natural light. The location is unbeatable: walk to Radio Coffee & Beer for legendary caffeinated libations, cold craft beers, and live music, all while sitting right between the South Lamar District and SoCo. You're also a short, budget-friendly rideshare from iconic live music venues like Saxon Pub and C-Boys, plus downtown and Rainey Street, and an easy bike ride to the Sunset Valley Farmers Market, Central Market, and countless dining and entertainment destinations nearby. Looking ahead, this home sits just blocks from the planned Brodie Oaks development at the intersection of Lamar and Ben White — a 37-acre mixed-use project reported to rival The Domain and further elevate South Austin's appeal.
Active
Price cut: $25.5K (8/12)
$599,000
4200 Valley View Rd #B, Austin, TX 78704
3beds
1,644sqft
Condominium
Built in 2012
-- sqft lot
$-- Zestimate®
$364/sqft
$140/mo HOA
What's special
Private fully-fenced yardQuartz countersNew mi windows throughoutFully renovated townhomeMatte black undermount sinkFresh grassExceptional energy efficiency
- 66 days
- 205
- 10
Zillow last checked:
Listing updated:
Listed by:
James DeLoney (512) 856-7414,
Haven Path Realty LLC (512) 856-7414
Source: Unlock MLS,MLS#: 2368056
Facts & features
Interior
Bedrooms & bathrooms
- Bedrooms: 3
- Bathrooms: 3
- Full bathrooms: 2
- 1/2 bathrooms: 1
Primary bedroom
- Features: Ceiling Fan(s), Walk-in Shower
- Level: Second
Bedroom
- Features: Ceiling Fan(s), Walk-In Closet(s)
- Level: Second
Bedroom
- Features: Ceiling Fan(s)
- Level: Second
Bedroom
- Features: Ceiling Fan(s), Walk-In Closet(s)
- Level: Second
Primary bathroom
- Features: Corian Counters, Double Vanity, Full Bath, Walk-in Shower
- Level: Second
Bathroom
- Features: Corian Counters, Full Bath, Shared Bath
- Level: Second
Family room
- Features: Ceiling Fan(s)
- Level: Main
Kitchen
- Features: Corian Counters, Gourmet Kitchen
- Level: Main
Heating
- Central
Cooling
- Central Air
Appliances
- Included: Dishwasher, Disposal, Free-Standing Gas Range, RNGHD, Stainless Steel Appliance(s)
Features
- Ceiling Fan(s), Quartz Counters, Double Vanity, Recessed Lighting, Smart Thermostat, Walk-In Closet(s), Washer Hookup
- Flooring: Tile, Wood
- Windows: Double Pane Windows, Vinyl Windows
- Fireplace features: None
Interior area
- Total interior livable area: 1,644 sqft
Video & virtual tour
Property
Parking
- Total spaces: 2
- Parking features: Driveway
- Garage spaces: 2
Accessibility
- Accessibility features: None
Features
- Levels: Two
- Stories: 2
- Patio & porch: None
- Exterior features: Lighting, Private Yard
- Pool features: None
- Fencing: Back Yard, Wood
- Has view: Yes
- View description: None
- Waterfront features: None
Lot
- Size: 3,685 Square Feet
- Features: Back Yard
Details
- Additional structures: Garage(s)
- Parcel number: 04061011030000
- Special conditions: Standard
Construction
Type & style
- Home type: Condo
- Property subtype: Condominium
- Attached to another structure: Yes
Materials
- Foundation: Slab
- Roof: Shingle
Condition
- Resale
- New construction: No
- Year built: 2012
Utilities & green energy
- Sewer: Public Sewer
- Water: Public
- Utilities for property: Electricity Connected, Internet-Fiber, Natural Gas Connected, Sewer Connected
Community & HOA
Community
- Features: Common Grounds
- Subdivision: Valley View Condos
HOA
- Has HOA: Yes
- Services included: Common Area Maintenance
- HOA fee: $140 monthly
- HOA name: Valley View Mater Association
Location
- Region: Austin
Financial & listing details
- Price per square foot: $364/sqft
- Tax assessed value: $224,406
- Annual tax amount: $4,890
- Date on market: 7/10/2026
- Listing terms: Cash,Conventional,FHA,FMHA (Fannie Mae),Texas Vet,VA Loan
- Electric utility on property: Yes
Estimated market value
Not available
Estimated sales range
Not available
Not available
Price history
| Date | Event | Price |
|---|---|---|
| 8/12/2026 | Price change | $599,000-4.1%$364/sqft |
Source:  Unlock MLS #2368056 Report a problem Unlock MLS #2368056 Report a problem | ||
| 7/28/2026 | Price change | $624,500-2.4%$380/sqft |
Source: Unlock MLS #2368056 Report a problem | ||
| 7/20/2026 | Price change | $640,000-1.5%$389/sqft |
Source: Unlock MLS #2368056 Report a problem | ||
| 7/10/2026 | Listed for sale | $650,000$395/sqft |
Source: Unlock MLS #2368056 Report a problem | ||
Public tax history
| Year | Property taxes | Tax assessment |
|---|---|---|
| 2025 | -- | $224,406 -64% |
| 2024 | $10,233 -31.2% | $623,107 -24.2% |
| 2023 | $14,875 +43.6% | $822,181 +37.5% |
| 2022 | $10,356 | $598,123 +10% |
| 2021 | -- | $543,748 +9.8% |
| 2020 | $10,005 +2.2% | $495,382 |
| 2019 | $9,790 -11.6% | $495,382 +8.7% |
| 2018 | $11,069 | $455,824 -8.8% |
| 2017 | $11,069 | $499,979 +43.8% |
| 2016 | -- | $347,580 -5.3% |
| 2015 | -- | $367,225 |
Find assessor info on the county website
Monthly payment
Est. payment
Payment breakdown
Explore the cost of this home by adjusting the details. Changes won't be saved.Climate risks
Neighborhood: South Lamar
Nearby schools
Schools provided by the listing agent
- Elementary: Joslin
- Middle: Covington
- High: Crockett
- District: Austin ISD
Source: Unlock MLS. This data may not be complete. We recommend contacting the local school district to confirm school assignments for this home.

Similar homes
- $650,0003 bd3 ba1.3k sqft4020 Valley View Rd #B, Austin, TX 78704Active
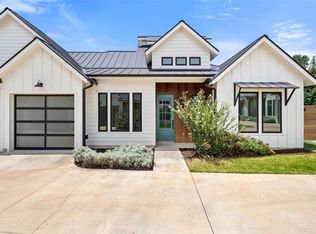
 MLS ID #7121752, Melody Rodela, KW-Austin Portfolio Real Estate. Unlock MLS
 - $590,0003 bd3 ba1.5k sqft4400 Mount Vernon Dr Unit B, Austin, TX 78745Active
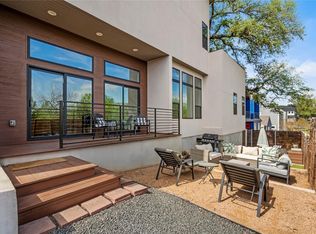 MLS ID #6901334, Soud Twal, Kuper Sotheby's Int'l Realty. Unlock MLS
 - $524,5002 bd3 ba1.5k sqft3700 Clawson Rd APT 603, Austin, TX 78704Active
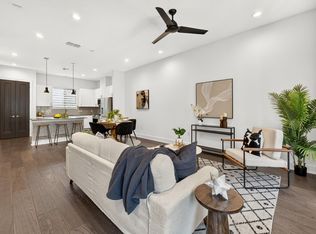 MLS ID #8625852, Jeremy Vandermause, Bramlett Partners. Unlock MLS
 - $525,0003 bd3 ba1.7k sqft1405 Casey St #B, Austin, TX 78745Active
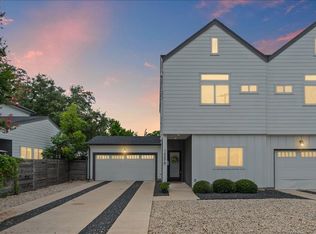 MLS ID #5210550, Shelby Traylor, Real Broker, LLC. Unlock MLS
 - $850,0004 bd3 ba2.1k sqft1606 Grayford Dr #1, Austin, TX 78704ActiveMLS ID #6015992, Kelly Ilse, Compass RE Texas, LLC. Unlock MLS
- $599,0003 bd3 ba1.7k sqft3304 E 17th St #B, Austin, TX 78721ActiveMLS ID #1978339, June Cooper, Cooper, REALTORS. Unlock MLS
- $665,0004 bd3 ba1.8k sqft4501 Pack Saddle Pass, Austin, TX 78745ActiveMLS ID #6590860, Darsh Parikh, Compass RE Texas, LLC. Unlock MLS
- $585,0003 bd2 ba1.6k sqft6507 Pevensey Dr, Austin, TX 78745ActiveMLS ID #8480761, Jonathan Ratcliff, Keller Williams Realty. Unlock MLS
- $598,0003 bd3 ba1.9k sqft7819 Palacios Dr, Austin, TX 78749ActiveMLS ID #2671253, Karen Kelly, van Heuven Properties. Unlock MLS
- $575,0003 bd3 ba2.1k sqft5315 La Crosse Ave #1, Austin, TX 78739ActiveMLS ID #7803639, Megan O'Loughlin, JBGoodwin REALTORS WL. Unlock MLS
- $615,0003 bd2 ba2k sqft7402 Gaines Mill Ln, Austin, TX 78745ActiveMLS ID #4989976, Roman Lopez, Keller Williams Realty. Unlock MLS
- $499,0001 bd2 ba1k sqft1504 Collier St Unit 7, Austin, TX 78704ActiveMLS ID #1587169, Ashley Brinkman, Compass RE Texas, LLC. Unlock MLS
- $569,0003 bd2 ba1.3k sqft8305 Fort Sumter Rd, Austin, TX 78745ActiveMLS ID #8092985, Drew Nelson, Serhant Texas, LLC. Unlock MLS
- $565,0004 bd3 ba1.9k sqft314 Virtus Bnd, Austin, TX 78748ActiveMLS ID #1563776, Joe Keenan, Compass RE Texas, LLC. Unlock MLS
- $489,0003 bd3 ba1.6k sqft5616 S 1st St Unit 18, Austin, TX 78745ActiveMLS ID #2534121, Ian Grossman, Douglas Elliman Real Estate. Unlock MLS
- $675,0003 bd3 ba1.6k sqft210 W Mockingbird Ln #3, Austin, TX 78745ActiveMLS ID #9168167, Harrison Carr, Compass RE Texas, LLC. Unlock MLS
- $549,9003 bd2 ba1.7k sqft2205 Monarch Dr, Austin, TX 78748ActiveMLS ID #3268259, Stacy Zellner, Let's Move Austin LLC. Unlock MLS
- $565,0003 bd2 ba1.5k sqft7900 Finch Trl, Austin, TX 78745ActiveMLS ID #8468893, Samaira Gilani, Redfin Corporation. Unlock MLS
- $575,0004 bd3 ba1.7k sqft7912 Finch Trl, Austin, TX 78745ActiveMLS ID #3242143, Ana Swanson, KW-Austin Portfolio Real Estate. Unlock MLS
- $550,0003 bd2 ba1.5k sqft6108 Bridlington Cir, Austin, TX 78745ActiveMLS ID #3581012, Kristie Bryant, Keller Williams Realty. Unlock MLS
