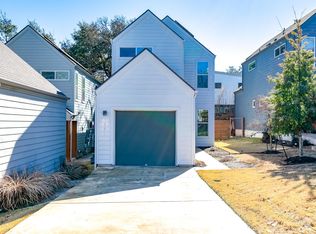
Welcome to Lightsey Ridge — a well-located South Austin community offering a true lock-and-leave lifestyle just steps from some of Austin's most beloved destinations. This 3BD/2.5BA home blends modern finishes, smart upgrades, and an unbeatable location into one exceptional package. The home features an attached one car garage. Polished concrete floors anchor the open lower level, where the kitchen shines with rich espresso cabinetry, white quartz countertops, gray subway tile backsplash, stainless steel appliances, gas range, and a large picture window framing the lush tree canopy outside. All three bedrooms are located upstairs with warm wood flooring throughout. The primary suite features a walk-in shower, dual vanities, and a walk-in closet. Step outside to a private yard with a warm cedar deck , and turf area and custom fencing — perfect for pets or relaxing outdoors. The HOA covers lawn care, fence upkeep, and irrigation maintenance — making everyday living truly effortless. Steps to South Lamar and walkable to Loro, Matt's El Rancho, Radio Coffee & Beer, Bouldin Acres, and more. Less than three miles to Zilker Park, Barton Springs, Lady Bird Lake, and downtown Austin, with easy access to Hwy 71, Barton Creek Greenbelt, and Austin-Bergstrom Airport.
Active
Price cut: $15K (10/19)
$750,000
3215 Aldwyche Dr, Austin, TX 78704
3beds
1,619sqft
Single Family Residence
Built in 2018
4,199 Square Feet Lot
$-- Zestimate®
$463/sqft
$125/mo HOA
What's special
Turf areaOpen lower levelStainless steel appliancesWhite quartz countertopsAttached one car garageGray subway tile backsplashWalk-in closet
- 140 days
- 366
- 42
Zillow last checked:
Listing updated:
Listed by:
Andrew Vallejo (512) 710-0156,
Redfin Corporation (512) 710-0156
Source: Unlock MLS,MLS#: 1013336
Facts & features
Interior
Bedrooms & bathrooms
- Bedrooms: 3
- Bathrooms: 3
- Full bathrooms: 2
- 1/2 bathrooms: 1
Heating
- Central
Cooling
- Central Air
Appliances
- Included: Gas Cooktop, Dishwasher, Disposal, ENERGY STAR Qualified Appliances, Instant Hot Water, Microwave, Oven, Refrigerator, Tankless Water Heater
Features
- Breakfast Bar, Interior Steps, Walk-In Closet(s)
- Flooring: Concrete, Tile, Wood
- Windows: Blinds
- Fireplace features: None
Interior area
- Total interior livable area: 1,619 sqft
Property
Parking
- Total spaces: 1
- Parking features: Attached, Garage
- Attached garage spaces: 1
Accessibility
- Accessibility features: None
Features
- Levels: Two
- Stories: 2
- Patio & porch: Patio
- Exterior features: Private Yard
- Pool features: None
- Spa features: None
- Fencing: Fenced, Privacy, Wood
- View description: None
- Waterfront features: None
Lot
- Size: 4,199 Square Feet
- Features: Cul-De-Sac, Sprinkler - Automatic, Sprinkler - Back Yard, Sprinklers In Front
Details
- Additional structures: None
- Parcel number: 04060702150000
- Special conditions: Standard
Construction
Type & style
- Home type: SingleFamily
- Property subtype: Single Family Residence
Materials
- Foundation: Slab
- Roof: Composition
Condition
- Resale
- New construction: No
- Year built: 2018
Details
- Builder name: PSW Homes LLC
Utilities & green energy
- Sewer: Public Sewer
- Water: Public
- Utilities for property: Electricity Available, Natural Gas Available
Community & HOA
Community
- Features: Park
- Subdivision: Lightsey 2s 2nd Resub
HOA
- Has HOA: Yes
- Services included: Common Area Maintenance, Landscaping
- HOA fee: $375 quarterly
- HOA name: Lightsey Ridge
Location
- Region: Austin
Financial & listing details
- Price per square foot: $463/sqft
- Tax assessed value: $637,793
- Annual tax amount: $12,744
- Date on market: 6/5/2026
- Listing terms: Cash,Conventional,FHA,VA Loan
- Electric utility on property: Yes
Estimated market value
Not available
Estimated sales range
Not available
Not available
Price history
| Date | Event | Price |
|---|---|---|
| 10/19/2026 | Price change | $750,000-2%$463/sqft |
Source:  Unlock MLS #1013336 Report a problem Unlock MLS #1013336 Report a problem | ||
| 9/14/2026 | Price change | $765,000-1.8%$473/sqft |
Source: Unlock MLS #1013336 Report a problem | ||
| 7/24/2026 | Price change | $779,000-2.5%$481/sqft |
Source: Unlock MLS #1013336 Report a problem | ||
| 6/17/2026 | Price change | $799,000-2.6%$494/sqft |
Source: Unlock MLS #1013336 Report a problem | ||
| 6/5/2026 | Listed for sale | $820,000$506/sqft |
Source: Unlock MLS #1013336 Report a problem | ||
Public tax history
| Year | Property taxes | Tax assessment |
|---|---|---|
| 2025 | $10,452 -23.9% | $637,793 -22% |
| 2024 | $13,728 +21.3% | $817,819 +10% |
| 2023 | $11,319 -3.7% | $743,472 +10% |
| 2022 | $11,754 | $675,884 +10% |
| 2021 | -- | $614,440 +10% |
| 2020 | $11,317 +3.7% | $558,582 |
| 2019 | $10,916 +234.2% | $558,582 +232.3% |
| 2018 | $3,266 | $168,096 |
Find assessor info on the county website
Monthly payment
Est. payment
Payment breakdown
Explore the cost of this home by adjusting the details. Changes won't be saved.Climate risks
Neighborhood: South Lamar
Nearby schools
Schools provided by the listing agent
- Elementary: Zilker
- Middle: O Henry
- High: Austin
- District: Austin ISD
Source: Unlock MLS. This data may not be complete. We recommend contacting the local school district to confirm school assignments for this home.
Similar homes
- $729,0003 bd2 ba1.3k sqft2503 E Side Dr, Austin, TX 78704Active

 MLS ID #5796049, John Sjoberg, Moreland Properties. Unlock MLS
 - $669,0003 bd4 ba1.8k sqft3700 Clawson Rd Unit 501, Austin, TX 78704Active
 MLS ID #8032205, Kam McCoy, Compass RE Texas, LLC. Unlock MLS
 - $775,0003 bd3 ba1.8k sqft3009 Kuhlman Ave Unit 1, Austin, TX 78702Active
 MLS ID #8590126, Drew Johnson, Bramlett Partners. Unlock MLS
 - $595,0002 bd3 ba1.6k sqft3700 Clawson Rd Unit 301, Austin, TX 78704Active
 MLS ID #2633110, Shay Millheiser, Kuper Sotheby's Int'l Realty. Unlock MLS
 - $899,0004 bd3 ba1.9k sqft2611 E Side Dr, Austin, TX 78704ActiveMLS ID #1278527, Judy Lawson, Intelligent Real Estate, Inc.. Unlock MLS
- $535,0002 bd3 ba1.5k sqft3408 Charlotte Rose Dr, Austin, TX 78704ActiveMLS ID #1486447, Tim Landy, Compass RE Texas, LLC. Unlock MLS
- $900,0004 bd3 ba2k sqft3700 Garden Villa Ln #2, Austin, TX 78704ActiveMLS ID #7687705, Teri Johnson, Teri Johnson Properties. Unlock MLS
- $749,0003 bd3 ba1.7k sqft3103 Garwood St #3, Austin, TX 78702ActiveMLS ID #9453929, Katie Wehrli, eXp Realty, LLC. Unlock MLS
- $725,0003 bd3 ba1.8k sqft3133 Govalle Ave #B, Austin, TX 78702ActiveMLS ID #5999516, Jennifer Bailey, Compass RE Texas, LLC. Unlock MLS
- $529,0002 bd2 ba1k sqft3606 Villa Ct Unit 2, Austin, TX 78704ActiveMLS ID #4524071, Laurel Brown, Pure Realty. Unlock MLS
- $564,9993 bd3 ba1.6k sqft4200 Valley View Rd #B, Austin, TX 78704ActiveMLS ID #2368056, James DeLoney, Haven Path Realty LLC. Unlock MLS
- $769,0003 bd3 ba1.6k sqft1205 W 49 1/2 St #A, Austin, TX 78756ActiveMLS ID #6272297, Dolph Wilson, Central Metro Realty. Unlock MLS
- $599,0002 bd3 ba1.8k sqft2300 S 5th St APT E, Austin, TX 78704ActiveMLS ID #3246726, Gene Arant, Keller Williams - Lake Travis. Unlock MLS
- $698,5004 bd4 ba2.4k sqft5305 Ledesma Rd #1, Austin, TX 78721ActiveMLS ID #8511606, Rey Rocha, eXp Realty, LLC. Unlock MLS
- $739,9003 bd3 ba1.6k sqft601 Vermont Rd #1, Austin, TX 78702ActiveMLS ID #9905098, Stevie Lee, Compass RE Texas, LLC. Unlock MLS
- $899,0002 bd2 ba1.6k sqft1012 Harwood Pl #A, Austin, TX 78704ActiveMLS ID #5612726, Todd Burgener, Douglas Elliman Real Estate. Unlock MLS
- $950,0003 bd4 ba2.1k sqft2003 Wilson St Unit 5, Austin, TX 78704ActiveMLS ID #7867197, Andrew Vallejo, Redfin Corporation. Unlock MLS
- $675,0003 bd3 ba1.9k sqft300 W Mockingbird Ln #1, Austin, TX 78745ActiveMLS ID #8028848, Harrison Carr, Compass RE Texas, LLC. Unlock MLS
- $689,9003 bd3 ba1.7k sqft4601 Hank Ave Unit 1, Austin, TX 78745ActiveMLS ID #1634958, Tara McGuire, Bramlett Partners. Unlock MLS
- $665,0003 bd2 ba1.8k sqft7000 Shadywood Dr, Austin, TX 78745ActiveMLS ID #7040037, Joe Karnavas, Douglas Elliman Real Estate. Unlock MLS
