
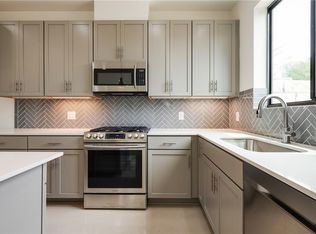
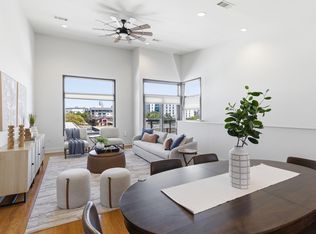
Set against the community’s green space, this three-story home at Clawson Ridge offers a quieter take on 78704 living. The two-bedroom floor plan includes a ground-level office/flex space, giving you room to work from home, create a gym, or adapt the space to fit your needs, along with an attached side-by-side two-car garage. Upstairs, the main living level is bright and open, with wide-plank wood floors, painted cabinetry, designer hardware, and a kitchen with gas cooking that opens to the living and dining areas. Two well-sized bedrooms provide separation from the main living spaces. Clawson Ridge is a small community of just 39 residences surrounded by mature trees and green space, offering a calm setting while keeping you close to South Lamar, South 1st, and South Congress for restaurants, coffee, shopping, and nightlife. Backed by green space and surrounded by mature trees, the home feels removed from the pace of the city while remaining close to everything 78704 has to offer.
Active
$595,000
3700 Clawson Rd Unit 301, Austin, TX 78704
2beds
1,680sqft
Condominium
Built in 2020
-- sqft lot
$-- Zestimate®
$354/sqft
$337/mo HOA
What's special
Three-story homeWide-plank wood floorsDesigner hardwareAttached side-by-side two-car garageKitchen with gas cookingTwo well-sized bedroomsPainted cabinetry
- 45 days
- 218
- 14
Zillow last checked:
Listing updated:
Listed by:
Shay Millheiser (512) 800-1000,
Kuper Sotheby's Int'l Realty (512) 345-2100,
Anna Slone (502) 439-8315,
Kuper Sotheby's Int'l Realty
Source: Unlock MLS,MLS#: 2633110
Facts & features
Interior
Bedrooms & bathrooms
- Bedrooms: 2
- Bathrooms: 3
- Full bathrooms: 2
- 1/2 bathrooms: 1
Primary bedroom
- Level: Third
Bedroom
- Level: Third
Primary bathroom
- Level: Third
Bathroom
- Features: Half Bath
- Level: Second
Bathroom
- Level: Third
Bonus room
- Level: First
Dining room
- Level: Second
Kitchen
- Level: Second
Laundry
- Level: Third
Living room
- Level: Second
Heating
- Central
Cooling
- Central Air
Appliances
- Included: Dishwasher, Disposal, Dryer, Exhaust Fan, Gas Range, Ice Maker, Microwave, Free-Standing Gas Range, Refrigerator, Self Cleaning Oven, Stainless Steel Appliance(s), Vented Exhaust Fan, Washer, Washer/Dryer Stacked, Tankless Water Heater
Features
- Built-in Features, Ceiling Fan(s), High Ceilings, Quartz Counters, Double Vanity, Electric Dryer Hookup, Gas Dryer Hookup, High Speed Internet, Interior Steps, Kitchen Island, Multiple Living Areas, Open Floorplan, Pantry, Recessed Lighting, Smart Thermostat, Stackable W/D Connections, Storage, Study/Home Office, Walk-In Closet(s), Washer Hookup, Wired for Data
- Flooring: Concrete, Tile, Wood
- Windows: Aluminum Frames, Double Pane Windows, Screens
Interior area
- Total interior livable area: 1,680 sqft
Property
Parking
- Total spaces: 2
- Parking features: Attached, Door-Single, Garage, Garage Door Opener, Garage Faces Rear, Inside Entrance, Off Street
- Attached garage spaces: 2
Accessibility
- Accessibility features: None
Features
- Levels: Three Or More
- Stories: 3
- Patio & porch: Covered, Front Porch
- Exterior features: See Remarks, Balcony, Exterior Steps, Gutters Full, Lighting, Outdoor Grill
- Pool features: None
- Fencing: None
- Has view: Yes
- View description: Neighborhood, Trees/Woods
- Waterfront features: None
Lot
- Size: 3,497 Square Feet
- Features: Curbs, Landscaped, Native Plants, Private Maintained Road, Sprinkler - Automatic, Sprinkler - In-ground, Trees-Large (Over 40 Ft), Many Trees, Trees-Medium (20 Ft - 40 Ft), Trees-Small (Under 20 Ft)
Details
- Additional structures: None
- Parcel number: 04061016310000
- Special conditions: Standard
Construction
Type & style
- Home type: Condo
- Property subtype: Condominium
Materials
- Foundation: Slab
- Roof: Composition, Shingle
Condition
- Resale
- New construction: No
- Year built: 2020
Utilities & green energy
- Sewer: Public Sewer
- Water: Public
- Utilities for property: Electricity Connected, Natural Gas Connected, Sewer Connected, Water Connected
Community & HOA
Community
- Features: See Remarks, BBQ Pit/Grill, Cluster Mailbox, Common Grounds, Courtyard, Curbs, Dog Park, High Speed Internet, Lock and Leave, Picnic Area, Street Lights
- Subdivision: Clawson Ridge
HOA
- Has HOA: Yes
- Services included: Common Area Maintenance, Insurance, Maintenance Grounds, Maintenance Structure, Pest Control
- HOA fee: $337 monthly
- HOA name: Clawson Ridge Condominiums
Location
- Region: Austin
Financial & listing details
- Price per square foot: $354/sqft
- Tax assessed value: $740,097
- Annual tax amount: $15,145
- Date on market: 8/14/2026
- Listing terms: Cash,Conventional,FHA,VA Loan
- Electric utility on property: Yes
Estimated market value
Not available
Estimated sales range
Not available
Not available
Price history
| Date | Event | Price |
|---|---|---|
| 9/17/2026 | Listing removed | $3,750$2/sqft |
Source: Unlock MLS #1815975 Report a problem | ||
| 9/15/2026 | Listed for rent | $3,750$2/sqft |
Source: Unlock MLS #1815975 Report a problem | ||
| 8/14/2026 | Listed for sale | $595,000-8.3%$354/sqft |
Source:  Unlock MLS #2633110 Report a problem Unlock MLS #2633110 Report a problem | ||
| 8/11/2026 | Listing removed | $649,000$386/sqft |
Source: Unlock MLS #3175952 Report a problem | ||
| 7/8/2026 | Listed for sale | $649,000$386/sqft |
Source: Unlock MLS #3175952 Report a problem | ||
| 7/1/2026 | Listing removed | $649,000$386/sqft |
Source: Unlock MLS #4374841 Report a problem | ||
| 5/14/2026 | Price change | $649,000-4.4%$386/sqft |
Source: Unlock MLS #4374841 Report a problem | ||
| 3/26/2026 | Listed for sale | $679,000-17.7%$404/sqft |
Source: Unlock MLS #4374841 Report a problem | ||
| 6/1/2022 | Sold | -- |
Source: Agent Provided Report a problem | ||
| 5/9/2022 | Pending sale | $825,000$491/sqft |
Source: Unlock MLS #7120351 Report a problem | ||
| 4/25/2022 | Contingent | $825,000$491/sqft |
Source: Unlock MLS #7120351 Report a problem | ||
| 4/21/2022 | Listed for sale | $825,000$491/sqft |
Source: Unlock MLS #7120351 Report a problem | ||
| 1/30/2020 | Sold | -- |
Source: Agent Provided Report a problem | ||
Public tax history
| Year | Property taxes | Tax assessment |
|---|---|---|
| 2025 | $15,146 +4.5% | $740,097 +1.2% |
| 2024 | $14,491 +1.8% | $731,197 -7% |
| 2023 | $14,229 +66.6% | $786,461 +58.1% |
| 2022 | $8,543 | $497,305 +10% |
| 2021 | -- | $452,095 -6.7% |
| 2020 | $10,787 +499.1% | $484,444 +361.7% |
| 2019 | $1,800 | $104,925 |
Find assessor info on the county website
Monthly payment
Est. payment
Payment breakdown
Explore the cost of this home by adjusting the details. Changes won't be saved.Climate risks
Neighborhood: South Lamar
Nearby schools
Schools provided by the listing agent
- Elementary: Joslin
- Middle: Covington
- High: Crockett
- District: Austin ISD
Source: Unlock MLS. This data may not be complete. We recommend contacting the local school district to confirm school assignments for this home.
Similar homes
- $669,0003 bd4 ba1.8k sqft3700 Clawson Rd Unit 501, Austin, TX 78704Active

 MLS ID #8032205, Kam McCoy, Compass RE Texas, LLC. Unlock MLS
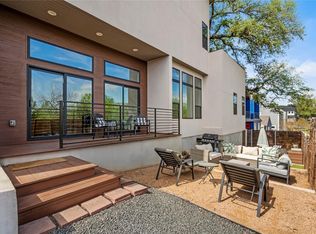
 - $590,0003 bd3 ba1.5k sqft4400 Mount Vernon Dr Unit B, Austin, TX 78745Active
 MLS ID #6901334, Soud Twal, Kuper Sotheby's Int'l Realty. Unlock MLS
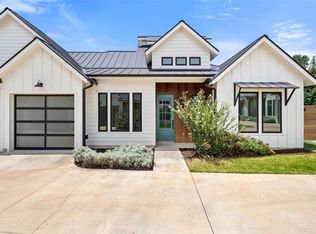
 - $650,0003 bd3 ba1.3k sqft4020 Valley View Rd #B, Austin, TX 78704Active
 MLS ID #7121752, Melody Rodela, KW-Austin Portfolio Real Estate. Unlock MLS
 - $515,0002 bd3 ba1.5k sqft1702 S Lamar Blvd Unit 12, Austin, TX 78704Active
 MLS ID #6820543, Chrissy Hand, Coldwell Banker Apex. Unlock MLS
 - $435,0002 bd2 ba1.3k sqft2804 Treble Ln Unit 923, Austin, TX 78704ActiveMLS ID #5331297, Elena Howard, eXp Realty, LLC. Unlock MLS
- $599,9993 bd2 ba1k sqft2501 E 11th St Unit 1, Austin, TX 78702ActiveMLS ID #4485286, Soud Twal, Kuper Sotheby's Int'l Realty. Unlock MLS
- $599,0003 bd3 ba1.7k sqft3304 E 17th St #B, Austin, TX 78721ActiveMLS ID #1978339, June Cooper, Cooper, REALTORS. Unlock MLS
- $714,9003 bd3 ba1.7k sqft4604 Banister Ln Unit A, Austin, TX 78745ActiveMLS ID #3783701, Henry Valles, Christies Intl Real Estate Lone Star. Unlock MLS
- $489,9001 bd2 ba1k sqft1504 Collier St Unit 7, Austin, TX 78704ActiveMLS ID #1587169, Ashley Brinkman, Compass RE Texas, LLC. Unlock MLS
- $650,0003 bd3 ba1.7k sqft906 Linden St #A, Austin, TX 78702ActiveMLS ID #3448898, Sal Silva, Compass RE Texas, LLC. Unlock MLS
- $669,9002 bd3 ba1.4k sqft2505 Bluebonnet Ln #3, Austin, TX 78704ActiveUnlock MLS
- $665,0004 bd3 ba1.8k sqft4501 Pack Saddle Pass, Austin, TX 78745ActiveMLS ID #6590860, Darsh Parikh, Compass RE Texas, LLC. Unlock MLS
- $529,0002 bd3 ba1.1k sqft610 Clifford Dr #B, Austin, TX 78745ActiveMLS ID #3237641, David Rowe, David Rowe Properties LLC. Unlock MLS
- $625,0002 bd2 ba1k sqft1604 Haskell St #2, Austin, TX 78702ActiveMLS ID #5736053, Hillary Deck, Kuper Sotheby's Int'l Realty. Unlock MLS
- $565,0004 bd3 ba1.9k sqft314 Virtus Bnd, Austin, TX 78748ActiveMLS ID #1563776, Joe Keenan, Compass RE Texas, LLC. Unlock MLS
- $575,0002 bd3 ba1k sqft2703 E 3rd St #2, Austin, TX 78702ActiveMLS ID #4774521, Caitlyn Orona, Haven Homes. Unlock MLS
- $650,0004 bd2 ba1.8k sqft7702 Wynne Ln, Austin, TX 78745ActiveMLS ID #6221225, Katie Jackson, Christies Intl Real Estate Lone Star. Unlock MLS
- $685,9002 bd3 ba1.5k sqft2505 Bluebonnet Ave #5, Austin, TX 78704ActiveUnlock MLS
- $575,0003 bd3 ba1.7k sqft1160 Lott Ave Unit A, Austin, TX 78721ActiveMLS ID #8460468, Audrey Romano, Moreland Properties. Unlock MLS
- $480,0002 bd2 ba1.1k sqft2314 Enfield Rd Unit 203, Austin, TX 78703ActiveMLS ID #8900836, Lisa Sandidge, Compass RE Texas, LLC. Unlock MLS
