Welcome to the Clifford Residence, a recently constructed home nestled in the heart of South Austin. This thoughtfully designed 2-bedroom, 2.5-bathroom property is filled with natural light, creating an airy and inviting atmosphere throughout. Designed for effortless living, the outdoor spaces feature low-maintenance AstroTurf and xeriscaping, perfect for a true lock-and-leave lifestyle. A covered porch extends the living area outdoors, offering the ideal setup for a grill and TV, perfect for entertaining or relaxing year-round. Ideally located just minutes from the vibrant energy of South First and South Congress, and right around the corner from St. Elmo District, you’re never far from some of Austin’s best dining, shopping, and entertainment. The property also offers exceptional flexibility for both homeowners and investors. A rare and highly sought-after Type 2 short-term rental (STR) permit conveys, allowing for un-hosted, whole-home rentals without the owner occupying the property. With new Type 2 licenses extremely limited in Austin, this represents a valuable and increasingly scarce asset, offering strong income potential and long-term upside. Financials are available upon request.
Active
Price cut: $20K (7/13)
$529,000
610 Clifford Dr #B, Austin, TX 78745
2beds
1,158sqft
:
Get pre-qualified$3,684/mo
Single Family Residence
Built in 2022
3,484 Square Feet Lot
$515,500 Zestimate®
$457/sqft
$-- HOA
What's special
Filled with natural lightLow-maintenance astroturfAiry and inviting atmosphere
- 56 days |
- 346 |
- 48 |
Zillow last checked:
Listing updated:
Listed by:
David Rowe (832) 622-6342,
David Rowe Properties LLC (832) 622-6342
Source: Unlock MLS,MLS#: 3237641
Facts & features
Interior
Bedrooms & bathrooms
- Bedrooms: 2
- Bathrooms: 3
- Full bathrooms: 2
- 1/2 bathrooms: 1
Heating
- Central
Cooling
- Central Air
Appliances
- Included: Dishwasher, Microwave, Range
Features
- Ceiling Fan(s), Granite Counters, Kitchen Island, Open Floorplan, Pantry, Recessed Lighting, Storage, Washer Hookup
- Flooring: Wood
- Windows: Double Pane Windows, Insulated Windows, Vinyl Windows, See Remarks
Interior area
- Total interior livable area: 1,158 sqft
Property
Parking
- Total spaces: 1
- Parking features: Carport, Concrete, Driveway, Off Street
- Garage spaces: 1
Accessibility
- Accessibility features: None
Features
- Levels: Two
- Stories: 2
- Patio & porch: Covered, Front Porch, Porch, Rear Porch
- Exterior features: Gutters Full, See Remarks
- Pool features: None
- Spa features: None
- Fencing: Privacy, Wood
- Has view: Yes
- View description: Neighborhood
- Waterfront features: None
Lot
- Size: 3,484 Square Feet
- Features: City Lot, Landscaped, Level, Near Public Transit, Subdivided, Trees-Medium (20 Ft - 40 Ft)
Details
- Additional structures: None
- Parcel number: 04090708030000
- Special conditions: Standard
Construction
Type & style
- Home type: SingleFamily
- Property subtype: Single Family Residence
Materials
- Foundation: Slab
- Roof: Composition
Condition
- Resale
- New construction: No
- Year built: 2022
Details
- Builder name: Brazos Development
Utilities & green energy
- Sewer: Public Sewer
- Water: Public
- Utilities for property: Cable Available, Electricity Connected, Internet-Fiber, Natural Gas Connected, Phone Available, Sewer Connected, Underground Utilities, Water Connected
Community & HOA
Community
- Features: High Speed Internet, Underground Utilities, See Remarks
- Subdivision: Harkins C E
HOA
- Has HOA: Yes
- Services included: See Remarks
- HOA name: 610 Clifford Condo Assoc
Location
- Region: Austin
Financial & listing details
- Price per square foot: $457/sqft
- Annual tax amount: $10,808
- Date on market: 6/3/2026
- Listing terms: Cash,Conventional,FHA,VA Loan
- Electric utility on property: Yes
Estimated market value
$515,500
$490,000 - $541,000
$2,556/mo
Price history
| Date | Event | Price |
|---|---|---|
| 7/13/2026 | Price change | $529,000-3.6%$457/sqft |
Source:  Unlock MLS #3237641 Report a problem Unlock MLS #3237641 Report a problem | ||
| 6/3/2026 | Listed for sale | $549,000$474/sqft |
Source: Unlock MLS #3237641 Report a problem | ||
| 12/30/2022 | Listing removed | -- |
Source: Unlock MLS #7568559 Report a problem | ||
| 12/28/2022 | Pending sale | $549,000$474/sqft |
Source: Unlock MLS #7568559 Report a problem | ||
| 12/27/2022 | Sold | -- |
Source: Agent Provided Report a problem | ||
| 12/4/2022 | Contingent | $549,000$474/sqft |
Source: Unlock MLS #7568559 Report a problem | ||
| 11/28/2022 | Price change | $549,000-15.5%$474/sqft |
Source: Unlock MLS #7568559 Report a problem | ||
| 9/22/2022 | Listed for sale | $649,900$561/sqft |
Source: Unlock MLS #7568559 Report a problem | ||
Public tax history
Tax history is unavailable.
Monthly payment
Est. payment
Payment breakdown
Explore the cost of this home by adjusting the details. Changes won't be saved.Climate risks
Neighborhood: South Manchaca
Nearby schools
GreatSchools rating
- 4/10St. Elmo Elementary SchoolGrades: PK-5Distance: 0.2 mi
- 2/10Bedichek Middle SchoolGrades: 6-8Distance: 2.2 mi
- 1/10Travis High SchoolGrades: 9-12Distance: 1.8 mi
Schools provided by the listing agent
- Elementary: St Elmo
- Middle: Bedichek
- High: Travis
- District: Austin ISD
Source: Unlock MLS. This data may not be complete. We recommend contacting the local school district to confirm school assignments for this home.
- $845,900-- bd-- ba2.1k sqft610 Clifford Dr #1, Austin, TX 78745Off Market
- $353,0001 bd1 ba820 sqft610 Clifford Dr, Austin, TX 78745Off Market

- $431,8001 bd1 ba820 sqft610 Clifford Dr #2, Austin, TX 78745Off Market
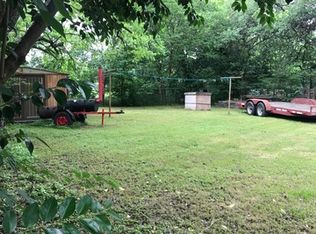
- $323,8003 bd1 ba864 sqft612 Clifford Dr, Austin, TX 78745Off Market
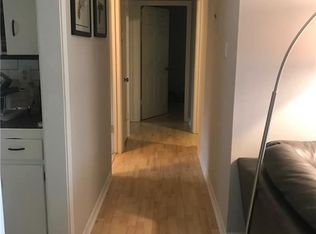
- $4,5004 bd3 ba1.7k sqft608 Clifford Dr UNIT A, Austin, TX 78745For Rent
- $--4 bd3 ba1.7k sqft608 Clifford Dr UNIT B, Austin, TX 78745Off Market
- $633,5003 bd1 ba1k sqft608 Clifford Dr, Austin, TX 78745Off Market
- $300,0008,398 Square Feet611 Radam Ln, Austin, TX 78745Off Market
A local agent can set up tours, give advice and negotiate with sellers.
A local lender can help you make sure your offer is ready when you are.
Similar homes
- $519,0003 bd2 ba1.1k sqft1406 Camelot Cir #2, Austin, TX 78745Active

 MLS ID #9792499, Anthony Gibson, Keller Williams Realty. Unlock MLS
 - $499,0002 bd3 ba1.1k sqft4513 S 3rd St #2, Austin, TX 78745Active
 MLS ID #8279033, Cheryl Middleman, Austin Confidential RealEstate. Unlock MLS
 - $475,0003 bd3 ba1.1k sqft806 Philco Dr Unit 2, Austin, TX 78745Active
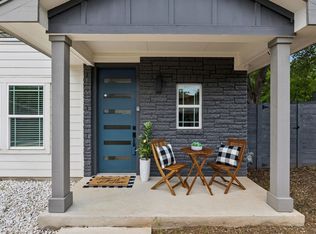 MLS ID #9885311, Julio Olvera, Olvera Bolton Properties. Unlock MLS
 - $510,0003 bd2 ba1.1k sqft1406 Camelot Cir #1, Austin, TX 78745Active
 MLS ID #6573501, John Chriss, Chriss Brokerage LLC. Unlock MLS
 - $529,9994 bd3 ba1.5k sqft6407 Bradsher #I, Austin, TX 78745ActiveMLS ID #3985356, Darsh Parikh, Compass RE Texas, LLC. Unlock MLS
- $549,0003 bd3 ba1.7k sqft5706 Nancy Dr #2, Austin, TX 78745ActiveMLS ID #7980866, Harrison Carr, Compass RE Texas, LLC. Unlock MLS
- $549,0002 bd3 ba1.1k sqft219 Lessin Ln #10A, Austin, TX 78704ActiveMLS ID #9764287, Sydney Grubb, Compass RE Texas, LLC. Unlock MLS
- $515,0002 bd3 ba1.4k sqft3412 Georgia Lee Dr, Austin, TX 78704ActiveMLS ID #6553619, Denver Dunlap, Denver Dunlap Real Estate. Unlock MLS
- $525,0003 bd3 ba1.4k sqft4712 S Forest Dr, Austin, TX 78745ActiveMLS ID #2159975, Courtney Oldham, Compass RE Texas, LLC. Unlock MLS
- $470,0003 bd2 ba1.1k sqft509 Westmorland Dr, Austin, TX 78745ActiveMLS ID #3191722, Adelina Rotar, Keller Williams Realty. Unlock MLS
- $495,0003 bd3 ba1.3k sqft6409 Bradsher Dr #B, Austin, TX 78745ActiveMLS ID #2167550, Darsh Parikh, Compass RE Texas, LLC. Unlock MLS
- $615,0003 bd2 ba1.6k sqft6507 Pevensey Dr, Austin, TX 78745ActiveMLS ID #8480761, Jonathan Ratcliff, Keller Williams Realty. Unlock MLS
- $550,0003 bd2 ba1.6k sqft2408 Shiloh Dr, Austin, TX 78745ActiveMLS ID #5620597, Arden Pray, Compass RE Texas, LLC. Unlock MLS
- $575,0003 bd2 ba1.5k sqft7900 Finch Trl, Austin, TX 78745ActiveMLS ID #8468893, Samaira Gilani, Redfin Corporation. Unlock MLS
- $525,0002 bd3 ba1k sqft3409 Neal St #2, Austin, TX 78702ActiveMLS ID #5405316, Alex McCormick, Keller Williams Realty. Unlock MLS
- $565,0003 bd2 ba1.6k sqft2605 Market Garden Ln, Austin, TX 78745ActiveMLS ID #5978049, Clay Byrne, Keller Williams Realty. Unlock MLS
- $440,0003 bd2 ba1.2k sqft800 Huntingdon Pl, Austin, TX 78745ActiveMLS ID #4175384, Conna Purcell, Pure Realty. Unlock MLS
- $525,0002 bd3 ba1k sqft1312 E M Franklin Ave #2, Austin, TX 78721ActiveMLS ID #9814691, Brandi Wyman, Compass RE Texas, LLC. Unlock MLS
- $499,0003 bd2 ba1.2k sqft8503 Cornwall Dr, Austin, TX 78748ActiveMLS ID #2799972, Brooke Roeder, Christies Intl Real Estate Lone Star. Unlock MLS
- $515,0002 bd3 ba1.1k sqft1140 Webberville Rd Unit 9, Austin, TX 78721ActiveMLS ID #6860259, Jody Mele, Pure Realty. Unlock MLS
