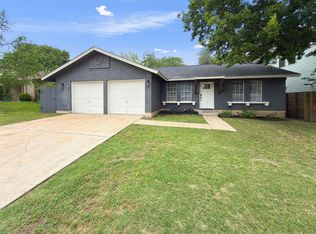
NO BANKS NEEDED. OWNER FINANCING AVAILABLE. AirBnB potential, STR allowed (buyer to verify). Experience the best of South Austin living in this beautifully designed 3-bedroom, 2.5-bath home built in 2018 and BARELY lived in offers 1,149 square feet of bright, thoughtfully designed living space, this two-story home features an open-concept layout filled with natural light, warm wood and tile flooring, and seamless indoor-outdoor living. The inviting kitchen flows effortlessly into the living and dining areas, creating the perfect setting for everyday living and entertaining. The main-level primary suite provides privacy and convenience, complete with exterior access and a well-designed layout. Upstairs, two additional bedrooms share a full bath, with one bedroom opening to a private terrace—ideal for a home office, creative studio, or relaxing outdoor retreat. Outside, enjoy a fenced backyard shaded by a mature oak tree, offering plenty of space for pets, gardening, or gathering with friends and family. Located in one of Austin’s most desirable areas, this home is just minutes from South Congress, South Lamar, downtown Austin, local dining, shopping, hiking and biking trails, and major commuter routes including Hwy 290, Hwy 71, I-35, and MoPac.
Active
Price cut: $24.9K (7/17)
$475,000
806 Philco Dr Unit 2, Austin, TX 78745
3beds
1,149sqft
:
Get pre-qualified$3,355/mo
Single Family Residence
Built in 2018
4,412 Square Feet Lot
$467,100 Zestimate®
$413/sqft
$50/mo HOA
What's special
Seamless indoor-outdoor livingWell-designed layout
- 52 days |
- 385 |
- 34 |
Zillow last checked:
Listing updated:
Listed by:
Julio Olvera (512) 909-9968,
Olvera Bolton Properties (512) 909-9968
Source: Unlock MLS,MLS#: 9885311
Facts & features
Interior
Bedrooms & bathrooms
- Bedrooms: 3
- Bathrooms: 3
- Full bathrooms: 2
- 1/2 bathrooms: 1
- Main level bedrooms: 1
Heating
- Central
Cooling
- Central Air
Appliances
- Included: Dishwasher, Disposal, Free-Standing Range
Features
- Bookcases, Interior Steps, Primary Bedroom on Main, Track Lighting, Walk-In Closet(s)
- Flooring: Tile, Wood
- Windows: Blinds
- Fireplace features: None
Interior area
- Total interior livable area: 1,149 sqft
Video & virtual tour
Property
Parking
- Parking features: Carport, Driveway, Off Street
Accessibility
- Accessibility features: None
Features
- Levels: Two
- Stories: 2
- Patio & porch: None
- Exterior features: Private Yard
- Pool features: None
- Spa features: None
- Fencing: Fenced, Wood
- Has view: Yes
- View description: None
- Waterfront features: None
Lot
- Size: 4,412 Square Feet
- Features: Landscaped, Trees-Moderate
Details
- Additional structures: None
- Parcel number: 04100833030000
- Special conditions: Standard
Construction
Type & style
- Home type: SingleFamily
- Property subtype: Single Family Residence
Materials
- Foundation: Slab
- Roof: Composition
Condition
- Resale
- New construction: No
- Year built: 2018
Utilities & green energy
- Sewer: Public Sewer
- Water: Public
- Utilities for property: Electricity Connected, Natural Gas Connected, Sewer Connected, Water Connected
Community & HOA
Community
- Features: None
- Subdivision: Greenwood Forest Sec 01
HOA
- Has HOA: Yes
- Services included: Water
- HOA fee: $50 monthly
- HOA name: 806 Philco Drive Condominium Association, Inc
Location
- Region: Austin
Financial & listing details
- Price per square foot: $413/sqft
- Tax assessed value: $481,532
- Annual tax amount: $7,574
- Date on market: 6/6/2026
- Listing terms: Cash,Conventional,FHA,Owner May Carry,VA Loan
- Electric utility on property: Yes
Estimated market value
$467,100
$444,000 - $490,000
$2,858/mo
Price history
| Date | Event | Price |
|---|---|---|
| 7/17/2026 | Price change | $475,000-5%$413/sqft |
Source:  Unlock MLS #9885311 Report a problem Unlock MLS #9885311 Report a problem | ||
| 6/6/2026 | Listed for sale | $499,900-9.1%$435/sqft |
Source: Unlock MLS #9885311 Report a problem | ||
| 5/28/2026 | Listing removed | $550,000$479/sqft |
Source: Unlock MLS #4423348 Report a problem | ||
| 7/2/2025 | Price change | $550,000-1.8%$479/sqft |
Source: Unlock MLS #4423348 Report a problem | ||
| 6/6/2025 | Price change | $560,000-0.9%$487/sqft |
Source: Unlock MLS #4423348 Report a problem | ||
| 5/16/2025 | Listed for sale | $565,000$492/sqft |
Source: Unlock MLS #4423348 Report a problem | ||
Public tax history
| Year | Property taxes | Tax assessment |
|---|---|---|
| 2025 | $7,574 -7.3% | $481,532 -5.2% |
| 2024 | $8,169 -1.7% | $508,112 -9.2% |
| 2023 | $8,306 -28.7% | $559,565 -5.2% |
| 2022 | $11,652 | $589,995 |
Find assessor info on the county website
Monthly payment
Est. payment
Payment breakdown
Explore the cost of this home by adjusting the details. Changes won't be saved.Climate risks
Neighborhood: South Manchaca
Nearby schools
GreatSchools rating
- 4/10St. Elmo Elementary SchoolGrades: PK-5Distance: 0.3 mi
- 2/10Bedichek Middle SchoolGrades: 6-8Distance: 1.8 mi
- 1/10Travis High SchoolGrades: 9-12Distance: 2.2 mi
Schools provided by the listing agent
- Elementary: St Elmo
- Middle: Bedichek
- High: Travis
- District: Austin ISD
Source: Unlock MLS. This data may not be complete. We recommend contacting the local school district to confirm school assignments for this home.
- $735,3593 bd1 ba888 sqft806 Philco Dr, Austin, TX 78745Off Market
- $469,4003 bd1 ba1.2k sqft806 Philco Dr #1, Austin, TX 78745Off Market

- $---- bd-- ba-- sqft806 Philco Dr UNIT A, Austin, TX 78745Off Market
- $1,264,5005 bd5 ba3.4k sqft4517 1/2 Vinson Dr, Austin, TX 78745Off Market
- $495,300-- bd1 ba507 sqft804 Philco Dr #2, Austin, TX 78745Off Market
- $668,5003 bd3 ba1.7k sqft804 Philco Dr #1, Austin, TX 78745Off Market
- $737,1203 bd2 ba1.1k sqft804 Philco Dr, Austin, TX 78745Off Market
- $463,700-- bd1 ba450 sqft810 Philco Dr, Austin, TX 78745Off Market
A local agent can set up tours, give advice and negotiate with sellers.
A local lender can help you make sure your offer is ready when you are.
Similar homes
- $519,0003 bd2 ba1.1k sqft1406 Camelot Cir #2, Austin, TX 78745Active

 MLS ID #9792499, Anthony Gibson, Keller Williams Realty. Unlock MLS
 - $510,0003 bd2 ba1.1k sqft1406 Camelot Cir #1, Austin, TX 78745Active
 MLS ID #6573501, John Chriss, Chriss Brokerage LLC. Unlock MLS
 - $529,0002 bd3 ba1.1k sqft610 Clifford Dr #B, Austin, TX 78745Active
 MLS ID #3237641, David Rowe, David Rowe Properties LLC. Unlock MLS
 - $440,0003 bd2 ba1.2k sqft800 Huntingdon Pl, Austin, TX 78745Active
 MLS ID #4175384, Conna Purcell, Pure Realty. Unlock MLS
 - $525,0003 bd3 ba1.4k sqft4712 S Forest Dr, Austin, TX 78745ActiveMLS ID #2159975, Courtney Oldham, Compass RE Texas, LLC. Unlock MLS
- $615,0003 bd2 ba1.6k sqft6507 Pevensey Dr, Austin, TX 78745ActiveMLS ID #8480761, Jonathan Ratcliff, Keller Williams Realty. Unlock MLS
- $460,0003 bd2 ba1.3k sqft7906 Wycombe Dr, Austin, TX 78749ActiveMLS ID #2738921, Tausha Carlson, Marathon Real Estate - Tausha. Unlock MLS
- $449,0003 bd2 ba1.4k sqft1704 Alleghany Dr, Austin, TX 78741ActiveMLS ID #7529584, Adam Zell, Compass RE Texas, LLC. Unlock MLS
- $499,0003 bd2 ba1.2k sqft8503 Cornwall Dr, Austin, TX 78748ActiveMLS ID #2799972, Brooke Roeder, Christies Intl Real Estate Lone Star. Unlock MLS
- $600,0003 bd2 ba1.5k sqft6108 Bridlington Cir, Austin, TX 78745ActiveMLS ID #3581012, Kristie Bryant, Keller Williams Realty. Unlock MLS
- $575,0003 bd2 ba1.5k sqft7900 Finch Trl, Austin, TX 78745ActiveMLS ID #8468893, Samaira Gilani, Redfin Corporation. Unlock MLS
- $565,0003 bd2 ba1.6k sqft2605 Market Garden Ln, Austin, TX 78745ActiveMLS ID #5978049, Clay Byrne, Keller Williams Realty. Unlock MLS
- $499,9003 bd2 ba1.2k sqft8508 Contour Dr, Austin, TX 78757ActiveMLS ID #8847173, Will Mackintosh, Bramlett Partners. Unlock MLS
- $619,0002 bd2 ba1k sqft3606 Villa Ct Unit 2, Austin, TX 78704ActiveMLS ID #4524071, Laurel Brown, Pure Realty. Unlock MLS
- $475,0003 bd3 ba1.7k sqft5809 Toscana Ave, Austin, TX 78724ActiveMLS ID #7204317, Dalila Sandoval, StepStone Realty LLC. Unlock MLS
- $499,0002 bd3 ba1k sqft1709 Perez St Unit 2, Austin, TX 78721ActiveMLS ID #6120874, Jeff Taylor, Kuper Sotheby's Int'l Realty. Unlock MLS
- $399,9002 bd3 ba1.5k sqft6800 Menchaca Rd #13, Austin, TX 78745ActiveMLS ID #8952960, Tara McGuire, Bramlett Partners. Unlock MLS
- $549,9903 bd3 ba1.3k sqft2811 Garwood St #A, Austin, TX 78702ActiveMLS ID #3541257, Sean Rose, Rose & Associates Properties. Unlock MLS
- $395,0004 bd3 ba1.7k sqft7903 Bixler Dr, Austin, TX 78744ActiveMLS ID #1384452, Ramsey Duncan, Spyglass Realty. Unlock MLS
- $464,9002 bd3 ba1k sqft1213 Eleanor St Unit B, Austin, TX 78721ActiveMLS ID #9262900, Henry Valles, Christies Intl Real Estate Lone Star. Unlock MLS
