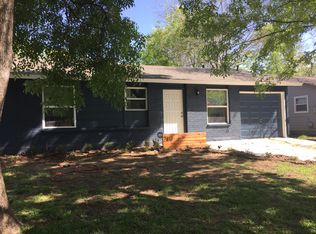
Discover a harmonious blend of comfort and style in this charming Austin residence, where every detail contributes to a serene living experience. The property provides a welcoming atmosphere, perfect for both relaxing and entertaining. Enjoy the benefits of a prime location, placing you conveniently close to local amenities and the unique character of Austin living. Step inside to find a spacious layout encompassing four well-appointed bedrooms and two full bathrooms, all gracefully arranged across a single story. With 1,702 square feet of living space, there is ample room to create your personal sanctuary. The efficient design maximizes comfort and functionality, ensuring a seamless flow throughout the home. This residence is perfectly suited for those seeking a tranquil retreat without sacrificing accessibility to city conveniences. Outside, the property extends its allure with a generous lot spanning 0.16 acres, offering plenty of space for outdoor enjoyment. Imagine creating a beautiful garden, a cozy patio area, or simply relishing the open-air environment. Located on Bixler Drive, this home is nestled in a neighborhood known for its peaceful ambiance and community spirit. Experience the best of Austin from this exceptional address, offering a balanced lifestyle in a sought-after area.
Active
Price cut: $25.5K (8/23)
$349,500
7903 Bixler Dr, Austin, TX 78744
4beds
1,702sqft
Single Family Residence
Built in 1982
7,152 Square Feet Lot
$344,700 Zestimate®
$205/sqft
$-- HOA
What's special
Single storyFour well-appointed bedroomsSpacious layout
- 83 days
- 278
- 72
Zillow last checked:
Listing updated:
Listed by:
Ramsey Duncan (239) 243-5853,
Spyglass Realty (512) 759-0889
Source: Unlock MLS,MLS#: 1384452
Facts & features
Interior
Bedrooms & bathrooms
- Bedrooms: 4
- Bathrooms: 3
- Full bathrooms: 2
- 1/2 bathrooms: 1
- Main level bedrooms: 4
Heating
- Central, Natural Gas
Cooling
- Central Air
Appliances
- Included: See Remarks, Dishwasher, Disposal, Free-Standing Range, Refrigerator
Features
- High Ceilings, Double Vanity, Pantry, Primary Bedroom on Main, Walk-In Closet(s)
- Flooring: Laminate
- Windows: ENERGY STAR Qualified Windows
Interior area
- Total interior livable area: 1,702 sqft
Property
Parking
- Parking features: Off Street
Accessibility
- Accessibility features: None
Features
- Levels: One
- Stories: 1
- Patio & porch: Covered, Patio
- Exterior features: Private Yard
- Pool features: None
- Spa features: None
- Fencing: Fenced, Privacy, Wood
- View description: None
- Waterfront features: None
Lot
- Size: 7,152 Square Feet
- Features: Trees-Small (Under 20 Ft)
Details
- Additional structures: None
- Parcel number: 03340302030000
- Special conditions: Standard
Construction
Type & style
- Home type: SingleFamily
- Property subtype: Single Family Residence
Materials
- Foundation: Slab
- Roof: Composition
Condition
- Resale
- New construction: No
- Year built: 1982
Utilities & green energy
- Sewer: Public Sewer
- Water: Public
- Utilities for property: Electricity Available, Other, Natural Gas Available
Community & HOA
Community
- Features: Curbs
- Subdivision: Yarrabee Bend South Sec 01
HOA
- Has HOA: No
Location
- Region: Austin
Financial & listing details
- Price per square foot: $205/sqft
- Tax assessed value: $360,066
- Annual tax amount: $6,583
- Date on market: 7/23/2026
- Listing terms: Cash,Conventional,FHA,VA Loan
- Electric utility on property: Yes
Estimated market value
$344,700
$327,000 - $362,000
$2,539/mo
Price history
| Date | Event | Price |
|---|---|---|
| 9/16/2026 | Listed for rent | $2,200$1/sqft |
Source: Unlock MLS #5861774 Report a problem | ||
| 8/23/2026 | Price change | $349,500-6.8%$205/sqft |
Source:  Unlock MLS #1384452 Report a problem Unlock MLS #1384452 Report a problem | ||
| 8/12/2026 | Price change | $375,000-5.1%$220/sqft |
Source: Unlock MLS #1384452 Report a problem | ||
| 7/23/2026 | Listed for sale | $395,000+75.6%$232/sqft |
Source: Unlock MLS #1384452 Report a problem | ||
| 3/27/2020 | Sold | -- |
Source: Agent Provided Report a problem | ||
| 2/25/2020 | Pending sale | $225,000$132/sqft |
Source: Kuper Sotheby's International Realty #9968429 Report a problem | ||
| 2/20/2020 | Listed for sale | $225,000$132/sqft |
Source: Kuper Sotheby's Itl Rlty #9968429 Report a problem | ||
Public tax history
| Year | Property taxes | Tax assessment |
|---|---|---|
| 2025 | $5,335 +7.9% | $360,066 +8.5% |
| 2024 | $4,945 +46.9% | $332,009 +28.6% |
| 2023 | $3,366 -11.8% | $258,079 +10% |
| 2022 | $3,817 | $234,617 +10% |
| 2021 | -- | $213,288 +29.8% |
| 2020 | $3,130 +14.1% | $164,293 |
| 2019 | $2,744 +19.4% | $164,293 +19.6% |
| 2018 | $2,297 | $137,313 +10% |
| 2017 | $2,297 +18.7% | $124,830 +10% |
| 2016 | $1,935 | $113,482 +10% |
| 2015 | $1,935 | $103,165 +10% |
| 2014 | $1,935 | $93,786 +10% |
| 2013 | -- | $85,260 +10% |
| 2012 | -- | $77,509 +6.8% |
| 2011 | -- | $72,600 +10% |
| 2010 | -- | $66,000 |
| 2009 | -- | $66,000 +10% |
| 2008 | -- | $60,000 +7.5% |
| 2007 | -- | $55,821 -31.5% |
| 2006 | -- | $81,491 +5.2% |
| 2005 | -- | $77,430 +7.3% |
| 2002 | $1,507 | $72,133 |
Find assessor info on the county website
Monthly payment
Est. payment
Payment breakdown
Explore the cost of this home by adjusting the details. Changes won't be saved.Climate risks
Neighborhood: Bluff Springs
Nearby schools
Schools provided by the listing agent
- Elementary: Palm
- Middle: Paredes
- High: Akins
- District: Austin ISD
Source: Unlock MLS. This data may not be complete. We recommend contacting the local school district to confirm school assignments for this home.
Similar homes
- $389,9995 bd2 ba1.5k sqft5506 S Pleasant Valley Rd, Austin, TX 78744Active

 MLS ID #7765820, Alan Galinsky, Open House Austin Group LLC. Unlock MLS
 - $350,0003 bd1 ba1.1k sqft204 Chippendale Ave, Austin, TX 78745Active
 MLS ID #2270615, Joshua Clifton, Compass RE Texas, LLC. Unlock MLS
 - $379,0003 bd2 ba1k sqft4703 Candletree Ln, Austin, TX 78744Active
 MLS ID #4103767, Stephanie Douglass, Open House Austin Group LLC. Unlock MLS
 - $386,0004 bd2 ba1.7k sqft6607 Starstreak Dr, Austin, TX 78745Active
 MLS ID #1924421, Mike Singletary, Mission Real Estate Group. Unlock MLS
 - $399,0004 bd2 ba1.8k sqft4413 Teri Rd, Austin, TX 78744ActiveMLS ID #9621390, Kristin Wellborn, Spyglass Realty. Unlock MLS
- $348,9003 bd2 ba1k sqft7106 Moat Cv, Austin, TX 78745ActiveMLS ID #5106766, Taylor Drolette, Douglas Elliman Real Estate. Unlock MLS
- $365,0003 bd2 ba1.5k sqft9511 Curlew Dr, Austin, TX 78748ActiveMLS ID #6231747, John Turlington, Compass RE Texas, LLC. Unlock MLS
- $429,0004 bd4 ba2k sqft10214 Bilbrook Pl, Austin, TX 78748ActiveMLS ID #3675234, Misty Smith, Beacon Pointe Realty. Unlock MLS
- $375,0003 bd2 ba1.2k sqft9106 Marsh Dr, Austin, TX 78748ActiveMLS ID #6374148, Crystal Lopez, Compass RE Texas, LLC. Unlock MLS
- $399,9003 bd3 ba1.9k sqft9940 Milla Cir #24, Austin, TX 78748ActiveMLS ID #9124474, Sarah Williams, Iron Creek Realty. Unlock MLS
- $395,0003 bd3 ba1.8k sqft1608 Melibee Trl, Austin, TX 78748ActiveMLS ID #5275335, Nadia Moeller, Compass RE Texas, LLC. Unlock MLS
- $415,0003 bd1 ba1k sqft511 Arbor Ln, Austin, TX 78745ActiveMLS ID #4513763, Adam Baker, Serhant Texas, LLC. Unlock MLS
- $390,0004 bd2 ba1.2k sqft6915 Cherry Meadow Dr, Austin, TX 78745ActiveMLS ID #7058898, Dr Kerrie Carter-Walker, ABUNDANTLY ANCHORED REALTY & DESIGN, LLC. Unlock MLS
- $479,0004 bd2 ba1.4k sqft400 Chippendale Ave, Austin, TX 78745ActiveMLS ID #2370879, Erika Albert, E-Rae Realty. Unlock MLS
- $354,0004 bd3 ba1.4k sqft6113 Perlita Dr, Austin, TX 78724ActiveMLS ID #6641512, Rhea Morton, LPT Realty, LLC. Unlock MLS
- $409,5003 bd2 ba1k sqft705 Dulwich St, Austin, TX 78748ActiveMLS ID #9464309, Deedra Poteet, Coldwell Banker Apex, REALTORS. Unlock MLS
- $409,9003 bd2 ba1.4k sqft2102 Lear Ln, Austin, TX 78745ActiveMLS ID #2346919, Chris Watters, Watters International Realty. Unlock MLS
- $349,9003 bd2 ba1.6k sqft11005 Bruneau Trl, Austin, TX 78754ActiveMLS ID #3789892, Ashley Brinkman, Compass RE Texas, LLC. Unlock MLS
- $440,0003 bd2 ba1.2k sqft307 Thistlewood Dr, Austin, TX 78745ActiveMLS ID #6952125, Kelvin Glover, Compass RE Texas, LLC. Unlock MLS
- $449,0003 bd2 ba1.1k sqft1406 Camelot Cir #1, Austin, TX 78745ActiveMLS ID #2426892, John Chriss, Chriss Brokerage LLC. Unlock MLS
