Beautifully remodeled and move-in ready, this modern 3-bedroom, 2-bath home has been thoughtfully updated with permitted improvements, giving buyers added confidence in the quality of the renovation. Major updates include new windows, roof, flooring, trim, doors, interior texture and paint, siding, deck, kitchen, and bathrooms, along with updated electrical, plumbing, and HVAC systems. Situated on a corner lot with no neighbors directly behind, the property features a large fenced backyard with plenty of space to relax, entertain, or enjoy the outdoors. The new deck provides an inviting extension of the living space. Conveniently located near shopping, dining, schools, major employers, and with easy access to IH-35, Downtown Austin, and Austin-Bergstrom International Airport. Outdoor recreation is close by with Onion Creek Metropolitan Park’s scenic trails and jogging paths within walking distance, plus McKinney Falls State Park just minutes away. A thoughtfully renovated home offering modern updates, privacy, outdoor space, and added peace of mind.
Active
$299,900
7824 Paces Mill Ln, Austin, TX 78744
3beds
1,061sqft
Single Family Residence
Built in 1982
8,681 Square Feet Lot
$-- Zestimate®
$283/sqft
$-- HOA
What's special
New windowsCorner lotNew deck
- 18 days
- 2,463
- 418
Likely to sell faster than
Zillow last checked:
Listing updated:
Listed by:
Sean Tipps (512) 658-6345,
Spyglass Realty (512) 759-0889
Source: Unlock MLS,MLS#: 9556838
Facts & features
Interior
Bedrooms & bathrooms
- Bedrooms: 3
- Bathrooms: 2
- Full bathrooms: 2
- Main level bedrooms: 3
Heating
- Central
Cooling
- Central Air
Appliances
- Included: Dishwasher, Disposal, Free-Standing Gas Range, RNGHD
Features
- Ceiling Fan(s), Primary Bedroom on Main, Washer Hookup
- Flooring: Vinyl
- Windows: Display Window(s), Double Pane Windows
- Number of fireplaces: 1
- Fireplace features: Living Room, Masonry
Interior area
- Total interior livable area: 1,061 sqft
Video & virtual tour
Property
Parking
- Total spaces: 2
- Parking features: Attached
- Attached garage spaces: 2
Accessibility
- Accessibility features: None
Features
- Levels: One
- Stories: 1
- Patio & porch: Deck
- Exterior features: None
- Pool features: None
- Fencing: Back Yard, Wood
- Has view: Yes
- View description: Neighborhood
- Waterfront features: None
Lot
- Size: 8,681 Square Feet
- Features: Back Yard, Corner Lot, Near Public Transit, Trees-Moderate
Details
- Additional structures: None
- Parcel number: 03340001240000
- Special conditions: Standard
Construction
Type & style
- Home type: SingleFamily
- Property subtype: Single Family Residence
Materials
- Foundation: Slab
- Roof: Composition
Condition
- Resale
- New construction: No
- Year built: 1982
Utilities & green energy
- Sewer: Public Sewer
- Water: Public
- Utilities for property: Electricity Connected, Natural Gas Connected, Sewer Connected, Water Connected
Community & HOA
Community
- Features: None
- Subdivision: Yarrabee Bend South Sec 01
HOA
- Has HOA: No
Location
- Region: Austin
Financial & listing details
- Price per square foot: $283/sqft
- Tax assessed value: $247,241
- Annual tax amount: $4,920
- Date on market: 9/25/2026
- Listing terms: Cash,Conventional,FHA,VA Loan
- Electric utility on property: Yes
Estimated market value
Not available
Estimated sales range
Not available
Not available
Price history
| Date | Event | Price |
|---|---|---|
| 9/25/2026 | Listed for sale | $299,900$283/sqft |
Source:  Unlock MLS #9556838 Report a problem Unlock MLS #9556838 Report a problem | ||
Public tax history
| Year | Property taxes | Tax assessment |
|---|---|---|
| 2025 | $5,060 -6.8% | $247,241 -9.8% |
| 2024 | $5,429 -8.9% | $273,955 -16.8% |
| 2023 | $5,960 +1.8% | $329,446 +11.1% |
| 2022 | $5,857 | $296,558 +70.2% |
| 2021 | -- | $174,241 +16.7% |
| 2020 | $3,325 +3.8% | $149,311 |
| 2019 | $3,203 +8.8% | $149,311 +6.4% |
| 2018 | $2,943 | $140,277 +5.5% |
| 2017 | $2,943 +70.4% | $132,922 +12.1% |
| 2016 | $1,727 | $118,608 +0.4% |
| 2015 | $1,727 | $118,084 +39.6% |
| 2014 | $1,727 | $84,604 +10% |
| 2013 | -- | $76,913 +10% |
| 2012 | -- | $69,921 -15.4% |
| 2011 | -- | $82,624 |
| 2010 | -- | $82,624 -11.1% |
| 2009 | -- | $92,906 +4.8% |
| 2008 | -- | $88,672 +3.2% |
| 2007 | -- | $85,912 -4.4% |
| 2006 | -- | $89,890 +3.6% |
| 2005 | -- | $86,781 |
Find assessor info on the county website
Monthly payment
Est. payment
Payment breakdown
Explore the cost of this home by adjusting the details. Changes won't be saved.Climate risks
Neighborhood: Bluff Springs
Nearby schools
Schools provided by the listing agent
- Elementary: Palm
- Middle: Paredes
- High: Akins
- District: Austin ISD
Source: Unlock MLS. This data may not be complete. We recommend contacting the local school district to confirm school assignments for this home.
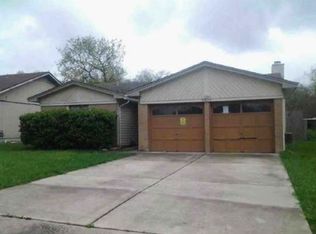
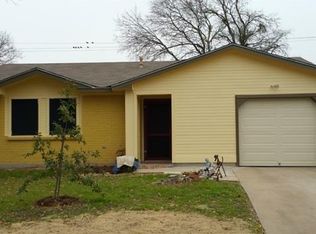
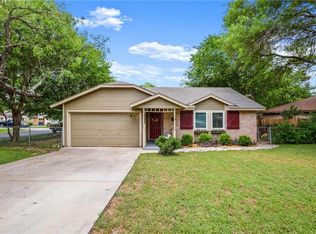
Similar homes
- $310,0003 bd2 ba1.4k sqft9213 Pioneer Forest Dr, Austin, TX 78744Active

 MLS ID #8690865, George Ree, REALTY BY GEORGE LLC. Unlock MLS
 - $299,0003 bd2 ba1.1k sqft4801 Saguaro Rd, Austin, TX 78744Active
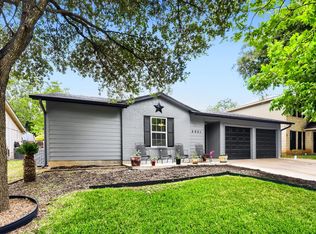 MLS ID #5985726, Chris Schoenfeld, Orchard Brokerage. Unlock MLS
 - $305,0003 bd3 ba1.3k sqft2313 MELISSA OAKS LN, Austin, TX 78744For Sale
 MLS ID #2021735, Allen Cook TREC #656451, The Agency San Antonio. LERA MLS
 - $280,0003 bd2 ba1k sqft4815 Quicksilver Blvd, Austin, TX 78744Active
 MLS ID #5501202, Katran Lozano, All City Real Estate Ltd. Co. Unlock MLS
 - $200,0002 bd3 ba1k sqft6105 Conti Ct #A, Austin, TX 78744ActiveMLS ID #7634140, Kent Redding, Berkshire Hathaway TX Realty. Unlock MLS
- $320,0003 bd2 ba1.4k sqft7317 Marble Ridge Dr, Austin, TX 78747ActiveMLS ID #5493948, Stacy Kelly Girton, eXp Realty, LLC. Unlock MLS
- $289,9003 bd2 ba1.2k sqft4419 Quicksilver Blvd, Austin, TX 78744ActiveMLS ID #8438274, April Womack, Moreland Properties. Unlock MLS
- $325,0003 bd2 ba1.1k sqft5708 Lark Creek Dr, Austin, TX 78744ActiveMLS ID #2601192, Ryan Rogers, Douglas Elliman Real Estate. Unlock MLS
- $310,0004 bd2 ba1.5k sqft5000 Fontenay Dr, Austin, TX 78744ActiveMLS ID #1544484, Alicia Zehentner, Sky Realty. Unlock MLS
- $302,0004 bd1 ba1.3k sqft5005 Creek Bend Dr, Austin, TX 78744ActiveMLS ID #2635555, Tucker Cummings, eXp Realty, LLC. Unlock MLS
- $280,0003 bd2 ba1k sqft4808 Brook Crest Rd, Austin, TX 78744Active
 MLS ID #624111, Joseph Hurd, Real Broker, LLC. Central Texas MLS
 - $260,0003 bd2 ba1.3k sqft4801 Cabob St, Austin, TX 78744ActiveMLS ID #3845729, Ricky Castillo, Dash Realty. Unlock MLS
- $279,0003 bd2 ba1.1k sqft4805 Crest Oak Rd, Austin, TX 78744ActiveMLS ID #1551345, Anahi Villanueva, Team Price Real Estate. Unlock MLS
- $299,9003 bd3 ba1.5k sqft7712 Frida Bnd, Austin, TX 78744ActiveMLS ID #6433645, Tomas Corzo, Keller Williams Realty. Unlock MLS
- $330,0003 bd2 ba1.2k sqft5700 Limerock Holw, Austin, TX 78744ActiveMLS ID #5229577, Herb Martinez, Real Estate Executives of Aus. Unlock MLS
- $299,0002 bd3 ba1.4k sqft7910 Lennon Dr, Austin, TX 78744ActiveMLS ID #5099927, Katie Daniel, Compass RE Texas, LLC. Unlock MLS
- $310,0003 bd2 ba1.3k sqft6617 Sunderland Trl, Austin, TX 78747ActiveMLS ID #8333465, Ellie Middleton, Compass RE Texas, LLC. Unlock MLS
- $279,0003 bd2 ba1.4k sqft5308 Meadow Crst, Austin, TX 78744ActiveMLS ID #3289221, Jamie Avila, TCP Real Estate, Inc.. Unlock MLS
- $200,0003 bd2 ba1k sqft4606 Borage Dr, Austin, TX 78744ActiveMLS ID #1838278, Ricky Cain, Keller Williams Realty. Unlock MLS
- $325,0003 bd2 ba1.4k sqft6702 Roseborough Dr, Austin, TX 78747ActiveMLS ID #9150149, Esmeralda Mcgee, eXp Realty, LLC. Unlock MLS
