STOP SCROLLING! This Southeast Austin gem is packed with character, flexibility, and potential for homeowners and investors alike! Located in Silverstone in 78744, this single-story home offers 1,093 sq ft, 2 full baths, an attached 2-car garage. The living room makes a statement with a floor-to-ceiling stone fireplace, vaulted ceiling, exposed wood beam, and wood-tone flooring. Large windows and French doors bring in natural light and connect to an enclosed sunroom, perfect for a home office, workout space, playroom, hobby room, or additional lounge. The kitchen features wood cabinetry, ample counter space, stainless-steel appliances, and a dining area overlooking the backyard. Outside, mature trees, an open lawn, privacy fencing, and plenty of room to entertain, garden, or let the pets play create even more possibilities. Ready to make it your own? This home is an exciting opportunity for a homeowner with a vision to renovate and personalize or an investor looking for their next project. Enjoy easy access to McKinney Falls State Park, Radio/East, Meanwhile Brewing, Southpark Meadows, I-35, SH-71, US-183, and Austin-Bergstrom International Airport. Bring your vision, 4606 Borage Drive is ready for its next chapter!
Active under contract
$200,000
4606 Borage Dr, Austin, TX 78744
3beds
1,093sqft
Single Family Residence
Built in 1984
7,061 Square Feet Lot
$-- Zestimate®
$183/sqft
$-- HOA
What's special
Floor-to-ceiling stone fireplacePrivacy fencingStainless-steel appliancesEnclosed sunroomWood-tone flooringLarge windowsVaulted ceiling
- 18 days
- 2,199
- 240
Likely to sell faster than
Zillow last checked:
Listing updated:
Listed by:
Ricky Cain (512) 675-7653,
Keller Williams Realty (512) 448-4111,
Elizabeth Edmonson (512) 743-0580,
Keller Williams Realty
Source: Unlock MLS,MLS#: 1838278
Facts & features
Interior
Bedrooms & bathrooms
- Bedrooms: 3
- Bathrooms: 2
- Full bathrooms: 2
- Main level bedrooms: 3
Primary bedroom
- Features: None
- Level: Main
Kitchen
- Features: None
- Level: Main
Heating
- Central
Cooling
- Central Air
Appliances
- Included: Dishwasher, Refrigerator
Features
- Open Floorplan, Primary Bedroom on Main
- Flooring: Carpet, Tile
- Windows: See Remarks
- Number of fireplaces: 1
- Fireplace features: Living Room
Interior area
- Total interior livable area: 1,093 sqft
Video & virtual tour
Property
Parking
- Total spaces: 2
- Parking features: Attached
- Attached garage spaces: 2
Accessibility
- Accessibility features: None
Features
- Levels: One
- Stories: 1
- Patio & porch: Porch, Terrace
- Exterior features: None
- Pool features: None
- Fencing: Chain Link
- View description: None
- Waterfront features: None
Lot
- Size: 7,061 Square Feet
- Features: None
Details
- Additional structures: None
- Parcel number: 04280101510000
- Special conditions: Estate
Construction
Type & style
- Home type: SingleFamily
- Property subtype: Single Family Residence
Materials
- Foundation: Slab
- Roof: Composition, Shingle
Condition
- Resale
- New construction: No
- Year built: 1984
Utilities & green energy
- Sewer: Public Sewer
- Water: Public
- Utilities for property: Electricity Available
Community & HOA
Community
- Features: None
- Subdivision: Silverstone Ph 01 Sec 02
HOA
- Has HOA: No
Location
- Region: Austin
Financial & listing details
- Price per square foot: $183/sqft
- Tax assessed value: $293,531
- Annual tax amount: $5,666
- Date on market: 10/8/2026
- Listing terms: Cash,Conventional
- Electric utility on property: Yes
Estimated market value
Not available
Estimated sales range
Not available
Not available
Price history
| Date | Event | Price |
|---|---|---|
| 10/17/2026 | Contingent | $200,000$183/sqft |
Source:  Unlock MLS #1838278 Report a problem | ||
| 10/8/2026 | Listed for sale | $200,000$183/sqft |
Source: Unlock MLS #1838278 Report a problem | ||
Public tax history
| Year | Property taxes | Tax assessment |
|---|---|---|
| 2025 | $1,819 +15.5% | $283,260 +10% |
| 2024 | $1,575 +14.9% | $257,509 +10% |
| 2023 | $1,371 -14.3% | $234,099 +10% |
| 2022 | $1,600 | $212,817 +5.2% |
| 2021 | -- | $202,368 +15.1% |
| 2020 | $3,916 +342.3% | $175,882 |
| 2019 | $885 -73.1% | $175,882 +5.9% |
| 2018 | $3,288 | $166,091 +11.9% |
| 2017 | $3,288 +2754.3% | $148,493 |
| 2016 | $115 | $148,493 +78.8% |
| 2015 | $115 | $83,050 +10% |
| 2014 | $115 | $75,500 +2.1% |
| 2013 | -- | $73,915 -24.7% |
| 2012 | -- | $98,147 |
| 2011 | -- | $98,147 |
| 2010 | -- | $98,147 |
| 2009 | -- | $98,147 |
| 2008 | -- | $98,147 -2.3% |
| 2007 | -- | $100,446 |
| 2006 | -- | $100,446 +6.2% |
| 2005 | -- | $94,542 +10.2% |
| 2002 | $303 | $85,764 |
Find assessor info on the county website
Monthly payment
Est. payment
Payment breakdown
Explore the cost of this home by adjusting the details. Changes won't be saved.Climate risks
Neighborhood: Bluff Springs
Nearby schools
Schools provided by the listing agent
- Elementary: Perez
- Middle: Paredes
- High: Akins
- District: Austin ISD
Source: Unlock MLS. This data may not be complete. We recommend contacting the local school district to confirm school assignments for this home.
Similar homes
- $200,0002 bd3 ba1k sqft6105 Conti Ct #A, Austin, TX 78744Active

 MLS ID #7634140, Kent Redding, Berkshire Hathaway TX Realty. Unlock MLS
- $--3 bd2 ba1.3k sqft3704 Autumn Bay Dr, Austin, TX 78744Auction
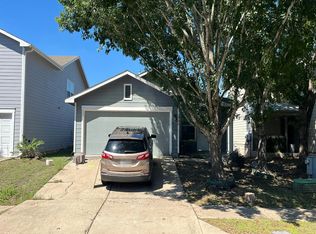 Auction.com 2
- $230,0003 bd2 ba1.5k sqft4502 Turnstone Dr, Austin, TX 78744Active
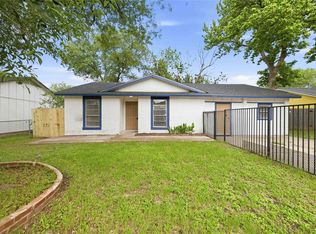 MLS ID #9068200, Stephany Caravantes Sanchez, Marshall Reddick Real Estate. Unlock MLS
- $299,0003 bd2 ba1.1k sqft4801 Saguaro Rd, Austin, TX 78744Active
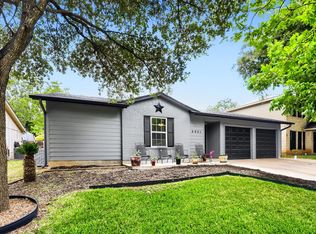 MLS ID #5985726, Chris Schoenfeld, Orchard Brokerage. Unlock MLS
- $225,0003 bd2 ba1.1k sqft6733 Doyal Dr, Austin, TX 78747ActiveMLS ID #1374158, Penny Gail Watson, Entera Realty LLC. Unlock MLS
- $279,0003 bd2 ba1.1k sqft4805 Crest Oak Rd, Austin, TX 78744ActiveMLS ID #1551345, Anahi Villanueva, Team Price Real Estate. Unlock MLS
- $279,0003 bd2 ba1.4k sqft5308 Meadow Crst, Austin, TX 78744ActiveMLS ID #3289221, Jamie Avila, TCP Real Estate, Inc.. Unlock MLS
- $195,0002 bd2 ba1.1k sqft1714 Timber Brush Trl, Austin, TX 78741ActiveMLS ID #1598480, Cavin Winfrey, Keller Williams Realty. Unlock MLS
- $197,0003 bd2 ba1k sqft14507 Oliphant St, Austin, TX 78725ActiveMLS ID #6695376, Chris Taylor, Texas Ally Real Estate Group. Unlock MLS
- $199,0003 bd2 ba1.3k sqft4611 Esper Ln #324, Austin, TX 78725ActiveMLS ID #2468589, David Haynes, eXp Realty, LLC. Unlock MLS
- $225,0003 bd2 ba1.1k sqft904 Montopolis Dr, Austin, TX 78741ActiveMLS ID #6572073, Dorothy K Orr, Keller Williams Realty. Unlock MLS
- $225,0002 bd2 ba1k sqft512 Eberhart Ln APT 204, Austin, TX 78745ActiveMLS ID #8825185, Knolly Williams, eXp Realty, LLC. Unlock MLS
- $275,0003 bd2 ba901 sqft8516 Woodstone Dr, Austin, TX 78757ActiveMLS ID #7390283, Jaclyn Houghton, eXp Realty, LLC. Unlock MLS
- $295,0003 bd2 ba1.2k sqft10600 N Platt River Dr, Austin, TX 78748ActiveMLS ID #4168537, Bill Lanfer, Solutions Real Estate Texas. Unlock MLS
- $299,0003 bd1 ba996 sqft6010 Waycross Dr, Austin, TX 78745ActiveMLS ID #1574991, Chris Watters, Watters International Realty. Unlock MLS
- $199,0003 bd2 ba1.4k sqft7606 Blessing Ave, Austin, TX 78752ActiveMLS ID #8412621, Angel Gallegos, Joa Realty. Unlock MLS
- $284,9003 bd1 ba1.1k sqft10517 Archdale Dr, Austin, TX 78748ActiveMLS ID #6792913, Beth Bettinger, Bettinger REALTORS, Inc.. Unlock MLS
- $275,0003 bd1 ba962 sqft5704 Cedardale Dr, Austin, TX 78745ActiveMLS ID #1431286, Brent Fariss, Fariss, REALTORS. Unlock MLS
- $199,0004 bd2 ba1.5k sqft110 Belinda Ln, Kyle, TX 78640ActiveMLS ID #3709291, Maricela Delgado Jaimes, DEN Property Group. Unlock MLS
- $199,0003 bd2 ba1k sqft187 Ames Cv, Kyle, TX 78640ActiveMLS ID #4620018, Dylan Helta, Helta Homes. Unlock MLS
