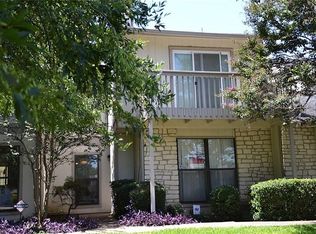
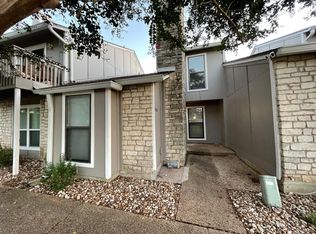
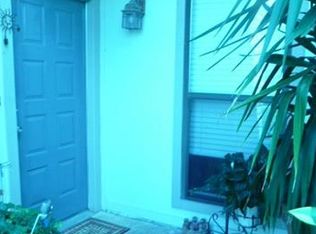
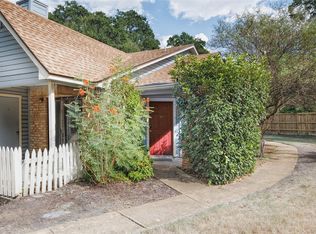
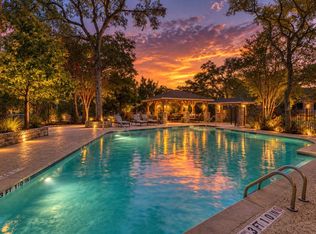
Welcome to 1714 Timber Brush Trail, a well-maintained 2-bedroom, 2-bath single-story townhome in a prime Austin location. Just minutes from downtown, you’ll have quick access to some of the city’s best dining, entertainment, and major roadways, making everyday living both easy and convenient. Inside, the home feels bright and open, with high ceilings and plenty of natural light throughout. The single-story layout offers a comfortable, easy flow from room to room, making it easy to settle in and feel at home. Step outside to your own private patio—an ideal spot to relax and enjoy a little quiet space of your own. The two-car garage adds valuable storage and convenience, a rare find for this area. The community also features a swimming pool and tennis court, giving you great options to unwind without leaving the neighborhood. Whether you’re looking for a place to call home or a smart investment in one of Austin’s most accessible areas, this property offers flexibility and long-term potential. Its central location and low-maintenance setup make it especially appealing for a primary residence, while strong rental demand in the area presents a compelling opportunity for investors.
Active
Price cut: $15K (9/14)
$200,000
1714 Timber Brush Trl, Austin, TX 78741
2beds
1,194sqft
Townhouse
Built in 1982
2,369 Square Feet Lot
$198,400 Zestimate®
$168/sqft
$390/mo HOA
What's special
Private patioHigh ceilingsTwo-car garage
- 195 days
- 1,252
- 107
Zillow last checked:
Listing updated:
Listed by:
Cavin Winfrey (703) 801-8714,
Keller Williams Realty (512) 448-4111
Source: Unlock MLS,MLS#: 1598480
Facts & features
Interior
Bedrooms & bathrooms
- Bedrooms: 2
- Bathrooms: 2
- Full bathrooms: 2
- Main level bedrooms: 2
Heating
- Central
Cooling
- Ceiling Fan(s)
Appliances
- Included: Dryer, Electric Range, Microwave, Electric Oven, Refrigerator, Washer, Washer/Dryer
Features
- Ceiling Fan(s), Open Floorplan, Walk-In Closet(s)
- Flooring: Carpet, Tile
- Windows: Blinds, Vinyl Windows, Window Coverings
- Number of fireplaces: 1
- Fireplace features: Living Room, Wood Burning
Interior area
- Total interior livable area: 1,194 sqft
Video & virtual tour
Property
Parking
- Total spaces: 2
- Parking features: Attached, Garage Door Opener
- Attached garage spaces: 2
Accessibility
- Accessibility features: None
Features
- Levels: One
- Stories: 1
- Patio & porch: Porch
- Exterior features: Tennis Court(s)
- Pool features: None
- Fencing: Wood
- Has view: Yes
- View description: Neighborhood
- Waterfront features: None
Lot
- Size: 2,369 Square Feet
- Features: Interior Lot, Trees-Medium (20 Ft - 40 Ft)
Details
- Additional structures: None
- Parcel number: 03090207910000
- Special conditions: Standard
Construction
Type & style
- Home type: Townhouse
- Property subtype: Townhouse
Materials
- Foundation: Slab
- Roof: Composition
Condition
- Resale
- New construction: No
- Year built: 1982
Utilities & green energy
- Sewer: Public Sewer
- Water: Public
- Utilities for property: Electricity Available, Water Available
Community & HOA
Community
- Features: Courtyard, Pool, Sport Court(s)/Facility, Tennis Court(s)
- Subdivision: Timber Ridge At Greenbriar Sec
HOA
- Has HOA: Yes
- Services included: Common Area Maintenance
- HOA fee: $390 monthly
- HOA name: Timber Ridge at Greenbriar
Location
- Region: Austin
Financial & listing details
- Price per square foot: $168/sqft
- Tax assessed value: $297,320
- Annual tax amount: $3,578
- Date on market: 3/25/2026
- Listing terms: Cash,Conventional,FHA,VA Loan
- Electric utility on property: Yes
Estimated market value
$198,400
$188,000 - $208,000
$1,924/mo
Price history
| Date | Event | Price |
|---|---|---|
| 9/14/2026 | Price change | $200,000-7%$168/sqft |
Source:  Unlock MLS #1598480 Report a problem Unlock MLS #1598480 Report a problem | ||
| 8/28/2026 | Price change | $215,000-2.3%$180/sqft |
Source: Unlock MLS #1598480 Report a problem | ||
| 7/29/2026 | Price change | $220,000-4.3%$184/sqft |
Source: Unlock MLS #1598480 Report a problem | ||
| 6/25/2026 | Price change | $230,000-4.2%$193/sqft |
Source: Unlock MLS #1598480 Report a problem | ||
| 5/20/2026 | Price change | $240,000-2%$201/sqft |
Source: Unlock MLS #1598480 Report a problem | ||
| 5/5/2026 | Price change | $245,000-2%$205/sqft |
Source: Unlock MLS #1598480 Report a problem | ||
| 3/25/2026 | Listed for sale | $250,000$209/sqft |
Source: Unlock MLS #1598480 Report a problem | ||
Public tax history
| Year | Property taxes | Tax assessment |
|---|---|---|
| 2025 | -- | $174,842 +10% |
| 2024 | -- | $158,947 +10% |
| 2023 | -- | $144,497 +10% |
| 2022 | $18 | $131,361 +10% |
| 2021 | -- | $119,419 +10% |
| 2020 | $76 +256.5% | $108,563 -51.2% |
| 2019 | $21 +20.7% | $222,573 +148.1% |
| 2018 | $18 | $89,722 +10% |
| 2017 | $18 -87.2% | $81,565 +10% |
| 2016 | $138 | $74,150 +10% |
| 2015 | $138 | $67,409 +10% |
| 2014 | $138 | $61,281 +10% |
| 2013 | -- | $55,710 +10% |
| 2012 | -- | $50,645 -57.9% |
| 2011 | -- | $120,254 |
| 2010 | -- | $120,254 -11.2% |
| 2009 | -- | $135,420 +10% |
| 2008 | -- | $123,109 +10% |
| 2007 | -- | $111,917 +1.5% |
| 2006 | -- | $110,289 +10% |
| 2005 | -- | $100,263 +17.7% |
| 2002 | $1,823 | $85,221 |
Find assessor info on the county website
Monthly payment
Est. payment
Payment breakdown
Explore the cost of this home by adjusting the details. Changes won't be saved.Climate risks
Neighborhood: Parker Lane
Nearby schools
Schools provided by the listing agent
- Elementary: Linder
- Middle: Lively
- High: Travis
- District: Austin ISD
Source: Unlock MLS. This data may not be complete. We recommend contacting the local school district to confirm school assignments for this home.
Similar homes
- $199,0002 bd2 ba1k sqft1601 Faro Dr APT 1404, Austin, TX 78741Active
 MLS ID #5412561, Tomas Corzo, Keller Williams Realty. Unlock MLS
 - $189,9252 bd1 ba900 sqft1601 Faro Dr APT 1502, Austin, TX 78741Active
 MLS ID #5178012, Elliott Sanchez, Compass RE Texas, LLC. Unlock MLS
 - $200,0002 bd1 ba924 sqft6810 Deatonhill Dr APT 110, Austin, TX 78745Active
 MLS ID #4718439, Malesa Brauckman, Horizon Realty. Unlock MLS
 - $165,0002 bd2 ba802 sqft2124 Burton Dr APT 136, Austin, TX 78741Active
 MLS ID #7069098, Karen Solis, Olvera Bolton Properties. Unlock MLS
 - $143,0002 bd2 ba802 sqft2124 Burton Dr APT 125, Austin, TX 78741ActiveMLS ID #6749819, Jesse Gomez, Texus Realty. Unlock MLS
- $245,0002 bd3 ba1.1k sqft1827 River Crossing Cir APT C, Austin, TX 78741ActiveMLS ID #3498917, Gregory Carlson, Keller Williams Realty. Unlock MLS
- $189,9002 bd1 ba1k sqft3205 Burley Cv, Austin, TX 78745ActiveMLS ID #1290964, Jordan Moorhead, Keller Williams Realty. Unlock MLS
- $225,0002 bd2 ba1k sqft512 Eberhart Ln APT 204, Austin, TX 78745ActiveMLS ID #8825185, Knolly Williams, eXp Realty, LLC. Unlock MLS
- $209,9003 bd2 ba1.3k sqft3309 Crownover St, Austin, TX 78725ActiveMLS ID #7713212, Philip Salem, University Realty. Unlock MLS
- $260,0001 bd1 ba966 sqft2829 Saville Loop #17C, Austin, TX 78741ActiveMLS ID #8576596, Ryan Childress, Pure Realty. Unlock MLS
- $179,0002 bd2 ba1k sqft11970 Jollyville Rd APT 103, Austin, TX 78759ActiveMLS ID #4740872, John Mangione, Austin Choice Homes. Unlock MLS
- $250,0003 bd2 ba1.1k sqft2518 Dovemeadow Dr, Austin, TX 78744ActiveMLS ID #8059742, Quynh Pham, EquityWise Realty. Unlock MLS
- $189,9002 bd1 ba752 sqft1411 Gracy Farms Ln APT 61, Austin, TX 78758ActiveMLS ID #5360775, Stacy Sass, Volt Realty. Unlock MLS
- $290,0003 bd2 ba1.2k sqft5007 Fort Clark Dr, Austin, TX 78745ActiveMLS ID #8457440, Kurt Peterson, World Wide Realty,LLC. Unlock MLS
- $225,0003 bd2 ba1.1k sqft6733 Doyal Dr, Austin, TX 78747ActiveMLS ID #1374158, Penny Gail Watson, Entera Realty LLC. Unlock MLS
- $239,5003 bd1 ba864 sqft402 Bramble Dr, Austin, TX 78745ActiveMLS ID #8399178, Shay Millheiser, Kuper Sotheby's Int'l Realty. Unlock MLS
- $205,0002 bd3 ba1k sqft11901 Swearingen Dr APT 129, Austin, TX 78758ActiveMLS ID #6726678, Tina Coverman, Violet Crown Properties. Unlock MLS
- $270,0002 bd3 ba1.3k sqft6900 E Riverside Dr Unit 31, Austin, TX 78741ActiveMLS ID #6534662, Olga Lopez, Bramlett Partners. Unlock MLS
- $125,0002 bd1 ba749 sqft6903 Deatonhill Dr APT 28, Austin, TX 78745ActiveMLS ID #3322833, Joe Bryson, Real Estate Alliance, Inc.. Unlock MLS
- $214,9992 bd1 ba938 sqft2500 Steck Ave APT 22, Austin, TX 78757ActiveMLS ID #9057964, Gyles Sonier, Keller Williams Realty. Unlock MLS
